Skip main navigation
Sold for $400,000
  • $400,000

    13400 Bermuda Place Dr, Chester, VA 23836

    5beds
    2,644sqft
    Single Family Residence
    Built in 1974
    0.51 Acres Lot
    $400,300 Zestimate®
    $151/sqft
    $3,043 Estimated rent

    Home value

    $400,300

    $380,000 - $420,000

    $3,043/mo

    Zestimate® history
    Loading
    Loading...

    Owner options

    List your home for rent

    $3,043/mo

    Rent Zestimate®

    Find your next renter with Zillow Rental Manager. Plus, with online applications, you can quickly screen prospective tenants – for free.

    Learn more

    $3,043/mo

    Rent Zestimate®

    Refinance and save

    $2,382/mo

    Est. payment

    Refinancing to a lower rate could help reduce your monthly payments and save thousands over the life of the loan.

    See today's rates

    $2,382/mo

    Est. payment

    Explore your selling options

    Work with a Zillow partner agent

    Leverage their expertise and Zillow's premium Showcase listings to get your home seen by more buyers.

    Get started

    List with your own agent

    Get your home in front of millions of buyers by listing it on Zillow.

    Learn how to do it

    Sell it yourself

    Take full control of how buyers see your home on Zillow by listing For Sale by Owner (FSBO).

    List your home

    What's special

    Refreshed half bathSecluded backyard paradiseThree comfortable bedroomsFunctional laundry roomClassic hardwood flooringWalk-in closetAbundant cabinet space
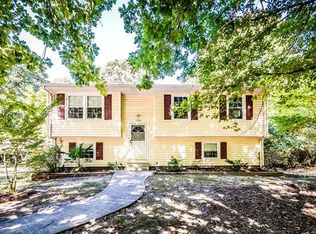
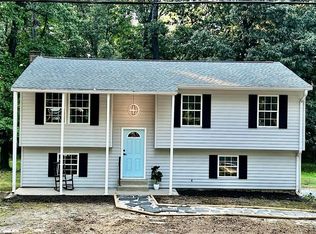
    Incredible newly refreshed retreat featuring a secluded backyard paradise! Step through the front door into a bright entry accented by a stylish chandelier, guiding you to the versatile upper level adorned with classic hardwood flooring. The kitchen functions as the heart of the home, equipped with stainless steel appliances, abundant cabinet space, and seamless access to the recently added Trex deck. Enjoy casual meals in the adjacent dining area framed by a charming bay window, or gather in the spacious living room. A flexible bonus room with double doors and luxury vinyl plank surfaces offers the perfect setup for formal gatherings or a secondary family room. This level also hosts three comfortable bedrooms and a fully updated full bathroom. Downstairs, fresh LVP flows across expansive living spaces, making this layout ideal for multi-generational arrangements. The primary suite serves as a quiet escape, boasting a walk-in closet, an additional closet, a sliding wardrobe, and a modernized ensuite bathroom with a double vanity. An additional room, a refreshed half bath, and a functional laundry room complete the lower level. An interior doorway connects to an oversized two-car garage with a pedestrian entryway and auto door openers. Outside, a grand sanctuary awaits with a pristine saltwater inground pool installed in 2024, secured by dedicated fencing. A separate enclosed lawn area offers plenty of green space, alongside a detached storage shed and workshop complete with an awning. Nestled in a peaceful pocket of Chester, this residence positions you just minutes from local schools, parks, and a variety of dining and retail destinations. Commuters will appreciate the swift travel options to major corridors like Route 10, I-95, and Route 288. Come see all the unique possibilities this remarkable property provides by scheduling an exclusive tour today!

    Zillow last checked:

    Listing updated:

    Listed by:

    Justin Ellis membership@therealbrokerage.com,

    Real Broker LLC,

    Clayton Gits 804-833-9298,

    Real Broker LLC

    Bought with:

    Iris Hernandez, 0225215165

    United Real Estate Richmond

    Source: CVRMLS,MLS#: 2614787MLS LogoOriginating MLS: Central Virginia Regional MLS

    Facts & features

    Interior

    Bedrooms & bathrooms
    • Bedrooms: 5
    • Bathrooms: 3
    • Full bathrooms: 2
    • 1/2 bathrooms: 1
    Other
    • Description: Tub & Shower
    • Level: First
    Other
    • Description: Tub & Shower
    • Level: Second
    Half bath
    • Level: First
    Heating
    • Electric, Heat Pump
    Cooling
    • Central Air
    Appliances
    • Included: Dryer, Dishwasher, Electric Cooking, Electric Water Heater, Disposal, Microwave, Oven, Refrigerator, Range Hood, Smooth Cooktop, Stove, Washer
    • Laundry: Washer Hookup, Dryer Hookup
    Features
    • Bay Window, Ceiling Fan(s), Dining Area, Double Vanity, Eat-in Kitchen, Kitchen Island, Bath in Primary Bedroom, Recessed Lighting, Solid Surface Counters, Track Lighting, Walk-In Closet(s)
    • Flooring: Carpet, Tile, Vinyl, Wood
    • Has basement: No
    • Attic: Pull Down Stairs
    • Has fireplace: No
    Interior area
    • Total interior livable area: 2,644 sqft
    • Finished area above ground: 2,644
    • Finished area below ground: 0

    Property

    Parking
    • Total spaces: 2
    • Parking features: Attached, Direct Access, Driveway, Garage, Garage Door Opener, Off Street, Oversized, Paved, Two Spaces
    • Attached garage spaces: 2
    • Has uncovered spaces: Yes
    Features
    • Levels: Two,Multi/Split
    • Stories: 2
    • Patio & porch: Rear Porch, Deck, Porch
    • Exterior features: Awning(s), Deck, Porch, Storage, Shed, Paved Driveway
    • Pool features: In Ground, Outdoor Pool, Pool
    • Fencing: Back Yard,Fenced,Wood
    Lot
    • Size: 0.51 Acres
    Details
    • Additional structures: Shed(s)
    • Parcel number: 802650328900000
    • Zoning description: R15

    Construction

    Type & style
    • Home type: SingleFamily
    • Architectural style: Split-Foyer
    • Property subtype: Single Family Residence
    Materials
    • Brick, Block, Drywall, Vinyl Siding
    • Roof: Metal
    Condition
    • Resale
    • New construction: No
    • Year built: 1974

    Utilities & green energy

    • Sewer: Septic Tank
    • Water: Public

    Community & HOA

    Community
    • Security: Smoke Detector(s)
    • Subdivision: Bermuda Place
    Location
    • Region: Chester

    Financial & listing details

    • Price per square foot: $151/sqft
    • Tax assessed value: $296,100
    • Annual tax amount: $2,613
    • Date on market: 6/27/2026
    • Ownership: Individuals
    • Ownership type: Sole Proprietor

    Price history

    DateEventPrice
    6/30/2026Sold$400,000+2.6%$151/sqft
    Source: CVRMLS #2614787 Report a problem
    6/8/2026Pending sale$389,900$147/sqft
    Source: CVRMLS #2614787 Report a problem
    6/5/2026Listed for sale$389,900+32.2%$147/sqft
    Source: CVRMLS #2614787 Report a problem
    12/20/2023Sold$295,000$112/sqft
    Source: CVRMLS #2327347 Report a problem
    11/22/2023Pending sale$295,000$112/sqft
    Source: CVRMLS #2327347 Report a problem
    11/15/2023Listed for sale$295,000+199.5%$112/sqft
    Source: CVRMLS #2327347 Report a problem
    4/22/2014Sold$98,500-0.5%$37/sqft
    Source: CVRMLS #1407134 Report a problem
    3/27/2014Pending sale$99,000$37/sqft
    Source: RE/MAX Commonwealth #1407134 Report a problem
    3/20/2014Listed for sale$99,000-29.8%$37/sqft
    Source: RE/MAX Commonwealth #1407134 Report a problem
    10/29/2013Sold$140,964-36.5%$53/sqft
    Source: Public Record Report a problem
    9/1/2006Sold$222,000$84/sqft
    Source: Public Record Report a problem

    Public tax history

    YearProperty taxesTax assessment
    2025$2,614 +12.2%$293,700 +13.5%
    2024$2,329 +7.5%$258,800 +8.7%
    2023$2,167 +4.3%$238,100 +5.5%
    2022$2,076 +12.1%$225,700 +15.8%
    2021$1,852 +4%$194,900 +4%
    2020$1,780 +4.4%$187,400 +4.4%
    2019$1,705 +3%$179,500 +4.6%
    2018$1,655 +5.5%$171,600 +2.1%
    2017$1,570 $168,000 +2.8%
    2016$1,570 $163,500
    2015$1,570 -1.6%$163,500
    2014$1,595 $163,500
    2013-- $163,500 -1.6%
    2012-- $166,100 -5.7%
    2011-- $176,200 -6.1%
    2010-- $187,700 -4.5%
    2009-- $196,600 +3.4%
    2008-- $190,100 +29.2%
    2007-- $147,100 +18.3%
    2005-- $124,300 +13%
    2004-- $110,000 +0.5%
    2003-- $109,500 +9%
    2002-- $100,500
    2001-- $100,500
    Find assessor info on the county website

    Neighborhood: 23836

    Nearby schools

    GreatSchools rating
    Schools provided by the listing agent
    • Elementary: Elizabeth Scott
    • Middle: Elizabeth Davis
    • High: Thomas Dale

    Source: CVRMLS. This data may not be complete. We recommend contacting the local school district to confirm school assignments for this home.

    Get a cash offer in 3 minutes
    Find out how much your home could sell for in as little as 3 minutes with a no-obligation cash offer.
    Estimated market value
    $400,300
    Get a cash offer in 3 minutes
    Find out how much your home could sell for in as little as 3 minutes with a no-obligation cash offer.
    Estimated market value
    $400,300