****OPEN SUNDAY JULY 20TH 1-3*****WOW - the best townhome and location in all of Parmer Village! Tucked at the back of the community this private residence feels like a single-family home with the perks of low-maintenance townhome living. An end unit with no neighbors on 3 sides features beautifully landscaped front and side yards filled with mature trees plus a fenced backyard - all HOA maintained. Enjoy a finished, oversized garage with room for 2 cars plus work/storage space and convenient guest parking right across the street. Soaring ceilings and plentiful windows fill the home with natural light while offering privacy and beauty from every window. The 4-bedroom floorplan is the one everyone is looking for with a downstairs primary bedroom and living areas on both levels. Designer finishes include hardwood and tile flooring, crown molding, tray ceilings, arched hallways, and a stylish kitchen with white cabinetry, subway tile backsplash, granite counters, and stainless steel appliances. Parmer Village amenities include a clubhouse, two pools, a playground, and a short walk to Lake Creek hike/bike trail. Zoned to highly rated Round Rock ISD schools and ideally situated in Austin’s tech corridor, with easy access to Parmer Lane, Hwy 183, SH 45, and major employers like the new Apple campus and Dell Children’s and Texas Children’s hospitals. Endless dining, shopping, and entertainment options are just minutes away including Austin’s second downtown, the Domain.
Closed
Price Unknown
13400 Briarwick Dr Unit 101, Austin, TX 78729
4beds
1,981sqft
Townhouse
Built in 2014
1,555 Square Feet Lot
$379,600 Zestimate®
$--/sqft
$2,426 Estimated rent
Home value
$379,600
$353,000 - $406,000
$2,426/mo
Zestimate® history
Owner options
List your home for rent
$2,426/mo
Rent Zestimate®
Find your next renter with Zillow Rental Manager. Plus, with online applications, you can quickly screen prospective tenants – for free.
$2,426/mo
Rent Zestimate®
Refinance and save
$295/mo
Est. payment
Refinancing to a lower rate could help reduce your monthly payments and save thousands over the life of the loan.
$295/mo
Est. payment
Explore your selling options
Work with a Zillow partner agent
Leverage their expertise and Zillow's premium Showcase listings to get your home seen by more buyers.
Get startedList with your own agent
Get your home in front of millions of buyers by listing it on Zillow.
Learn how to do itSell it yourself
Take full control of how buyers see your home on Zillow by listing For Sale by Owner (FSBO).
List your homeWhat's special
Zillow last checked:
Listing updated:
Listed by:
Laurie Flood 512-576-1504,
Keller Williams Realty NW
Bought with:
NON-MEMBER AGENT TEAM
Non Member Office
Source: Central Texas MLS,MLS#: 582529 Originating MLS: Williamson County Association of REALTORS
Originating MLS: Williamson County Association of REALTORSFacts & features
Interior
Bedrooms & bathrooms
- Bedrooms: 4
- Bathrooms: 3
- Full bathrooms: 2
- 1/2 bathrooms: 1
Primary bedroom
- Level: Main
Primary bathroom
- Level: Main
Kitchen
- Level: Main
Living room
- Level: Main
Heating
- Central, Natural Gas
Cooling
- Central Air, Electric
Appliances
- Included: Dryer, Dishwasher, Disposal, Gas Range, Gas Water Heater, Refrigerator, Washer, Some Gas Appliances, Microwave, Range
- Laundry: Washer Hookup, Main Level, Laundry Room
Features
- Tray Ceiling(s), Ceiling Fan(s), Carbon Monoxide Detector, Double Vanity, High Ceilings, Primary Downstairs, Multiple Living Areas, Main Level Primary, Pull Down Attic Stairs, Recessed Lighting, Shower Only, Separate Shower, Walk-In Closet(s), Window Treatments, Breakfast Bar, Granite Counters, Kitchen/Family Room Combo, Kitchen/Dining Combo, Pantry
- Flooring: Carpet, Tile, Wood
- Windows: Window Treatments
- Attic: Pull Down Stairs
- Has fireplace: No
- Fireplace features: None
Interior area
- Total interior livable area: 1,981 sqft
Property
Parking
- Total spaces: 2
- Parking features: Attached, Door-Single, Garage, Garage Door Opener
- Attached garage spaces: 2
Features
- Levels: Two
- Stories: 2
- Patio & porch: Covered, Patio, Porch
- Exterior features: Covered Patio, Porch, Rain Gutters
- Pool features: Community, In Ground, Outdoor Pool
- Fencing: Back Yard,Wood
- Has view: Yes
- View description: None
- Body of water: None
Lot
- Size: 1,555 Square Feet
Details
- Parcel number: R536816
Construction
Type & style
- Home type: Townhouse
- Property subtype: Townhouse
Materials
- HardiPlank Type, Masonry, Stone Veneer
- Foundation: Slab
- Roof: Composition,Shingle
Condition
- Resale
- Year built: 2014
Utilities & green energy
- Sewer: Public Sewer
- Water: Public
- Utilities for property: Electricity Available, Natural Gas Available, Underground Utilities
Community & HOA
Community
- Features: Clubhouse, Playground, Trails/Paths, Community Pool, Curbs, Street Lights, Sidewalks
- Security: Smoke Detector(s)
- Subdivision: Parmer Village Twnhm Condos Bldg 1
HOA
- Has HOA: Yes
- HOA fee: $295 monthly
- HOA name: Parmer Village Townhome Community, Inc.
Location
- Region: Austin
Financial & listing details
- Tax assessed value: $414,232
- Annual tax amount: $3,224
- Date on market: 6/11/2025
- Cumulative days on market: 67 days
- Listing agreement: Exclusive Right To Sell
- Listing terms: Cash,Conventional
- Electric utility on property: Yes
Price history
| Date | Event | Price |
|---|---|---|
| 9/9/2025 | Sold | -- |
Source:  Central Texas MLS #582529 Report a problem Central Texas MLS #582529 Report a problem | ||
| 8/17/2025 | Pending sale | $385,000$194/sqft |
Source: Central Texas MLS #582529 Report a problem | ||
| 7/28/2025 | Contingent | $385,000$194/sqft |
Source: Central Texas MLS #582529 Report a problem | ||
| 7/25/2025 | Price change | $385,000-3.7%$194/sqft |
Source: Central Texas MLS #582529 Report a problem | ||
| 6/29/2025 | Price change | $399,900-5.9%$202/sqft |
Source: Central Texas MLS #582529 Report a problem | ||
| 6/12/2025 | Listed for sale | $425,000-18.3%$215/sqft |
Source: Central Texas MLS #582529 Report a problem | ||
| 8/16/2022 | Sold | -- |
Source: Agent Provided Report a problem | ||
| 8/3/2022 | Pending sale | $520,000$262/sqft |
Source:  Unlock MLS #4819853 Report a problem Unlock MLS #4819853 Report a problem | ||
| 7/26/2022 | Listed for sale | $520,000$262/sqft |
Source: Unlock MLS #4819853 Report a problem | ||
| 10/15/2021 | Listing removed | -- |
Source: Unlock MLS #9713169 Report a problem | ||
| 6/26/2017 | Sold | -- |
Source: Agent Provided Report a problem | ||
| 9/11/2015 | Sold | -- |
Source: Agent Provided Report a problem | ||
Public tax history
| Year | Property taxes | Tax assessment |
|---|---|---|
| 2025 | $3,224 -60.2% | $414,232 -3.4% |
| 2024 | $8,099 +5% | $428,767 +3.2% |
| 2023 | $7,715 -26.8% | $415,291 -20.5% |
| 2022 | $10,536 | $522,335 +60.6% |
| 2021 | -- | $325,244 +12.9% |
| 2020 | $6,739 +6% | $288,068 +2.5% |
| 2019 | $6,359 -3% | $281,178 +2% |
| 2018 | $6,557 +3.5% | $275,629 -1.8% |
| 2017 | $6,336 | $280,596 +5.1% |
| 2016 | -- | $267,042 |
Find assessor info on the county website
Neighborhood: 78729
Nearby homes
- $328,300-- bd2 ba1.9k sqft13400 Briarwick Dr UNIT 1701, Austin, TX 78729Off Market
- $366,9003 bd3 ba1.9k sqft13400 Briarwick Dr UNIT 1302, Austin, TX 78729Off Market

- $---- bd2 ba1.9k sqft13400 Briarwick Dr UNIT 503, Austin, TX 78729Sold
- $353,200-- bd2 ba1.7k sqft13400 Briarwick Dr UNIT 2104, Austin, TX 78729Off Market
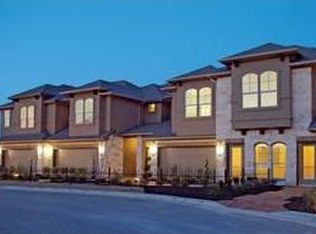
- $---- bd2 ba1.7k sqft13400 Briarwick Dr UNIT 402, Austin, TX 78729Sold
- $---- bd2 ba1.7k sqft13400 Briarwick Dr UNIT 2102, Austin, TX 78729Sold
- $332,1003 bd2 ba1.7k sqft13400 Briarwick Dr UNIT 1104, Austin, TX 78729Off Market
- $--3 bd3 ba1.7k sqft13400 Briarwick Dr UNIT 1202, Austin, TX 78729Sold
Nearby schools
GreatSchools rating
- 8/10Live Oak Elementary SchoolGrades: PK-5Distance: 0.9 mi
- 5/10Deerpark Middle SchoolGrades: 6-8Distance: 0.9 mi
- 7/10McNeil High IB World SchoolGrades: 9-12Distance: 2.4 mi
Schools provided by the listing agent
- Elementary: Live Oak Elementary School
- Middle: Deerpark Middle School
- High: McNeil High School
- District: Round Rock ISD
Source: Central Texas MLS. This data may not be complete. We recommend contacting the local school district to confirm school assignments for this home.
Get a cash offer in 3 minutes
Find out how much your home could sell for in as little as 3 minutes with a no-obligation cash offer.
Estimated market value
$379,600
Get a cash offer in 3 minutes
Find out how much your home could sell for in as little as 3 minutes with a no-obligation cash offer.
Estimated market value
$379,600
- Texas
- Williamson County
- Austin
- 78729
- 13400 Briarwick Dr Unit 101
Nearby cities
Nearby neighborhoods
Nearby zip codes
Other Austin Topics
