**ACCEPTING BACK UP OFFERS** Must see property in the Gardens of Gulf Cove! This meticulously maintained home is truly a must see. It boasts tons of updates both inside and out- including a new roof, gutters, chainlink & vinyl fencing, all new kitchen appliances and window treatments- among many more. Located on a gorgeous double lot, landscaped and fenced, with screened lanai. The brand new resurfaced patio, lanai cage and gunite pool complete with water feature and outdoor shower are perfect for entertaining. A newly upgraded kitchen complete with gorgeous whisper-close cabinets, brand new appliances, and granite counter tops. There are brand new tile floors throughout as well as brand new lighting fixtures and ceiling fans in every room. This property is also offered mostly furnished, with almost brand new furniture, for an easy move. The Gardens of Gulf Cove offer an amazing community clubhouse, pool, and recreation area with tennis courts as well as other desirable amenities for its residents. This property also sustained ZERO flood or wind damage during the recent Hurricanes Helene & Milton!! Schedule your showing today.
Sold for $425,000
$425,000
13400 BUCKETT CIRCLE, PORT CHARLOTTE, FL 33981
3beds
2,249sqft
Single Family Residence
Built in 1996
0.46 Acres Lot
$415,500 Zestimate®
$189/sqft
$3,179 Estimated rent
Home value
$415,500
$374,000 - $465,000
$3,179/mo
Zestimate® history
Owner options
List your home for rent
$3,179/mo
Rent Zestimate®
Find your next renter with Zillow Rental Manager. Plus, with online applications, you can quickly screen prospective tenants – for free.
$3,179/mo
Rent Zestimate®
Refinance and save
$2,968/mo
Est. payment
Refinancing to a lower rate could help reduce your monthly payments and save thousands over the life of the loan.
$2,968/mo
Est. payment
Explore your selling options
Work with a Zillow partner agent
Leverage their expertise and Zillow's premium Showcase listings to get your home seen by more buyers.
Get startedList with your own agent
Get your home in front of millions of buyers by listing it on Zillow.
Learn how to do itSell it yourself
Take full control of how buyers see your home on Zillow by listing For Sale by Owner (FSBO).
List your homeWhat's special
Screened lanaiNew roofGranite counter topsGunite poolWater featureWhisper-close cabinetsChainlink and vinyl fencing
Zillow last checked:
Listing updated:
Listed by:
Chelsea Bazley 740-777-7448,
PARADISE EXCLUSIVE INC 941-698-0303
Bought with:
Yvonne Wolf, 3367242
MICHAEL SAUNDERS & COMPANY
Source: Stellar MLS,MLS#: D6138458 Originating MLS: Englewood
Originating MLS: Englewood
Facts & features
Interior
Bedrooms & bathrooms
- Bedrooms: 3
- Bathrooms: 3
- Full bathrooms: 2
- 1/2 bathrooms: 1
Rooms
- Room types: Family Room
Primary bedroom
- Features: Ceiling Fan(s), Dual Sinks, En Suite Bathroom, Makeup/Vanity Space, Split Vanities, Tub with Separate Shower Stall, Water Closet/Priv Toilet, Window/Skylight in Bath, Walk-In Closet(s)
- Level: First
- Area: 243.2 Square Feet
- Dimensions: 15.2x16
Bedroom 2
- Features: Built-in Closet
- Level: First
- Area: 151.04 Square Feet
- Dimensions: 11.8x12.8
Bedroom 3
- Features: Built-in Closet
- Level: First
- Area: 132 Square Feet
- Dimensions: 11x12
Bathroom 1
- Features: Tub With Shower, Linen Closet
- Level: First
- Area: 30 Square Feet
- Dimensions: 6x5
Dinette
- Level: First
- Area: 100 Square Feet
- Dimensions: 10x10
Dining room
- Level: First
- Area: 123.2 Square Feet
- Dimensions: 11.2x11
Family room
- Level: First
- Area: 378 Square Feet
- Dimensions: 21x18
Kitchen
- Features: Breakfast Bar, Granite Counters, Pantry
- Level: First
- Area: 132 Square Feet
- Dimensions: 11x12
Living room
- Level: First
- Area: 252.8 Square Feet
- Dimensions: 15.8x16
Heating
- Central, Electric
Cooling
- Central Air
Appliances
- Included: Dishwasher, Disposal, Dryer, Electric Water Heater, Microwave, Range, Range Hood, Refrigerator, Washer
- Laundry: Inside, Laundry Room
Features
- Central Vacuum, High Ceilings, Kitchen/Family Room Combo, Living Room/Dining Room Combo, Open Floorplan, Walk-In Closet(s)
- Flooring: Carpet, Tile
- Doors: Outdoor Shower, Sliding Doors
- Windows: Blinds, Window Treatments, Skylight(s)
- Has fireplace: No
Interior area
- Total structure area: 2,875
- Total interior livable area: 2,249 sqft
Property
Parking
- Total spaces: 2
- Parking features: Garage Door Opener
- Attached garage spaces: 2
- Details: Garage Dimensions: 20x20
Features
- Levels: One
- Stories: 1
- Patio & porch: Covered, Enclosed, Patio, Screened
- Exterior features: Lighting, Outdoor Shower, Rain Gutters
- Has private pool: Yes
- Pool features: Gunite, Heated, In Ground, Lighting, Outside Bath Access, Screen Enclosure
- Has view: Yes
- View description: Garden, Pool
Lot
- Size: 0.46 Acres
- Dimensions: 125 x 154 x 129 x 169
- Features: Landscaped, Level, Oversized Lot, Sidewalk
- Residential vegetation: Mature Landscaping
Details
- Parcel number: 412105209011
- Zoning: RSF3.5
- Special conditions: None
Construction
Type & style
- Home type: SingleFamily
- Architectural style: Florida
- Property subtype: Single Family Residence
- Attached to another structure: Yes
Materials
- Block, Stucco
- Foundation: Slab
- Roof: Shingle
Condition
- Completed
- New construction: No
- Year built: 1996
Details
- Builder model: The White House
- Builder name: Barlar Enterprises Inc.
Utilities & green energy
- Sewer: Public Sewer
- Water: Public
- Utilities for property: BB/HS Internet Available, Cable Available, Electricity Connected, Phone Available, Public, Sewer Connected, Water Connected
Community & HOA
Community
- Features: Buyer Approval Required, Deed Restrictions, No Truck/RV/Motorcycle Parking, Playground, Pool, Sidewalks, Tennis Court(s)
- Security: Security System Owned, Smoke Detector(s)
- Pet fee: $0 monthly
- Subdivision: PORT CHARLOTTE SEC 095
HOA
- Has HOA: Yes
- Amenities included: Clubhouse, Playground, Pool, Shuffleboard Court, Tennis Court(s)
- Services included: Community Pool, Manager, Recreational Facilities
- HOA fee: $78 monthly
- HOA name: Helen Raimbeau - President
- HOA phone: 941-697-4443
Location
- Region: Pt Charlotte
Financial & listing details
- Price per square foot: $189/sqft
- Tax assessed value: $442,177
- Annual tax amount: $7,677
- Date on market: 10/21/2024
- Cumulative days on market: 186 days
- Listing terms: Cash,Conventional,FHA,VA Loan
- Ownership: Fee Simple
- Total actual rent: 0
- Electric utility on property: Yes
- Road surface type: Paved
Price history
| Date | Event | Price |
|---|---|---|
| 7/29/2025 | Sold | $425,000-5.5%$189/sqft |
Source:  Stellar MLS #D6138458 Report a problem Stellar MLS #D6138458 Report a problem | ||
| 5/13/2025 | Pending sale | $449,900$200/sqft |
Source: Stellar MLS #D6138458 Report a problem | ||
| 4/4/2025 | Price change | $449,900-2.2%$200/sqft |
Source: Stellar MLS #D6138458 Report a problem | ||
| 3/21/2025 | Listed for sale | $459,900$204/sqft |
Source: Stellar MLS #D6138458 Report a problem | ||
| 3/4/2025 | Pending sale | $459,900$204/sqft |
Source: Stellar MLS #D6138458 Report a problem | ||
| 3/3/2025 | Price change | $459,900-8%$204/sqft |
Source: Stellar MLS #D6138458 Report a problem | ||
| 2/7/2025 | Price change | $500,000-3.8%$222/sqft |
Source: Stellar MLS #D6138458 Report a problem | ||
| 1/23/2025 | Price change | $519,900-5.5%$231/sqft |
Source: Stellar MLS #D6138458 Report a problem | ||
| 1/14/2025 | Price change | $549,900-5.2%$245/sqft |
Source: Stellar MLS #D6138458 Report a problem | ||
| 10/21/2024 | Listed for sale | $579,900+39.7%$258/sqft |
Source: Stellar MLS #D6138458 Report a problem | ||
| 10/21/2021 | Sold | $415,000+5433.3%$185/sqft |
Source: Public Record Report a problem | ||
| 3/26/2001 | Sold | $7,500$3/sqft |
Source: Public Record Report a problem | ||
Public tax history
| Year | Property taxes | Tax assessment |
|---|---|---|
| 2025 | $7,128 -10.9% | $428,470 -13.6% |
| 2024 | $7,997 0% | $496,060 +3.1% |
| 2023 | $7,997 +2.4% | $481,316 +2.2% |
| 2022 | $7,811 +27.9% | $470,971 +50.3% |
| 2021 | $6,108 +3.6% | $313,367 +5.3% |
| 2020 | $5,894 +6.6% | $297,627 +10% |
| 2019 | $5,528 +16.8% | $270,570 +10% |
| 2018 | $4,735 | $245,973 -11.6% |
| 2017 | $4,735 +3.6% | $278,320 +36.9% |
| 2016 | $4,571 +7.1% | $203,284 +10% |
| 2015 | $4,268 +11.8% | $184,804 +10% |
| 2014 | $3,819 +42.7% | $168,004 +19.5% |
| 2013 | $2,677 +10.8% | $140,564 -2.5% |
| 2012 | $2,416 -1.6% | $144,104 |
| 2011 | $2,456 -7% | $144,104 -5.5% |
| 2010 | $2,641 -16.7% | $152,478 -22.4% |
| 2009 | $3,172 | $196,548 |
Find assessor info on the county website
Neighborhood: 33981
Nearby homes
- $394,3003 bd2 ba1.9k sqft13382 Buckett Cir, Pt Charlotte, FL 33981Off Market

- $423,0003 bd2 ba1.9k sqft6359 Thorman Rd, Pt Charlotte, FL 33981Off Market
- $332,8003 bd2 ba2k sqft6367 Thorman Rd, Pt Charlotte, FL 33981Off Market
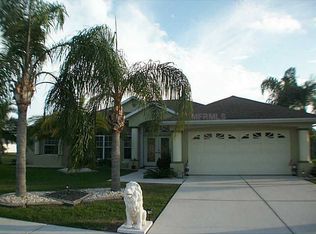
- $453,0003 bd3 ba2.1k sqft13416 Buckett Cir, Pt Charlotte, FL 33981Off Market
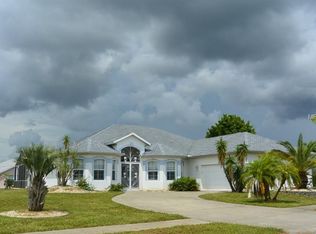
- $289,3003 bd2 ba2.1k sqft6351 Thorman Rd, Pt Charlotte, FL 33981Off Market
- $219,7003 bd2 ba1.3k sqft6114 Legend St, Pt Charlotte, FL 33981Off Market
- $226,0003 bd2 ba1.2k sqft13393 Buckett Cir, Pt Charlotte, FL 33981Off Market
- $233,0002 bd2 ba988 sqft13401 Buckett Cir, Pt Charlotte, FL 33981Off Market
Nearby schools
GreatSchools rating
- 6/10Myakka River Elementary SchoolGrades: PK-5Distance: 0.4 mi
- 7/10L. A. Ainger Middle SchoolGrades: 6-8Distance: 4.1 mi
- 5/10Lemon Bay High SchoolGrades: 9-12Distance: 6.4 mi
Get a cash offer in 3 minutes
Find out how much your home could sell for in as little as 3 minutes with a no-obligation cash offer.
Estimated market value
$415,500
Get a cash offer in 3 minutes
Find out how much your home could sell for in as little as 3 minutes with a no-obligation cash offer.
Estimated market value
$415,500
- Florida
- Charlotte County
- Port Charlotte
- 33981
- 13400 BUCKETT CIRCLE
Nearby cities
Nearby zip codes
Other Port Charlotte Topics
