Rare Find Has it All! Primary BR down, Cul-de-sac, Pool! Transitional Two-Story Oasis on Private Cul-De-Sac Lot with In-Ground Pool! Nestled at the end of a peaceful cul-de-sac in desirable community, Queensmill, this beautifully landscaped residence blends classic charm with modern comfort - and delivers the ultimate indoor-outdoor living. Slate walkways lead you to a full brick front porch, inviting into a darling foyer that opens to a formal dining room adorned w/HDWD floors, crown molding and elegant chair rail. Across the hall, formal living room showcases rich HDWD, crown and picture frame moldings, perfect for entertaining or relaxing in style. Gourmet kitchen is bathed in natural light, flaunting SS fridge, ample counter and cabinet space and large pantry. Bright morning room is perfect to enjoy a cup of coffee, with impeccable views of the backyard. Just off kitchen, find a convenient powder room and spacious laundry/mudroom with built-in cabinetry and storage closets. Adjacent family room impresses with recessed lighting, HW, custom wood-paneled walls, built-in bookcase and cozy wood-burning fireplace with brick surround. Step through sliding doors to enjoy a large screened-in porch overlooking your private backyard haven. 1st floor primary suite is a true retreat w/dramatic vaulted ceilings, HDWD, abundant natural light, oversized closet and en suite bath with tub/shower. Newly renovated rear flex space offers endless possibilities as a home office, craft room or second lounge space, complete with kitchenette and built-in desk with cabinetry. Upstairs, find three generously-sized bedrooms with brand new LVP flooring and oversized closets, full 1/2 bath with vanity and tub/shower and second primary suite featuring dual closets and private en-suite with walk-in shower. Storage is plentiful with pull-down attic and extensive walk-in storage space. Impress guests with the outdoor oasis, flaunting fenced-in in-ground pool, paver patio, deck and screened-in porch! Garage has been converted to addl storage
Sold for $540,000
$540,000
13400 Castle Hollow Ct, Midlothian, VA 23114
4beds
2,752sqft
Single Family Residence
Built in 1980
0.81 Acres Lot
$567,700 Zestimate®
$196/sqft
$3,597 Estimated rent
Home value
$567,700
$528,000 - $607,000
$3,597/mo
Zestimate® history
Owner options
List your home for rent
$3,597/mo
Rent Zestimate®
Find your next renter with Zillow Rental Manager. Plus, with online applications, you can quickly screen prospective tenants – for free.
$3,597/mo
Rent Zestimate®
Refinance and save
$3,216/mo
Est. payment
Refinancing to a lower rate could help reduce your monthly payments and save thousands over the life of the loan.
$3,216/mo
Est. payment
Explore your selling options
Work with a Zillow partner agent
Leverage their expertise and Zillow's premium Showcase listings to get your home seen by more buyers.
Get startedList with your own agent
Get your home in front of millions of buyers by listing it on Zillow.
Learn how to do itSell it yourself
Take full control of how buyers see your home on Zillow by listing For Sale by Owner (FSBO).
List your homeWhat's special
Home officeIn-ground poolFenced-in in-ground poolWood-burning fireplaceFamily roomCraft roomPaver patio
Zillow last checked:
Listing updated:
Listed by:
Kyle Yeatman (804)516-6413,
Long & Foster REALTORS
Bought with:
Alison Hamlin, 0225241642
The Rick Cox Realty Group
Source: CVRMLS,MLS#: 2510298 Originating MLS: Central Virginia Regional MLS
Originating MLS: Central Virginia Regional MLSFacts & features
Interior
Bedrooms & bathrooms
- Bedrooms: 4
- Bathrooms: 4
- Full bathrooms: 3
- 1/2 bathrooms: 1
Primary bedroom
- Description: HDWD, Vaulted Ceiling w/Beams, En Suite Bath
- Level: First
- Dimensions: 15.0 x 14.0
Primary bedroom
- Description: LVP, En Suite Bath, Dual Closets
- Level: Second
- Dimensions: 15.0 x 14.0
Bedroom 3
- Description: LVP, Oversized Closet
- Level: Second
- Dimensions: 12.0 x 13.0
Bedroom 4
- Description: LVP, Oversized Closet
- Level: Second
- Dimensions: 11.0 x 12.0
Dining room
- Description: HDWD, Crown, Chair Rail
- Level: First
- Dimensions: 17.0 x 16.0
Family room
- Description: HDWD, Beamed Ceiling, Wood-Burning Fireplace
- Level: First
- Dimensions: 23.0 x 13.0
Foyer
- Description: HDWD, Crown Molding
- Level: First
- Dimensions: 16.0 x 7.0
Other
- Description: Tub & Shower
- Level: First
Other
- Description: Tub & Shower
- Level: Second
Half bath
- Level: First
Kitchen
- Description: LVP, Bar-Seating, SS Appliances
- Level: First
- Dimensions: 11.0 x 10.0
Laundry
- Description: Mudroom, LVP
- Level: First
- Dimensions: 10.0 x 5.0
Living room
- Description: HDWD, Crown, Picture Frame Molding
- Level: First
- Dimensions: 13.0 x 13.0
Office
- Description: Kitchenette w/Sink, Built-In Desk
- Level: First
- Dimensions: 12.0 x 19.0
Sitting room
- Description: LVP, Crown, Chair Rail, Access to Deck
- Level: First
- Dimensions: 12.0 x 11.0
Heating
- Forced Air, Natural Gas, Zoned
Cooling
- Central Air
Appliances
- Included: Dishwasher, Gas Water Heater, Microwave, Oven, Stove
- Laundry: Washer Hookup, Dryer Hookup
Features
- Beamed Ceilings, Bookcases, Built-in Features, Breakfast Area, Separate/Formal Dining Room, Eat-in Kitchen, Fireplace, High Ceilings, Bath in Primary Bedroom, Main Level Primary, Pantry, Recessed Lighting
- Flooring: Ceramic Tile, Vinyl, Wood
- Doors: Storm Door(s)
- Basement: Crawl Space
- Attic: Pull Down Stairs,Walk-In
- Number of fireplaces: 1
- Fireplace features: Masonry, Wood Burning
Interior area
- Total interior livable area: 2,752 sqft
- Finished area above ground: 2,752
- Finished area below ground: 0
Property
Parking
- Total spaces: 1
- Parking features: Attached, Garage, Garage Door Opener, Garage Faces Rear, Two Spaces, Garage Faces Side
- Attached garage spaces: 1
Features
- Levels: Two
- Stories: 2
- Patio & porch: Rear Porch, Screened, Deck
- Exterior features: Deck
- Pool features: Fenced, In Ground, Pool
- Fencing: Back Yard,Fenced,Wrought Iron
Lot
- Size: 0.81 Acres
- Features: Cul-De-Sac
Details
- Parcel number: 730701770600000
- Zoning description: R15
Construction
Type & style
- Home type: SingleFamily
- Architectural style: Two Story,Transitional
- Property subtype: Single Family Residence
Materials
- Drywall, Frame, Vinyl Siding
- Roof: Composition,Shingle
Condition
- Resale
- New construction: No
- Year built: 1980
Utilities & green energy
- Sewer: Public Sewer
- Water: Public
Community & HOA
Community
- Subdivision: Queensmill
Location
- Region: Midlothian
Financial & listing details
- Price per square foot: $196/sqft
- Tax assessed value: $486,500
- Annual tax amount: $4,378
- Date on market: 1/5/2026
- Ownership: Individuals
- Ownership type: Sole Proprietor
Price history
| Date | Event | Price |
|---|---|---|
| 6/24/2025 | Sold | $540,000-1.8%$196/sqft |
Source:  CVRMLS #2510298 Report a problem CVRMLS #2510298 Report a problem | ||
| 5/5/2025 | Pending sale | $549,900$200/sqft |
Source: CVRMLS #2510298 Report a problem | ||
| 4/18/2025 | Listed for sale | $549,900$200/sqft |
Source: CVRMLS #2510298 Report a problem | ||
Public tax history
| Year | Property taxes | Tax assessment |
|---|---|---|
| 2025 | $4,754 +8.6% | $534,200 +9.8% |
| 2024 | $4,379 +11.1% | $486,500 +12.3% |
| 2023 | $3,942 -0.1% | $433,200 +1% |
| 2022 | $3,948 +6.5% | $429,100 +9.9% |
| 2021 | $3,708 +5.3% | $390,300 +5.3% |
| 2020 | $3,520 +3.9% | $370,500 +3.9% |
| 2019 | $3,388 +0.4% | $356,600 +1.9% |
| 2018 | $3,373 +9.2% | $349,800 +6.3% |
| 2017 | $3,089 | $329,100 +3.1% |
| 2016 | $3,089 -2.3% | $319,200 -2.3% |
| 2015 | $3,162 +6.3% | $326,800 +6.3% |
| 2014 | $2,976 | $307,400 +5.5% |
| 2013 | -- | $291,500 -1.6% |
| 2012 | -- | $296,200 -1% |
| 2011 | -- | $299,100 -6.9% |
| 2010 | -- | $321,100 -7.6% |
| 2009 | -- | $347,500 -3.1% |
| 2008 | -- | $358,700 +7.8% |
| 2007 | -- | $332,600 +36.5% |
| 2005 | -- | $243,700 +7.9% |
| 2004 | -- | $225,900 +6.4% |
| 2003 | -- | $212,400 +2% |
| 2002 | -- | $208,200 +5.8% |
| 2001 | -- | $196,700 |
Find assessor info on the county website
Neighborhood: 23114
Nearby homes
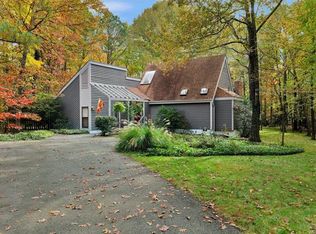
- $618,0003 bd3 ba2.9k sqft13401 Castle Hollow Ct, Midlothian, VA 23114Off Market
- $559,8003 bd2 ba2.4k sqft13402 Castle Hollow Ct, Midlothian, VA 23114Off Market
- $467,4004 bd2 ba2.1k sqft13403 Castle Hollow Ter, Midlothian, VA 23114Off Market
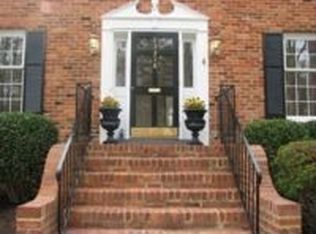
- $565,2004 bd2 ba2.8k sqft13318 Queensgate Rd, Midlothian, VA 23114Off Market
- $517,2004 bd3 ba2.2k sqft13312 Queensgate Rd, Midlothian, VA 23114Off Market
- $458,6004 bd2 ba2.1k sqft13401 Castle Hollow Ter, Midlothian, VA 23114Off Market
- $485,3004 bd3 ba2k sqft13405 Castle Hollow Ter, Midlothian, VA 23114Off Market
- $548,9004 bd2 ba2.7k sqft13403 Castle Hollow Ct, Midlothian, VA 23114Off Market
Nearby schools
GreatSchools rating
- 5/10Evergreen ElementaryGrades: PK-5Distance: 1.6 mi
- 8/10Tomahawk Creek Middle SchoolGrades: 6-8Distance: 1.8 mi
- 8/10Midlothian High SchoolGrades: 9-12Distance: 1.2 mi
Schools provided by the listing agent
- Elementary: Evergreen
- Middle: Tomahawk Creek
- High: Midlothian
Source: CVRMLS. This data may not be complete. We recommend contacting the local school district to confirm school assignments for this home.
Get a cash offer in 3 minutes
Find out how much your home could sell for in as little as 3 minutes with a no-obligation cash offer.
Estimated market value
$567,700
Get a cash offer in 3 minutes
Find out how much your home could sell for in as little as 3 minutes with a no-obligation cash offer.
Estimated market value
$567,700
- Virginia
- Chesterfield County
- Midlothian
- 23114
- 13400 Castle Hollow Ct
Nearby cities
Nearby zip codes
Other Midlothian Topics
