Nestled in the coveted Chandler Estates neighborhood, this charming William Mellenthin home is brimming with timeless character and many upgrades! Featuring Mellenthin’s signature dovecotes, soaring beamed ceilings, a double-sided fireplace, and expansive picture windows that flood the living area with natural light. The living room radiates warmth, with custom built-ins, a lime-washed fireplace with a custom mantle, vaulted shed-style ceilings, exposed beams, and skylights. The adjacent dining room with built-in shelving & diamond-pane windows is perfect for formal dining. The cozy family room showcases a brick fireplace, a large skylight with a remote blind, and custom built-in entertainment storage, accessible from both sides. Bifold glass doors provide privacy from the family room to a versatile flex space while allowing light and serene views of the tranquil backyard. The gourmet kitchen features custom cabinetry, granite countertops, a European-style tile mural backsplash, farmhouse sink, 5-burner gas cooktop, dual ovens, stainless fridge, microwave, wine fridge, and an oversized island with seating. Unique touches include a custom pet feeding drawer, glass-front cabinets, and a built-in desk. The main floor bedroom boasts plush carpet, ample closet space, and a marble-finished ensuite bath. The permitted flex space, drenched in natural light with floor-to-ceiling windows, is perfect for a gym or entertainment area. The laundry area comes equipped with newer Whirlpool appliances, built-in cabinetry, and a service sink. The half bath off the flex area offers limestone counters and Kohler fixtures. Original hardwood floors, Kohler fixtures, and Restoration Hardware lighting are found throughout. Step outside to your private oasis with a resurfaced Pebble Tec pool, complete with glass accents, shell highlights, and colored LED lighting. An outdoor shower offers a perfect post-swim rinse. The front yard is beautifully landscaped with shrubs and flowers, plus fruit-bearing trees in both front and back, including orange, Meyer lemon, tangelo, strawberry tree and more. Experience savings with new interior paint, a newer 40-year composite roof, tankless water heater, and HVAC (three zones) with smart thermostat and app control. Other upgrades include a reglazed tub, copper plumbing, and mostly double-pane windows, retaining the home’s charm. Located just minutes from Sherman Oaks' best shopping & dining, with easy access to the 101 & 170 freeways.
Sold for $1,755,000
Listed by: Luxury Collective • Anna Lancaster • Contact: 818-919-9866
Bought with: Los Angeles Realty Company, Inc.
$1,755,000
13400 Cumpston St, Sherman Oaks, CA 91401
3beds
2,430sqft
Single Family Residence
Built in 1962
7,882 Square Feet Lot
$1,732,300 Zestimate®
$722/sqft
$6,290 Estimated rent
Home value
$1,732,300
$1.56M - $1.92M
$6,290/mo
Zestimate® history
Owner options
List your home for rent
$6,290/mo
Rent Zestimate®
Find your next renter with Zillow Rental Manager. Plus, with online applications, you can quickly screen prospective tenants – for free.
$6,290/mo
Rent Zestimate®
Refinance and save
$11,324/mo
Est. payment
Refinancing to a lower rate could help reduce your monthly payments and save thousands over the life of the loan.
$11,324/mo
Est. payment
Explore your selling options
Work with a Zillow partner agent
Leverage their expertise and Zillow's premium Showcase listings to get your home seen by more buyers.
Get startedList with your own agent
Get your home in front of millions of buyers by listing it on Zillow.
Learn how to do itSell it yourself
Take full control of how buyers see your home on Zillow by listing For Sale by Owner (FSBO).
List your homeWhat's special
Pebble tec poolBrick fireplaceDouble-sided fireplaceLime-washed fireplaceFruit-bearing treesTranquil backyardFarmhouse sink
Zillow last checked:
Listing updated:
Listed by:
Anna Lancaster DRE #01829692 818-919-9866,
Luxury Collective,
Amjad Albasel DRE #01954713 818-486-0677,
Luxury Collective
Bought with:
Aram Yeghiayan, DRE #01700534
Los Angeles Realty Company, Inc.
Source: CRMLS,MLS#: GD25029719 Originating MLS: California Regional MLS
Originating MLS: California Regional MLSFacts & features
Interior
Bedrooms & bathrooms
- Bedrooms: 3
- Bathrooms: 3
- Full bathrooms: 1
- 3/4 bathrooms: 1
- 1/2 bathrooms: 1
- Main level bathrooms: 2
- Main level bedrooms: 1
Rooms
- Room types: Attic, Bonus Room, Bedroom, Family Room, Kitchen, Laundry, Living Room, Workshop, Dining Room
Bedroom
- Features: Bedroom on Main Level
Bathroom
- Features: Bathtub, Separate Shower, Tub Shower, Walk-In Shower
Family room
- Features: Separate Family Room
Kitchen
- Features: Granite Counters, Kitchen Island, Kitchen/Family Room Combo, Pots & Pan Drawers, Self-closing Cabinet Doors, Self-closing Drawers, Utility Sink
Heating
- Central
Cooling
- Central Air, Zoned, Attic Fan
Appliances
- Included: Built-In Range, Double Oven, Dishwasher, Disposal, Gas Range, Microwave, Refrigerator, Tankless Water Heater, Dryer, Washer
- Laundry: Gas Dryer Hookup, Laundry Closet
Features
- Beamed Ceilings, Breakfast Bar, Built-in Features, Brick Walls, Ceiling Fan(s), Separate/Formal Dining Room, Granite Counters, High Ceilings, In-Law Floorplan, Open Floorplan, Recessed Lighting, Storage, Unfurnished, Attic, Bedroom on Main Level, Workshop
- Flooring: Carpet, Wood
- Doors: Sliding Doors
- Windows: Double Pane Windows, Garden Window(s), Skylight(s), Wood Frames
- Has fireplace: Yes
- Fireplace features: Decorative, Family Room, Living Room, Multi-Sided, Wood Burning
- Common walls with other units/homes: No Common Walls
Interior area
- Total interior livable area: 2,430 sqft
Property
Parking
- Total spaces: 4
- Parking features: Garage Faces Front, Garage
- Attached garage spaces: 2
- Uncovered spaces: 2
Features
- Levels: Two
- Stories: 2
- Entry location: 1
- Patio & porch: None
- Exterior features: Barbecue
- Has private pool: Yes
- Pool features: In Ground, Pebble, Private
- Spa features: None
- Has view: Yes
- View description: None
Lot
- Size: 7,882 Square Feet
- Features: Back Yard, Front Yard, Garden
Details
- Additional structures: Workshop
- Parcel number: 2344011029
- Zoning: LAR1
- Special conditions: Standard
Construction
Type & style
- Home type: SingleFamily
- Architectural style: Mid-Century Modern
- Property subtype: Single Family Residence
Materials
- Stucco
- Foundation: Raised
- Roof: Shingle
Condition
- Turnkey
- New construction: No
- Year built: 1962
Details
- Builder name: William Mellenthin
Utilities & green energy
- Electric: Standard
- Sewer: Public Sewer
- Water: Public
- Utilities for property: Electricity Connected, Natural Gas Connected, Sewer Connected, Water Connected
Community & HOA
Community
- Features: Biking, Curbs, Park, Street Lights, Sidewalks
- Security: Security System, Carbon Monoxide Detector(s), Smoke Detector(s)
Location
- Region: Sherman Oaks
Financial & listing details
- Price per square foot: $722/sqft
- Tax assessed value: $938,871
- Annual tax amount: $11,458
- Date on market: 2/10/2025
- Cumulative days on market: 26 days
- Listing terms: Cash to New Loan,Conventional
- Inclusions: Stove, Washing Machine & Dryer
Price history
| Date | Event | Price |
|---|---|---|
| 4/2/2025 | Sold | $1,755,000+3.3%$722/sqft |
Source:  CRMLS #GD25029719 Report a problem CRMLS #GD25029719 Report a problem | ||
| 3/27/2025 | Pending sale | $1,699,000$699/sqft |
Source: CRMLS #GD25029719 Report a problem | ||
| 3/12/2025 | Contingent | $1,699,000$699/sqft |
Source: CRMLS #GD25029719 Report a problem | ||
| 3/1/2025 | Price change | $1,699,000-8.2%$699/sqft |
Source: CRMLS #GD25029719 Report a problem | ||
| 2/11/2025 | Listed for sale | $1,850,000$761/sqft |
Source: CRMLS #GD25029719 Report a problem | ||
Public tax history
| Year | Property taxes | Tax assessment |
|---|---|---|
| 2025 | $11,458 +1.5% | $938,871 +2% |
| 2024 | $11,293 +2% | $920,463 +2% |
| 2023 | $11,074 +4.9% | $902,415 +2% |
| 2022 | $10,558 +1.3% | $884,722 +2% |
| 2021 | $10,420 -1% | $867,375 +1% |
| 2020 | $10,524 | $858,482 +2% |
| 2019 | $10,524 +5% | $841,650 +2% |
| 2018 | $10,026 | $825,148 +2% |
| 2017 | $10,026 +2.3% | $808,969 +2% |
| 2016 | $9,804 +2.5% | $793,108 +1.5% |
| 2015 | $9,569 +5.6% | $781,196 +15.8% |
| 2014 | $9,061 | $674,855 +2.5% |
| 2012 | -- | $658,634 +2% |
| 2011 | -- | $645,721 +0.8% |
| 2010 | -- | $640,896 -0.2% |
| 2009 | -- | $642,420 +2% |
| 2008 | -- | $629,824 +2% |
| 2007 | -- | $617,475 +2% |
| 2006 | -- | $605,368 |
| 2005 | -- | $605,368 +4% |
| 2004 | -- | $581,863 +1.9% |
| 2003 | -- | $571,200 +61.7% |
| 2002 | -- | $353,175 +4% |
| 2000 | -- | $339,462 |
Find assessor info on the county website
Neighborhood: Sherman Oaks
Nearby homes
- $1,304,1003 bd2 ba1.9k sqft13360 Cumpston St, Van Nuys, CA 91401Off Market
- $1,389,0002 bd2 ba1.6k sqft13414 Cumpston St, Van Nuys, CA 91401Off Market
- $1,362,2003 bd2 ba1.6k sqft13403 Cumpston St, Van Nuys, CA 91401Off Market
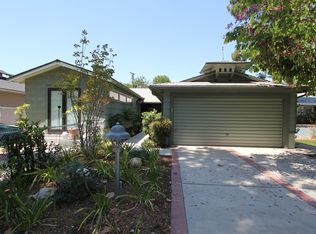
- $1,385,2003 bd4 ba1.6k sqft13407 Cumpston St, Van Nuys, CA 91401Off Market
- $1,645,6005 bd4 ba2.6k sqft13356 Cumpston St, Van Nuys, CA 91401Off Market
- $1,236,7003 bd2 ba1.7k sqft13359 Cumpston St, Van Nuys, CA 91401Off Market
- $4,995,0005 bd7 ba5.8k sqft13359 Chandler Blvd, Van Nuys, CA 91401For Sale
- $1,340,0003 bd2 ba1.7k sqft13413 Cumpston St, Van Nuys, CA 91401Off Market
Nearby schools
GreatSchools rating
- 9/10Erwin Elementary SchoolGrades: K-5Distance: 0.9 mi
- 6/10Louis D. Armstrong Middle SchoolGrades: 6-8Distance: 0.5 mi
- 5/10Ulysses S. Grant Senior High SchoolGrades: 9-12Distance: 0.8 mi
Schools provided by the listing agent
- Elementary: Erwin
Source: CRMLS. This data may not be complete. We recommend contacting the local school district to confirm school assignments for this home.
Get a cash offer in 3 minutes
Find out how much your home could sell for in as little as 3 minutes with a no-obligation cash offer.
Estimated market value
$1,732,300
Get a cash offer in 3 minutes
Find out how much your home could sell for in as little as 3 minutes with a no-obligation cash offer.
Estimated market value
$1,732,300
- California
- Los Angeles County
- Los Angeles
- 91401
- Sherman Oaks
- 13400 Cumpston St
Nearby cities
Nearby neighborhoods
Nearby zip codes
Other Los Angeles Topics
