Welcome to a masterpiece of luxury living on the stunning waterfront of Geist Reservoir. This breathtaking 11,000+ square foot lakeside home is an architectural marvel designed with ultimate comfort and sophistication. With floor-to-ceiling windows throughout, you'll enjoy uninterrupted panoramic lake views that bring the beauty of nature right into your living space. Step inside to discover an expansive layout featuring 7 spacious bedrooms and 7 elegantly appointed bathrooms. The main floor master suite is a private retreat, complete with dual walk-in closets and a spa-like en suite bathroom. Each of the additional bedrooms offers its own unique charm and ample space for family and guests with en-suite bathrooms attached. The heart of this home is the great room, where you'll find a stunning wine bar that's perfect for entertaining. Cozy up by one of the 6 fireplaces scattered throughout the home, adding warmth and ambiance to every corner. The well-appointed office provides a serene space for work or study. The walkout basement is a haven for relaxation and recreation. Enjoy movie nights in the state-of-the-art theater room, challenge friends to games in the arcade room, or stay fit in the gym area. The basement also features a stylish bar, lounge, and multiple living spaces ideal for social gatherings. Outside, luxury living continues with an incredible outdoor space designed for both relaxation and entertainment. Dive into the sparkling pool, unwind by the fire pit, or cook up a feast in the covered kitchen area. The dual boat docks offer convenient access to the lake, making it easy to enjoy all that Geist Reservoir has to offer. Additional amenities include dual 2-car garages, ensuring ample space for your vehicles and watercraft. This home is more than just a residence; it's a lifestyle. Experience unparalleled elegance and comfort in this exceptional waterfront estate. Make this dream home yours and live the life you've always imagined!
Sold
$2,385,000
13400 Marjac Way, McCordsville, IN 46055
7beds
11,176sqft
Residential, Single Family Residence
Built in 2004
0.36 Acres Lot
$2,722,700 Zestimate®
$213/sqft
$3,310 Estimated rent
Home value
$2,722,700
$2.50M - $2.99M
$3,310/mo
Zestimate® history
Owner options
List your home for rent
$3,310/mo
Rent Zestimate®
Find your next renter with Zillow Rental Manager. Plus, with online applications, you can quickly screen prospective tenants – for free.
$3,310/mo
Rent Zestimate®
Refinance and save
$15,111/mo
Est. payment
Refinancing to a lower rate could help reduce your monthly payments and save thousands over the life of the loan.
$15,111/mo
Est. payment
Explore your selling options
Work with a Zillow partner agent
Leverage their expertise and Zillow's premium Showcase listings to get your home seen by more buyers.
Get startedList with your own agent
Get your home in front of millions of buyers by listing it on Zillow.
Learn how to do itSell it yourself
Take full control of how buyers see your home on Zillow by listing For Sale by Owner (FSBO).
List your homeWhat's special
Zillow last checked:
Listing updated:
Listed by:
Scott Chain 765-669-0314,
RE/MAX Advanced Realty
Bought with:
Scott Chain
RE/MAX Advanced Realty
Megan Mullen
RE/MAX Advanced Realty
Source: MIBOR as distributed by MLS GRID,MLS#: 21998136
Facts & features
Interior
Bedrooms & bathrooms
- Bedrooms: 7
- Bathrooms: 7
- Full bathrooms: 5
- 1/2 bathrooms: 2
- Main level bathrooms: 2
- Main level bedrooms: 1
Primary bedroom
- Features: Hardwood
- Level: Main
- Area: 396 Square Feet
- Dimensions: 22x18
Bedroom 2
- Features: Carpet
- Level: Upper
- Area: 210 Square Feet
- Dimensions: 15x14
Bedroom 3
- Features: Carpet
- Level: Upper
- Area: 210 Square Feet
- Dimensions: 15x14
Bedroom 4
- Features: Hardwood
- Level: Upper
- Area: 270 Square Feet
- Dimensions: 18x15
Bedroom 5
- Features: Carpet
- Level: Basement
- Area: 342 Square Feet
- Dimensions: 19x18
Bedroom 6
- Features: Carpet
- Level: Basement
- Area: 144 Square Feet
- Dimensions: 12x12
Bedroom 6
- Features: Carpet
- Level: Upper
- Area: 288 Square Feet
- Dimensions: 18x16
Breakfast room
- Features: Hardwood
- Level: Main
- Area: 180 Square Feet
- Dimensions: 15x12
Dining room
- Features: Hardwood
- Level: Main
- Area: 252 Square Feet
- Dimensions: 18x14
Family room
- Features: Carpet
- Level: Basement
- Area: 420 Square Feet
- Dimensions: 21x20
Great room
- Features: Tile-Ceramic
- Level: Main
- Area: 414 Square Feet
- Dimensions: 18x23
Hearth room
- Features: Hardwood
- Level: Main
- Area: 440 Square Feet
- Dimensions: 22x20
Other
- Features: Carpet
- Level: Basement
- Area: 375 Square Feet
- Dimensions: 25x15
Kitchen
- Features: Hardwood
- Level: Main
- Area: 437 Square Feet
- Dimensions: 23x19
Office
- Features: Hardwood
- Level: Main
- Area: 156 Square Feet
- Dimensions: 13x12
Play room
- Features: Carpet
- Level: Basement
- Area: 644 Square Feet
- Dimensions: 23x28
Heating
- Forced Air
Cooling
- Has cooling: Yes
Appliances
- Included: Gas Cooktop, Dishwasher, Disposal, Microwave, Refrigerator, Oven, Gas Water Heater, Humidifier
Features
- Attic Access, Bookcases, High Ceilings, Tray Ceiling(s), Hardwood Floors, Breakfast Bar, Ceiling Fan(s), Entrance Foyer, Kitchen Island, Wet Bar
- Flooring: Hardwood
- Basement: Ceiling - 9+ feet,Finished
- Attic: Access Only
- Number of fireplaces: 6
- Fireplace features: Double Sided, Basement, Bedroom, Family Room, Great Room, Hearth Room, Living Room, Primary Bedroom
Interior area
- Total structure area: 11,176
- Total interior livable area: 11,176 sqft
- Finished area below ground: 3,830
Property
Parking
- Total spaces: 4
- Parking features: Attached
- Attached garage spaces: 4
- Details: Garage Parking Other(Finished Garage, Courtyard Load Garage)
Features
- Levels: Two
- Stories: 2
- Patio & porch: Deck, Screened
- Exterior features: Sprinkler System
- Pool features: In Ground
- Has view: Yes
- View description: Lake, Water
- Has water view: Yes
- Water view: Lake,Water
- Waterfront features: Boat Slip, Dock, Lake Front, On Reservoir, Seawall, Water Access, Water View, Waterfront
Lot
- Size: 0.36 Acres
- Features: Cul-De-Sac
Details
- Parcel number: 291511009019000020
- Other equipment: Home Theater
- Horse amenities: None
Construction
Type & style
- Home type: SingleFamily
- Architectural style: Traditional
- Property subtype: Residential, Single Family Residence
Materials
- Brick, Stone
- Foundation: Concrete Perimeter
Condition
- New construction: No
- Year built: 2004
Utilities & green energy
- Water: Municipal/City
Community & HOA
Community
- Security: Security Alarm Paid
- Subdivision: Springs Of Cambridge
HOA
- Has HOA: Yes
- Services included: Association Home Owners, Maintenance, ParkPlayground, Security, Snow Removal
- HOA fee: $350 semi-annually
- HOA phone: 317-594-5720
Location
- Region: Mccordsville
Financial & listing details
- Price per square foot: $213/sqft
- Tax assessed value: $2,170,900
- Annual tax amount: $23,822
- Date on market: 8/28/2024
- Cumulative days on market: 7 days
Price history
| Date | Event | Price |
|---|---|---|
| 11/1/2024 | Sold | $2,385,000-1.4%$213/sqft |
Source:  MIBOR as distributed by MLS GRID #21998136 Report a problem MIBOR as distributed by MLS GRID #21998136 Report a problem | ||
| 9/3/2024 | Pending sale | $2,420,000$217/sqft |
Source: MIBOR as distributed by MLS GRID #21998136 Report a problem | ||
| 8/28/2024 | Listed for sale | $2,420,000+9%$217/sqft |
Source: MIBOR as distributed by MLS GRID #21998136 Report a problem | ||
| 8/14/2023 | Sold | $2,220,000-5.5%$199/sqft |
Source: MIBOR as distributed by MLS GRID #21868177 Report a problem | ||
| 6/16/2023 | Pending sale | $2,350,000$210/sqft |
Source: MIBOR as distributed by MLS GRID #21868177 Report a problem | ||
| 5/17/2023 | Price change | $2,350,000-5.6%$210/sqft |
Source: MIBOR as distributed by MLS GRID #21868177 Report a problem | ||
| 3/14/2023 | Price change | $2,490,000-7.4%$223/sqft |
Source: MIBOR as distributed by MLS GRID #21868177 Report a problem | ||
| 9/26/2022 | Price change | $2,690,000-6.9%$241/sqft |
Source: MIBOR as distributed by MLS GRID #21868177 Report a problem | ||
| 8/22/2022 | Price change | $2,890,000-9.5%$259/sqft |
Source: MIBOR as distributed by MLS GRID #21868177 Report a problem | ||
| 7/8/2022 | Listed for sale | $3,195,000+180.1%$286/sqft |
Source: MIBOR as distributed by MLS GRID #21868177 Report a problem | ||
| 4/5/2012 | Sold | $1,140,769-61.9%$102/sqft |
Source: MIBOR as distributed by MLS GRID #21146873 Report a problem | ||
| 11/30/2007 | Listing removed | $2,995,000$268/sqft |
Source: Obeo #2653674 Report a problem | ||
| 11/14/2007 | Listed for sale | $2,995,000$268/sqft |
Source: Obeo #2653674 Report a problem | ||
Public tax history
| Year | Property taxes | Tax assessment |
|---|---|---|
| 2025 | $25,153 +0.6% | $2,170,900 +2.9% |
| 2024 | $25,008 +5.2% | $2,109,600 +1% |
| 2023 | $23,772 +25.1% | $2,088,800 +9.2% |
| 2022 | $19,002 -1.4% | $1,913,400 +26.3% |
| 2021 | $19,265 +3.5% | $1,515,500 -0.9% |
| 2020 | $18,605 +1% | $1,529,500 +3.7% |
| 2019 | $18,417 -2.5% | $1,475,500 +1.3% |
| 2018 | $18,890 -4.2% | $1,456,300 -4.3% |
| 2017 | $19,717 +14.1% | $1,522,500 -3.9% |
| 2016 | $17,275 +4.5% | $1,584,900 +7.3% |
| 2014 | $16,537 +4.1% | $1,477,700 -30% |
| 2013 | $15,879 -30.6% | $2,111,300 +1.8% |
| 2012 | $22,887 +4.9% | $2,073,300 +3.7% |
| 2011 | $21,828 +1.3% | $1,999,600 |
| 2010 | $21,545 -5.7% | $1,999,600 -6.1% |
| 2009 | $22,853 -4.6% | $2,130,600 |
| 2007 | $23,953 -16.1% | $2,130,600 -0.8% |
| 2006 | $28,533 | $2,147,700 +405.9% |
| 2005 | -- | $424,500 +141400% |
| 2002 | $30 -20.3% | $300 +200% |
| 2001 | $38 | $100 |
Find assessor info on the county website
Neighborhood: 46055
Nearby homes
- $2,167,8005 bd6 ba7.6k sqft13384 Marjac Way, McCordsville, IN 46055Off Market

- $994,0006 bd5 ba8.3k sqft13416 Marjac Way, Mc Cordsville, IN 46055Off Market
- $2,000,2004 bd5 ba7.2k sqft13416 Marjac Way, McCordsville, IN 46055Off Market
- $1,641,2006 bd6 ba6.3k sqft13403 Marjac Way, McCordsville, IN 46055Off Market
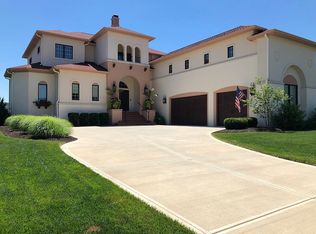
- $2,355,1007 bd7 ba10k sqft13432 Marjac Way, McCordsville, IN 46055Off Market
- $2,026,6005 bd5 ba6.9k sqft13419 Marjac Way, McCordsville, IN 46055Off Market
- $1,880,9004 bd5 ba5.3k sqft13387 Marjac Way, McCordsville, IN 46055Off Market
- $2,459,6003 bd4 ba6.6k sqft13368 Marjac Way, McCordsville, IN 46055Off Market
Nearby schools
GreatSchools rating
- 8/10Geist Elementary SchoolGrades: PK-4Distance: 0.9 mi
- 7/10Fall Creek Junior HighGrades: 7-8Distance: 1.7 mi
- 10/10Hamilton Southeastern High SchoolGrades: 9-12Distance: 2.3 mi
Get a cash offer in 3 minutes
Find out how much your home could sell for in as little as 3 minutes with a no-obligation cash offer.
Estimated market value
$2,722,700
Get a cash offer in 3 minutes
Find out how much your home could sell for in as little as 3 minutes with a no-obligation cash offer.
Estimated market value
$2,722,700
- Indiana
- Hamilton County
- Fishers
- 46055
- 13400 Marjac Way
Nearby cities
Nearby zip codes
Other Fishers Topics
