Skip main navigation
Sold for $550,000
  • $550,000

    13400 NW 3rd Ter, Yukon, OK 73099

    4beds
    2,911sqft
    Single Family Residence
    Built in 2025
    0.4 Acres Lot
    $549,000 Zestimate®
    $189/sqft
    $3,130 Estimated rent

    Home value

    $549,000

    $522,000 - $582,000

    $3,130/mo

    Zestimate® history
    Loading
    Loading...

    Owner options

    List your home for rent

    $3,130/mo

    Rent Zestimate®

    Find your next renter with Zillow Rental Manager. Plus, with online applications, you can quickly screen prospective tenants – for free.

    Learn more

    $3,130/mo

    Rent Zestimate®

    Refinance and save

    $3,015/mo

    Est. payment

    Refinancing to a lower rate could help reduce your monthly payments and save thousands over the life of the loan.

    See today's rates

    $3,015/mo

    Est. payment

    Explore your selling options

    Work with a Zillow partner agent

    Leverage their expertise and Zillow's premium Showcase listings to get your home seen by more buyers.

    Get started

    List with your own agent

    Get your home in front of millions of buyers by listing it on Zillow.

    Learn how to do it

    Sell it yourself

    Take full control of how buyers see your home on Zillow by listing For Sale by Owner (FSBO).

    List your home

    What's special

    Large walk-in showerLuxurious master suiteDouble vanitiesFreestanding soaking tubSleek stainless steel appliancesClever under-stairs storage closetWalk-in pantry
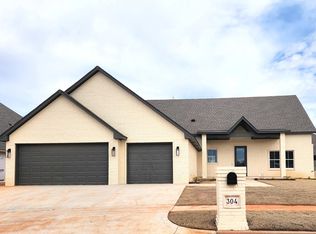
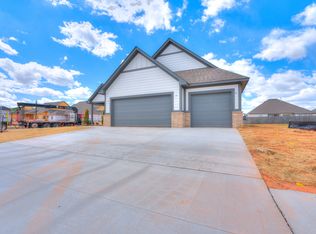
    This brand-new, 2,911 sq ft home in Yukon offers 4 bedrooms, 3.5 bathrooms, a dedicated study, and a versatile bonus room, providing ample space for every need. You'll love the engineered wood flooring that flows seamlessly throughout the entry, living room, kitchen, office, and hallways, adding both elegance and durability. The 3-car garage is thoughtfully split with a two-car bay and a unique tandem one-car garage that provides convenient backyard access. The heart of the home is the spacious kitchen, boasting a large island, Forno designer grade gas cooktop with double ovens, walk-in pantry, and sleek stainless steel appliances – perfect for culinary adventures and entertaining. Just off the kitchen, you'll find a generous mud bench area, ideal for keeping your family's sports equipment and school gear organized. Unwind in the luxurious master suite, a true retreat with double vanities, a freestanding soaking tub, a large walk-in shower, and an expansive walk-in closet that conveniently connects directly to the laundry room. No space is wasted in this thoughtful design, thanks to the clever under-stairs storage closet. Upstairs, the bonus room offers flexible living, connecting seamlessly to a private bedroom, creating a perfect mother-in-law suite or privacy for an older child seeking their own space. This home is also equipped with a sprinkler system for easy lawn maintenance and a 6-foot privacy fence around the backyard, offering peace of mind and a secluded outdoor space. Location is everything, and this home is ideally situated just minutes from downtown Yukon, where you can enjoy local coffee shops, restaurants, and unique shopping experiences. Plus, with quick access to I-40 and the Turnpike, your commute will be a breeze. Don't miss the opportunity to make this exceptional new construction your own. Come see all that this home has to offer and envision your future here! This home includes over $16,000 of builder incentives! Schedule a showing today!

    Zillow last checked:

    Listing updated:

    Listed by:

    Brack Mosshart 405-343-1311,

    KG Realty LLC

    Bought with:

    Trent Hadlock, 172721

    Wise Oak Realty LLC

    Source: MLSOK/OKCMAR as distributed by MLS GRID,MLS#: 1199903MLS Logo

    Facts & features

    Interior

    Bedrooms & bathrooms
    • Bedrooms: 4
    • Bathrooms: 4
    • Full bathrooms: 3
    • 1/2 bathrooms: 1
    Primary bedroom
    • Description: Ceiling Fan,Double Vanities,Shower,Tub,Vaulted Ceiling,Walk In Closet
    Bedroom
    • Description: Ceiling Fan
    Bedroom
    • Description: Ceiling Fan
    Bedroom
    • Description: Game Room,Living Room
    Bedroom
    • Description: Ceiling Fan
    Bathroom
    • Description: Tub & Shower
    Bathroom
    • Description: Tub & Shower
    Kitchen
    • Description: Eating Space,Island,Pantry
    Living room
    • Description: Ceiling Fan,Fireplace
    Heating
    • Central
    Cooling
    • Has cooling: Yes
    Appliances
    • Included: Dishwasher, Microwave, Built-In Electric Oven, Built-In Gas Range
    • Laundry: Laundry Room
    Features
    • Ceiling Fan(s), Paint Woodwork, Stained Wood
    • Flooring: Carpet, Tile, Wood
    • Number of fireplaces: 1
    • Fireplace features: Insert
    Interior area
    • Total structure area: 2,911
    • Total interior livable area: 2,911 sqft

    Property

    Parking
    • Total spaces: 4
    • Parking features: Garage
    • Garage spaces: 4
    Features
    • Levels: Two
    • Stories: 2
    • Patio & porch: Patio, Porch
    • Exterior features: Rain Gutters
    • Fencing: Wood
    Lot
    • Size: 0.40 Acres
    • Features: Interior Lot
    Details
    • Parcel number: 13400NW3rd73099
    • Special conditions: None

    Construction

    Type & style
    • Home type: SingleFamily
    • Architectural style: Traditional
    • Property subtype: Single Family Residence
    Materials
    • Brick
    • Foundation: Slab
    • Roof: Composition
    Condition
    • Year built: 2025
    Details
    • Builder name: Pro Grade Construction
    • Warranty included: Yes

    Utilities & green energy

    • Utilities for property: Cable Available, Public

    Community & neighborhood

    Location
    • Region: Yukon

    HOA & financial

    HOA
    • Has HOA: Yes
    • HOA fee: $250 annually
    • Services included: Greenbelt, Maintenance

    Price history

    DateEventPrice
    12/29/2025Sold$550,000$189/sqft
    Source: MLSOK/OKCMAR as distributed by MLS GRID #1199903 Report a problem
    12/8/2025Pending sale$550,000$189/sqft
    Source: MLSOK/OKCMAR as distributed by MLS GRID #1199903 Report a problem
    11/18/2025Price change$550,000-3.4%$189/sqft
    Source: MLSOK/OKCMAR as distributed by MLS GRID #1199903 Report a problem
    11/3/2025Listed for sale$569,500-1.7%$196/sqft
    Source: MLSOK/OKCMAR as distributed by MLS GRID #1199903 Report a problem
    11/1/2025Listing removed$579,280$199/sqft
    Source: MLSOK/OKCMAR as distributed by MLS GRID #1183572 Report a problem
    10/21/2025Price change$579,280+1.6%$199/sqft
    Source: MLSOK/OKCMAR as distributed by MLS GRID #1183572 Report a problem
    10/13/2025Price change$570,000-1.6%$196/sqft
    Source: MLSOK/OKCMAR as distributed by MLS GRID #1183572 Report a problem
    10/4/2025Price change$579,290-1.5%$199/sqft
    Source: MLSOK/OKCMAR as distributed by MLS GRID #1183572 Report a problem
    8/1/2025Listed for sale$588,000+964.3%$202/sqft
    Source: MLSOK/OKCMAR as distributed by MLS GRID #1183572 Report a problem
    6/4/2021Listing removed--
    Source: Owner Report a problem
    5/2/2021Listed for sale$55,250$19/sqft
    Source: Owner Report a problem

    Public tax history

    YearProperty taxesTax assessment
    2025$46 $386
    2024$46 $386
    2023$46 -2.1%$386
    2022$47 $386
    2021$47 +2.2%$386
    2020$46 $386
    2019$46 $386
    2018$46 $386
    2017$46 $386
    2016-- $386

    Find assessor info on the county website

    Neighborhood: 73099

    Nearby schools

    GreatSchools rating
    Schools provided by the listing agent
    • Elementary: Central ES
    • Middle: Yukon MS
    • High: Yukon HS

    Source: MLSOK/OKCMAR as distributed by MLS GRID. This data may not be complete. We recommend contacting the local school district to confirm school assignments for this home.

    Get a cash offer in 3 minutes
    Find out how much your home could sell for in as little as 3 minutes with a no-obligation cash offer.
    Estimated market value
    $549,000
    Get a cash offer in 3 minutes
    Find out how much your home could sell for in as little as 3 minutes with a no-obligation cash offer.
    Estimated market value
    $549,000