Massive price reduction! Welcome to this custom Northwest style home! A grand entrance greets you, flanked by an office with glass French doors and a formal dining room featuring wainscoting and beautifully finished coffered ceilings. The dining room leads to a butler's pantry with abundant walk-in storage, wine storage, and counter space. The kitchen offers a built-in oven, gas range, instant hot water tap and plenty of storage in the custom cabinets. The large island overlooks the living room, complemented by an additional dining nook perfect for breakfast or weeknight dinners. The living room strikes a wonderful balance of brightness, thanks to large windows showcasing the gorgeous landscaping, and coziness with built-ins and a beautiful stone-surrounded fireplace. The primary suite is conveniently located on the first floor, boasts high ceilings, natural light, and an ensuite that feels like an oasis. The primary ensuite features a jetted tub, a walk-in shower with multiple shower heads, double sinks with ample counter space, a water closet, and a huge walk-in closet, making it a perfect place to start your day or unwind in the evening. This home also offers a second primary suite on the main level, with a spacious closet and its own ensuite, ideal for multi-generation living. Upstairs, you'll find a huge family room/bonus room with skylights and a wet bar, a full bathroom, and two additional bedrooms. The breathtaking backyard has been meticulously cared for, featuring a covered porch overlooking a relaxing water feature, raised garden beds, and a variety of plants. The property backs up to a quiet open field being used as a park, with secure access from the back fence — it is a great place for morning or evening walks. This Northwest gem won’t last long!
Sold
$1,000,000
13400 NW 43rd Ct, Vancouver, WA 98685
4beds
3,804sqft
Residential, Single Family Residence
Built in 2011
10,018 Square Feet Lot
$995,100 Zestimate®
$263/sqft
$4,624 Estimated rent
Home value
$995,100
$935,000 - $1.06M
$4,624/mo
Zestimate® history
Owner options
List your home for rent
$4,624/mo
Rent Zestimate®
Find your next renter with Zillow Rental Manager. Plus, with online applications, you can quickly screen prospective tenants – for free.
$4,624/mo
Rent Zestimate®
Refinance and save
$6,322/mo
Est. payment
Refinancing to a lower rate could help reduce your monthly payments and save thousands over the life of the loan.
$6,322/mo
Est. payment
Explore your selling options
Work with a Zillow partner agent
Leverage their expertise and Zillow's premium Showcase listings to get your home seen by more buyers.
Get startedList with your own agent
Get your home in front of millions of buyers by listing it on Zillow.
Learn how to do itSell it yourself
Take full control of how buyers see your home on Zillow by listing For Sale by Owner (FSBO).
List your homeWhat's special
Stone-surrounded fireplaceBreathtaking backyardWater featureHigh ceilingsLarge islandWine storageDouble sinks
Zillow last checked:
Listing updated:
Listed by:
Nathan Cano admin@canorealestate.com,
Cano Real Estate LLC
Bought with:
April Keesey, 22006958
Windermere Northwest Living
Source: RMLS (OR),MLS#: 24551967
Facts & features
Interior
Bedrooms & bathrooms
- Bedrooms: 4
- Bathrooms: 4
- Full bathrooms: 3
- Partial bathrooms: 1
- Main level bathrooms: 3
Rooms
- Room types: Bedroom 4, Office, Laundry, Bedroom 2, Bedroom 3, Dining Room, Family Room, Kitchen, Living Room, Primary Bedroom
Primary bedroom
- Features: Ceiling Fan, Double Sinks, Ensuite, High Ceilings, Jetted Tub, Walkin Closet, Walkin Shower, Wallto Wall Carpet
- Level: Main
Bedroom 2
- Features: Bathtub With Shower, Closet, Ensuite, Tile Floor, Wallto Wall Carpet
- Level: Main
Bedroom 3
- Features: Closet, Wallto Wall Carpet
- Level: Upper
Bedroom 4
- Features: Closet, Wallto Wall Carpet
- Level: Upper
Dining room
- Features: Formal, Engineered Hardwood, High Ceilings, Wainscoting
- Level: Main
Family room
- Features: Skylight, Flex Room, Wallto Wall Carpet, Wet Bar
- Level: Upper
Kitchen
- Features: Builtin Range, Eat Bar, Eating Area, Gas Appliances, Gourmet Kitchen, Island, Microwave, Pantry, Builtin Oven, Butlers Pantry, Engineered Hardwood, Free Standing Refrigerator
- Level: Main
Living room
- Features: Bookcases, Builtin Features, Ceiling Fan, Fireplace, Engineered Hardwood, High Ceilings, Wainscoting
- Level: Main
Office
- Features: French Doors, Closet, Engineered Hardwood, High Ceilings
- Level: Main
Heating
- Forced Air, Fireplace(s)
Cooling
- Central Air
Appliances
- Included: Built-In Range, Dishwasher, Free-Standing Refrigerator, Gas Appliances, Microwave, Range Hood, Stainless Steel Appliance(s), Washer/Dryer, Built In Oven, Gas Water Heater, Tank Water Heater
- Laundry: Laundry Room
Features
- Ceiling Fan(s), Granite, High Ceilings, Wainscoting, Closet, Built-in Features, Sink, Bathtub With Shower, Formal, Wet Bar, Eat Bar, Eat-in Kitchen, Gourmet Kitchen, Kitchen Island, Pantry, Butlers Pantry, Bookcases, Double Vanity, Walk-In Closet(s), Walkin Shower
- Flooring: Engineered Hardwood, Tile, Wall to Wall Carpet
- Doors: French Doors
- Windows: Double Pane Windows, Vinyl Frames, Skylight(s)
- Basement: Crawl Space
- Number of fireplaces: 1
- Fireplace features: Gas
Interior area
- Total structure area: 3,804
- Total interior livable area: 3,804 sqft
Property
Parking
- Total spaces: 3
- Parking features: Driveway, Garage Door Opener, Attached, Extra Deep Garage, Oversized
- Attached garage spaces: 3
- Has uncovered spaces: Yes
Features
- Stories: 2
- Patio & porch: Covered Patio
- Exterior features: Garden, Gas Hookup, Raised Beds, Water Feature, Yard
- Has spa: Yes
- Spa features: Bath
- Fencing: Fenced
- Has view: Yes
- View description: Park/Greenbelt, Territorial
Lot
- Size: 10,018 Square Feet
- Features: Gentle Sloping, Greenbelt, SqFt 10000 to 14999
Details
- Additional structures: GasHookup
- Parcel number: 183268004
- Zoning: R1-10
Construction
Type & style
- Home type: SingleFamily
- Architectural style: Custom Style,NW Contemporary
- Property subtype: Residential, Single Family Residence
Materials
- Shake Siding, Stone, Wood Siding
- Foundation: Concrete Perimeter
- Roof: Composition
Condition
- Resale
- New construction: No
- Year built: 2011
Utilities & green energy
- Gas: Gas Hookup, Gas
- Sewer: Public Sewer
- Water: Public
Community & HOA
Community
- Security: Fire Sprinkler System
- Subdivision: Ashley Manor
HOA
- Has HOA: Yes
- HOA fee: $200 annually
Location
- Region: Vancouver
Financial & listing details
- Price per square foot: $263/sqft
- Tax assessed value: $943,776
- Annual tax amount: $9,428
- Date on market: 11/7/2024
- Cumulative days on market: 134 days
- Listing terms: Cash,Conventional
- Road surface type: Paved
Price history
| Date | Event | Price |
|---|---|---|
| 4/4/2025 | Sold | $1,000,000-4.7%$263/sqft |
Source:  RMLS (OR) #24551967 Report a problem RMLS (OR) #24551967 Report a problem | ||
| 3/22/2025 | Pending sale | $1,049,000$276/sqft |
Source: RMLS (OR) #24551967 Report a problem | ||
| 2/27/2025 | Price change | $1,049,000-8.8%$276/sqft |
Source: RMLS (OR) #24551967 Report a problem | ||
| 11/7/2024 | Listed for sale | $1,150,000+38.6%$302/sqft |
Source: RMLS (OR) #24551967 Report a problem | ||
| 2/12/2021 | Sold | $830,000+5.2%$218/sqft |
Source: RMLS (OR) #21506961 Report a problem | ||
| 1/29/2021 | Pending sale | $789,000-4.4%$207/sqft |
Source: RMLS (OR) #21506961 Report a problem | ||
| 9/1/2020 | Listing removed | $824,900$217/sqft |
Source: AgencyOne NW #20246293 Report a problem | ||
| 7/28/2020 | Price change | $824,900-1.7%$217/sqft |
Source: AgencyOne NW #20246293 Report a problem | ||
| 6/6/2020 | Listed for sale | $839,000+59.8%$221/sqft |
Source: AgencyOne NW #20246293 Report a problem | ||
| 11/16/2012 | Sold | $525,000-4.5%$138/sqft |
Source: RMLS (OR) #12515322 Report a problem | ||
| 7/14/2012 | Listed for sale | $549,900+10%$145/sqft |
Source: The Hasson Company #12515322 Report a problem | ||
| 1/12/2012 | Sold | $500,000+2.1%$131/sqft |
Source: Public Record Report a problem | ||
| 11/25/2011 | Listed for sale | $489,900$129/sqft |
Source: Hasson Company Realtors #11260128 Report a problem | ||
Public tax history
| Year | Property taxes | Tax assessment |
|---|---|---|
| 2024 | $9,913 +5.1% | $943,776 -2.5% |
| 2023 | $9,428 +12.2% | $968,124 +3.8% |
| 2022 | $8,404 +2.5% | $932,248 +22.4% |
| 2021 | $8,196 +10.4% | $761,715 +9.3% |
| 2020 | $7,427 | $697,045 +3.9% |
| 2019 | $7,427 +6.3% | $670,858 +2.4% |
| 2018 | $6,983 -9% | $654,915 +8.7% |
| 2017 | $7,671 +5.3% | $602,321 +3.3% |
| 2016 | $7,284 -0.5% | $582,975 +6.3% |
| 2015 | $7,321 +2.8% | $548,426 +6.5% |
| 2014 | $7,124 | $514,800 +3.9% |
| 2013 | $7,124 +84.2% | $495,488 +12.9% |
| 2012 | $3,867 +158.5% | $438,880 +71.2% |
| 2011 | $1,496 | $256,422 |
Find assessor info on the county website
Neighborhood: Felida
Nearby homes
- $820,3004 bd2 ba2.7k sqft13404 NW 43rd Ct, Vancouver, WA 98685Off Market
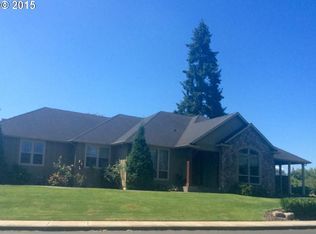
- $1,016,2004 bd3 ba3.7k sqft13310 NW 43rd Ct, Vancouver, WA 98685Off Market
- $130,0010.5 Acres4319 NW McCann Rd, Vancouver, WA 98685Off Market
- $858,7003 bd2 ba2.4k sqft13306 NW 43rd Ct, Vancouver, WA 98685Off Market
- $996,7004 bd3 ba3.7k sqft13302 NW 43rd Ct, Vancouver, WA 98685Off Market
- $710,5003 bd2 ba1.5k sqft4218 NW McCann Rd, Vancouver, WA 98685Off Market
- $873,2003 bd3 ba3.2k sqft4207 NW McCann Rd, Vancouver, WA 98685Off Market
- $742,1003 bd3 ba1.9k sqft13500 NW 44th Ave, Vancouver, WA 98685Off Market
Nearby schools
GreatSchools rating
- 7/10Felida Elementary SchoolGrades: K-5Distance: 1 mi
- 4/10Jefferson Middle SchoolGrades: 6-8Distance: 1 mi
- 6/10Skyview High SchoolGrades: 9-12Distance: 1.6 mi
Schools provided by the listing agent
- Elementary: Felida
- Middle: Jefferson
- High: Skyview
Source: RMLS (OR). This data may not be complete. We recommend contacting the local school district to confirm school assignments for this home.
Get a cash offer in 3 minutes
Find out how much your home could sell for in as little as 3 minutes with a no-obligation cash offer.
Estimated market value
$995,100
Get a cash offer in 3 minutes
Find out how much your home could sell for in as little as 3 minutes with a no-obligation cash offer.
Estimated market value
$995,100
- Washington
- Clark County
- Vancouver
- 98685
- Felida
- 13400 NW 43rd Ct
Nearby cities
Nearby neighborhoods
Nearby zip codes
Other Vancouver Topics
