Skip main navigation
Sold for $860,000
  • Listing Provided by: RE/MAX ADVANTAGE
    Bought with: COLDWELL BANKER KIVETT-TEETERS
    $860,000

    13400 Oak Glen Rd, Oak Glen, CA 92399

    5beds
    2,471sqft
    Single Family Residence
    Built in 1976
    3.6 Acres Lot
    $932,300 Zestimate®
    $348/sqft
    $3,405 Estimated rent

    Home value

    $932,300

    $867,000 - $1.01M

    $3,405/mo

    Zestimate® history
    Loading
    Loading...

    Owner options

    List your home for rent

    $3,405/mo

    Rent Zestimate®

    Find your next renter with Zillow Rental Manager. Plus, with online applications, you can quickly screen prospective tenants – for free.

    Learn more

    $3,405/mo

    Rent Zestimate®

    Refinance and save

    $5,410/mo

    Est. payment

    Refinancing to a lower rate could help reduce your monthly payments and save thousands over the life of the loan.

    See today's rates

    $5,410/mo

    Est. payment

    Explore your selling options

    Work with a Zillow partner agent

    Leverage their expertise and Zillow's premium Showcase listings to get your home seen by more buyers.

    Get started

    List with your own agent

    Get your home in front of millions of buyers by listing it on Zillow.

    Learn how to do it

    Sell it yourself

    Take full control of how buyers see your home on Zillow by listing For Sale by Owner (FSBO).

    List your home

    What's special

    Fenced propertyNewer windows
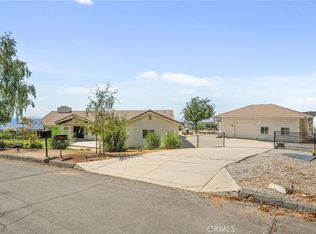
    Located at the gateway to the quaint apple community of Oak Glen, this one owner custom home sits on 3.6 acres of pristine land. The possibilities are many: Set up a ranch, plant a vineyard, build a family compound, develop into custom homesites or just enjoy the open space. The home sits to one side of the property and enjoys about an acre of landscaped, fenced property. The Wildwood Canyon Custom home communities are just to the South of this property and The Oak Crest Custom Estates are to the North. The property is serviced by the local water company and also has its own well. This single story beauty boasts 2471 square feet with 5 bedroom and 2.5 baths. The home has been maintained and upgraded, newer windows, heat/AC and ducting are a few of the recent improvements. The living space is large with an impressive raised hearth fireplace. The kitchen is open to the family area and a nicely done enclosed patio adds a bright cheery space for fun and simi outdoor entertainment. The setting is private and the view in all directions is incredible. The location is calling, the possibilities are many so bring your ideas and see if they fit.

    Zillow last checked:

    Listing updated:

    Listing Provided by:

    Lavonne Webb DRE #01027400 909-913-7813,

    RE/MAX ADVANTAGE

    Bought with:

    Holly Hastings, DRE #01410968

    COLDWELL BANKER KIVETT-TEETERS

    Petrona Kramer, DRE #01412993

    COLDWELL BANKER KIVETT-TEETERS

    Source: CRMLS,MLS#: EV23116896MLS LogoOriginating MLS: California Regional MLS

    Facts & features

    Interior

    Bedrooms & bathrooms
    • Bedrooms: 5
    • Bathrooms: 3
    • Full bathrooms: 3
    • Main level bathrooms: 3
    • Main level bedrooms: 5
    Primary bedroom
    • Features: Main Level Primary
    Bedroom
    • Features: Bedroom on Main Level
    Bathroom
    • Features: Bathtub, Dual Sinks, Separate Shower
    Kitchen
    • Features: Kitchen/Family Room Combo, Tile Counters
    Heating
    • Central
    Cooling
    • Central Air
    Appliances
    • Included: Dishwasher, Electric Range
    • Laundry: Laundry Room
    Features
    • Breakfast Bar, Ceiling Fan(s), Ceramic Counters, Separate/Formal Dining Room, Tile Counters, Bedroom on Main Level, Main Level Primary, Utility Room
    • Flooring: Carpet, Laminate, Vinyl
    • Windows: Double Pane Windows
    • Has fireplace: Yes
    • Fireplace features: Living Room
    • Common walls with other units/homes: No Common Walls
    Interior area
    • Total interior livable area: 2,471 sqft

    Property

    Parking
    • Total spaces: 2
    • Parking features: Direct Access, Driveway, Garage Faces Front, Garage, Gravel
    • Attached garage spaces: 2
    Features
    • Levels: One
    • Stories: 1
    • Entry location: front
    • Patio & porch: Enclosed, Glass Enclosed, Porch
    • Exterior features: Rain Gutters
    • Pool features: None
    • Spa features: None
    • Has view: Yes
    • View description: City Lights, Mountain(s)
    Lot
    • Size: 3.60 Acres
    • Features: Horse Property, Lot Over 40000 Sqft, Landscaped, Sprinkler System, Yard
    Details
    • Parcel number: 0325111270000
    • Special conditions: Trust
    • Horses can be raised: Yes
    • Horse amenities: Riding Trail

    Construction

    Type & style
    • Home type: SingleFamily
    • Architectural style: Ranch
    • Property subtype: Single Family Residence
    Materials
    • Drywall, Stucco
    • Foundation: Slab
    Condition
    • New construction: No
    • Year built: 1976

    Utilities & green energy

    • Electric: 220 Volts in Kitchen, 220 Volts in Laundry
    • Sewer: Septic Type Unknown
    • Water: Public
    • Utilities for property: Propane, Sewer Not Available, Water Connected, Overhead Utilities

    Community & neighborhood

    Security
    • Security features: Security System
    Community
    • Community features: Horse Trails, Preserve/Public Land, Rural
    Location
    • Region: Oak Glen

    Other

    Other facts
    • Listing terms: Cash,Conventional
    • Road surface type: Paved

    Price history

    DateEventPrice
    4/18/2024Sold$860,000-4.3%$348/sqft
    Source: CRMLS #EV23116896 Report a problem
    4/3/2024Pending sale$899,000$364/sqft
    Source: CRMLS #EV23116896 Report a problem
    9/18/2023Price change$899,000-52.7%$364/sqft
    Source: CRMLS #EV23116896 Report a problem
    7/1/2023Listed for sale$1,900,000-35.6%$769/sqft
    Source: CRMLS #EV23116896 Report a problem
    11/2/2020Listing removed$2,950,000$1,194/sqft
    Source: Exit Alliance Realty #OC19219869 Report a problem
    10/11/2019Listed for sale$2,950,000$1,194/sqft
    Source: EXIT ALLIANCE REALTY #OC19219869 Report a problem

    Public tax history

    YearProperty taxesTax assessment
    2025$10,668 +90.8%$877,200 +100.1%
    2024$5,592 -40.1%$438,276 -43.1%
    2023$9,343 +332.2%$769,896 +398.8%
    2022$2,162 +6%$154,363 +2%
    2021$2,039 +14.4%$151,337 +1%
    2020$1,782 -9.4%$149,785 +2%
    2019$1,966 +16.2%$146,848 +2%
    2018$1,692 +2.3%$143,969 +2%
    2017$1,654 $141,146 +2%
    2016$1,654 +1.4%$138,378 +1.5%
    2015$1,631 +1.1%$136,299 +2%
    2014$1,613 $133,629 +0.5%
    2013-- $133,025 +2%
    2012-- $130,416 +2%
    2011-- $127,859 +0.8%
    2010-- $126,904 -0.2%
    2009-- $127,205 +2%
    2008-- $124,711 +2%
    2007-- $122,265 +2%
    2006-- $119,868 +2%
    2005-- $117,517 +2%
    2004-- $115,213 +1.9%
    2003-- $113,102 +2%
    2002-- $110,884 +2%
    2001-- $108,710 +2%
    2000-- $106,579

    Find assessor info on the county website

    Neighborhood: 92399

    Nearby schools

    GreatSchools rating
    Get a cash offer in 3 minutes
    Find out how much your home could sell for in as little as 3 minutes with a no-obligation cash offer.
    Estimated market value
    $932,300
    Get a cash offer in 3 minutes
    Find out how much your home could sell for in as little as 3 minutes with a no-obligation cash offer.
    Estimated market value
    $932,300