Lovingly owned by the same family for 30 years, this fully renovated 5BR, 3Bath brick split-entry sits on a fantastic lot backing up to Edward Neill Elementary and 60 acres of parkland, including ballfields, tennis courts, walking trails and a playground. The remodeled kitchen and upper level feature custom Tischler Wood cabinetry, granite counters, stainless appliances and maple hardwood floors. The main level primary suite offers a walk-in closet and updated bath. Enjoy flowing living spaces, 2 brick fireplaces, a spacious deck off the kitchen, and a lower-level walkout family room. The beautifully landscaped yard includes a feature retaining wall, lush perennial gardens, and mature trees blanketing the yard. Updates include a 2-car attached garage with epoxy floors and rare 2-car screen door, 4-zone irrigation system, and numerous mechanical and exterior improvements, including a new roof in 2017, radon system, and asphalt driveway. *See complete list of updates in supplements! This home is the perfect blend of location, updates, and charm—truly move-in ready!
Closed
$550,000
13400 Penn Ave S, Burnsville, MN 55337
5beds
3,016sqft
Single Family
Built in 1976
0.26 Acres Lot
$553,500 Zestimate®
$182/sqft
$3,271 Estimated rent
Home value
$553,500
$526,000 - $581,000
$3,271/mo
Zestimate® history
Owner options
List your home for rent
$3,271/mo
Rent Zestimate®
Find your next renter with Zillow Rental Manager. Plus, with online applications, you can quickly screen prospective tenants – for free.
$3,271/mo
Rent Zestimate®
Refinance and save
$3,453/mo
Est. payment
Refinancing to a lower rate could help reduce your monthly payments and save thousands over the life of the loan.
$3,453/mo
Est. payment
Explore your selling options
Work with a Zillow partner agent
Leverage their expertise and Zillow's premium Showcase listings to get your home seen by more buyers.
Get startedList with your own agent
Get your home in front of millions of buyers by listing it on Zillow.
Learn how to do itSell it yourself
Take full control of how buyers see your home on Zillow by listing For Sale by Owner (FSBO).
List your homeWhat's special
Maple hardwood floorsFeature retaining wallBeautifully landscaped yardFlowing living spacesMain level primary suiteStainless appliancesRemodeled kitchen
Zillow last checked:
Listing updated:
Listed by:
Jason Walgrave 612-419-9425,
RE/MAX Advantage Plus
Bought with:
Annie Arneberg
Real Broker, LLC
Source: NorthstarMLS as distributed by MLS GRID,MLS#: 7030487
Facts & features
Interior
Bedrooms & bathrooms
- Bedrooms: 5
- Bathrooms: 3
- Full bathrooms: 1
- 3/4 bathrooms: 2
Bedroom
- Level: Upper
- Area: 165 Square Feet
- Dimensions: 15x11
Bedroom 2
- Level: Upper
- Area: 143 Square Feet
- Dimensions: 13x11
Bedroom 3
- Level: Upper
- Area: 121 Square Feet
- Dimensions: 11x11
Bedroom 4
- Level: Lower
- Area: 143 Square Feet
- Dimensions: 13x11
Bedroom 5
- Level: Lower
- Area: 143 Square Feet
- Dimensions: 13x11
Deck
- Level: Main
- Area: 450 Square Feet
- Dimensions: 15x30
Dining room
- Level: Upper
- Area: 80 Square Feet
- Dimensions: 10x8
Family room
- Level: Lower
- Area: 575 Square Feet
- Dimensions: 25x23
Foyer
- Level: Main
- Area: 60 Square Feet
- Dimensions: 10x6
Kitchen
- Level: Upper
- Area: 200 Square Feet
- Dimensions: 20x10
Living room
- Level: Upper
- Area: 280 Square Feet
- Dimensions: 20x14
Utility room
- Level: Lower
- Area: 364 Square Feet
- Dimensions: 14x26
Heating
- Forced Air
Cooling
- Central Air
Appliances
- Included: Dishwasher, Disposal, Double Oven, Dryer, Microwave, Range, Refrigerator, Stainless Steel Appliance(s), Wall Oven, Washer, Water Softener Owned
- Laundry: Lower Level, Laundry Room
Features
- Basement: Block,Daylight,Finished,Storage Space,Walk-Out Access
- Number of fireplaces: 2
- Fireplace features: Brick, Family Room, Gas, Living Room
Interior area
- Total structure area: 3,016
- Total interior livable area: 3,016 sqft
- Finished area above ground: 1,508
- Finished area below ground: 1,067
Property
Parking
- Total spaces: 2
- Parking features: Attached, Asphalt, Garage Door Opener, Storage
- Attached garage spaces: 2
- Has uncovered spaces: Yes
- Details: Garage Dimensions (24x24)
Accessibility
- Accessibility features: None
Features
- Levels: Multi/Split
- Patio & porch: Deck, Patio
- Fencing: Chain Link,Full,Wood
Lot
- Size: 0.26 Acres
- Dimensions: 85 x 135 x 85 x 135
- Features: Tree Coverage - Medium
Details
- Foundation area: 1508
- Parcel number: 025000003010
- Zoning description: Residential-Single Family
Construction
Type & style
- Home type: SingleFamily
- Property subtype: Single Family
Materials
- Roof: Age Over 8 Years,Architectural Shingle,Asphalt
Condition
- New construction: No
- Year built: 1976
Utilities & green energy
- Electric: Circuit Breakers
- Gas: Natural Gas
- Sewer: City Sewer/Connected
- Water: City Water/Connected
Community & HOA
Community
- Subdivision: Neill Park Terrace
HOA
- Has HOA: No
Location
- Region: Burnsville
Financial & listing details
- Price per square foot: $182/sqft
- Tax assessed value: $423,900
- Annual tax amount: $4,514
- Date on market: 3/6/2026
- Cumulative days on market: 7 days
- Road surface type: Paved
Price history
| Date | Event | Price |
|---|---|---|
| 4/9/2026 | Sold | $550,000$182/sqft |
Source:  NorthstarMLS as distributed by MLS GRID #7030487 Report a problem NorthstarMLS as distributed by MLS GRID #7030487 Report a problem | ||
| 3/13/2026 | Pending sale | $550,000$182/sqft |
Source: NorthstarMLS as distributed by MLS GRID #7030487 Report a problem | ||
| 3/6/2026 | Listed for sale | $550,000+429.9%$182/sqft |
Source: NorthstarMLS as distributed by MLS GRID #7030487 Report a problem | ||
| 12/22/1994 | Sold | $103,790$34/sqft |
Source: Agent Provided Report a problem | ||
Public tax history
| Year | Property taxes | Tax assessment |
|---|---|---|
| 2024 | $4,514 +0.1% | $423,900 -1.1% |
| 2023 | $4,510 -3.9% | $428,500 +0.5% |
| 2022 | $4,694 +19.7% | $426,200 +20.1% |
| 2021 | $3,920 +0.3% | $354,800 +7.8% |
| 2020 | $3,910 +1.1% | $329,000 +2.7% |
| 2019 | $3,866 -2% | $320,500 +3% |
| 2018 | $3,945 | $311,100 +7.8% |
| 2017 | $3,945 +4.9% | $288,600 +8.7% |
| 2016 | $3,762 +7.1% | $265,400 +9.9% |
| 2015 | $3,512 -0.3% | $241,473 +1.1% |
| 2014 | $3,521 +5.1% | $238,748 +9.7% |
| 2013 | $3,351 +2.2% | $217,711 |
| 2012 | $3,278 0% | -- |
| 2011 | $3,278 -2.1% | -- |
| 2010 | $3,349 -4.2% | -- |
| 2009 | $3,496 +14.7% | -- |
| 2008 | $3,049 +14.4% | -- |
| 2007 | $2,666 +0.7% | -- |
| 2006 | $2,646 +25.8% | -- |
| 2004 | $2,104 +2.2% | -- |
| 2003 | $2,058 +15.7% | -- |
| 2002 | $1,779 -14.9% | -- |
| 2001 | $2,091 | -- |
Find assessor info on the county website
Neighborhood: 55337
Nearby homes
- $441,2004 bd3 ba2.9k sqft13312 Penn Ave S, Burnsville, MN 55337Off Market

- $363,0004 bd2 ba1.2k sqft13404 Penn Ave S, Burnsville, MN 55337Off Market
- $409,5004 bd2 ba2.4k sqft13313 Dana Dr, Burnsville, MN 55337Off Market
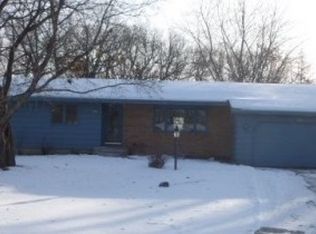
- $380,0005 bd3 ba2.4k sqft13308 Penn Ave S, Burnsville, MN 55337Sold
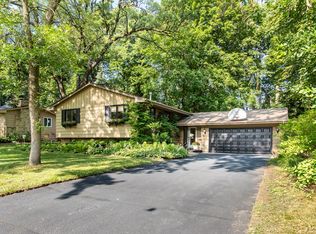
- $349,1002 bd2 ba2 sqft13408 Penn Ave S, Burnsville, MN 55337Off Market
- $378,4004 bd2 ba1.7k sqft13401 Penn Ave S, Burnsville, MN 55337Off Market
- $359,7003 bd2 ba1.9k sqft13313 Penn Ave S, Burnsville, MN 55337Off Market
- $418,9004 bd2 ba2.4k sqft13405 Penn Ave S, Burnsville, MN 55337Off Market
Nearby schools
GreatSchools rating
- 4/10Edward Neill Elementary SchoolGrades: PK-5Distance: 0.1 mi
- 4/10Eagle Ridge Junior High SchoolGrades: 6-8Distance: 1.2 mi
- 4/10Burnsville Senior High SchoolGrades: 9-12Distance: 2.7 mi
Get a cash offer in 3 minutes
Find out how much your home could sell for in as little as 3 minutes with a no-obligation cash offer.
Estimated market value
$553,500
Get a cash offer in 3 minutes
Find out how much your home could sell for in as little as 3 minutes with a no-obligation cash offer.
Estimated market value
$553,500
- Minnesota
- Dakota County
- Burnsville
- 55337
- 13400 Penn Ave S
Nearby cities
Nearby neighborhoods
Nearby zip codes
Other Burnsville Topics
