Situated in one of Ham Lake's most sought-after neighborhoods, this immaculate rambler offers an unmatched living experience on a stunning private acreage lot. As you approach this beautiful home, you’ll be greeted by a lush, serene backyard that feels like your own personal oasis. Surrounded by vibrant greenery and frequented by graceful deer and other wildlife, this property is a true sanctuary. Inside you will be captivated by the extensive upgrades that define this beautiful home. The open-concept kitchen is a culinary masterpiece, featuring custom Cherrywood cabinetry, gleaming granite countertops, and high-end appliances. The high ceilings and expansive windows create a bright and airy atmosphere, with natural light reflecting off the beautiful hickory flooring throughout the main level. The home features all-new Cherrywood doors, a freshly painted lower level, and a meticulously remodeled main level bathroom. The updated laundry room adds both convenience and style. The owner’s suite is a retreat unto itself, offering breathtaking views, high ceilings, a luxurious private bath with a soaker tub, and heated floors—perfect for unwinding after a long day. Entertainment takes center stage in the lower level, designed with a custom-built wet bar and expansive space for games, music, and movie nights. Whether you're hosting a lively gathering or enjoying a quiet evening at home, this area is sure to impress. Move in with confidence, knowing that the home has been thoughtfully updated with a new roof, all-new windows, exterior doors, and siding. The newer dual-zoned Carrier furnace and AC unit ensure year-round comfort. Enjoy your evenings on the spacious, maintenance-free deck, complete with a powered awning, overlooking your tranquil backyard. This stunning home combines luxury, comfort, and ultimate privacy. Don’t miss the opportunity to make this exceptional property your own.
Closed
$670,000
13400 Shenandoah St NE, Ham Lake, MN 55304
3beds
3,210sqft
Single Family
Built in 1998
1.79 Acres Lot
$699,300 Zestimate®
$209/sqft
$3,026 Estimated rent
Home value
$699,300
$664,000 - $734,000
$3,026/mo
Zestimate® history
Owner options
List your home for rent
$3,026/mo
Rent Zestimate®
Find your next renter with Zillow Rental Manager. Plus, with online applications, you can quickly screen prospective tenants – for free.
$3,026/mo
Rent Zestimate®
Refinance and save
$4,193/mo
Est. payment
Refinancing to a lower rate could help reduce your monthly payments and save thousands over the life of the loan.
$4,193/mo
Est. payment
Explore your selling options
Work with a Zillow partner agent
Leverage their expertise and Zillow's premium Showcase listings to get your home seen by more buyers.
Get startedList with your own agent
Get your home in front of millions of buyers by listing it on Zillow.
Learn how to do itSell it yourself
Take full control of how buyers see your home on Zillow by listing For Sale by Owner (FSBO).
List your homeWhat's special
Zillow last checked:
Listing updated:
Listed by:
Alex Murray 612-242-8658,
Edina Realty, Inc.
Bought with:
Daniel Sibinski
Keller Williams Classic Realty
Source: NorthstarMLS as distributed by MLS GRID,MLS#: 6547762
Facts & features
Interior
Bedrooms & bathrooms
- Bedrooms: 3
- Bathrooms: 3
- Full bathrooms: 2
- 3/4 bathrooms: 1
Bedroom
- Level: Main
- Area: 196 Square Feet
- Dimensions: 14x14
Bedroom 2
- Level: Main
- Area: 140 Square Feet
- Dimensions: 10x14
Bedroom 3
- Level: Lower
- Area: 144 Square Feet
- Dimensions: 12x12
Dining room
- Level: Main
- Area: 192 Square Feet
- Dimensions: 12x16
Family room
- Level: Lower
- Area: 800 Square Feet
- Dimensions: 20x40
Kitchen
- Level: Main
- Area: 156 Square Feet
- Dimensions: 12x13
Laundry
- Level: Main
- Area: 88 Square Feet
- Dimensions: 8x11
Living room
- Level: Main
- Area: 306 Square Feet
- Dimensions: 17x18
Recreation room
- Level: Lower
- Area: 108 Square Feet
- Dimensions: 9x12
Utility room
- Level: Lower
- Area: 117 Square Feet
- Dimensions: 9x13
Heating
- Forced Air, Fireplace(s), Humidifier, In-Floor Heating
Cooling
- Central Air
Appliances
- Included: Air-To-Air Exchanger, Dishwasher, Dryer, Exhaust Fan, Humidifier, Gas Water Heater, Water Filtration System, Iron Filter, Microwave, Range, Refrigerator, Stainless Steel Appliance(s), Washer, Water Softener Owned
- Laundry: Electric Dryer Hookup, Laundry Room, Main Level, Sink, Washer Hookup
Features
- Basement: Block,Daylight,Drain Tiled,Finished,Sump Pump,Walk-Out Access
- Number of fireplaces: 2
- Fireplace features: Gas
Interior area
- Total structure area: 3,210
- Total interior livable area: 3,210 sqft
- Finished area above ground: 1,605
- Finished area below ground: 1,488
Property
Parking
- Total spaces: 3
- Parking features: Attached, Asphalt
- Attached garage spaces: 3
- Details: Garage Dimensions (33x35)
Accessibility
- Accessibility features: None
Features
- Levels: One
- Stories: 1
- Patio & porch: Composite Decking, Deck
- Fencing: None
Lot
- Size: 1.79 Acres
- Dimensions: 189 x 398 x 203 x 387
- Features: Tree Coverage - Heavy
Details
- Foundation area: 1605
- Parcel number: 353223330009
- Zoning description: Residential-Single Family
Construction
Type & style
- Home type: SingleFamily
- Property subtype: Single Family
Materials
- Frame
- Roof: Age 8 Years or Less,Asphalt
Condition
- New construction: No
- Year built: 1998
Utilities & green energy
- Electric: Circuit Breakers
- Gas: Natural Gas
- Sewer: Septic System Compliant - Yes
- Water: Well
Community & HOA
Community
- Subdivision: Hidden Forest
HOA
- Has HOA: No
Location
- Region: Ham Lake
Financial & listing details
- Price per square foot: $209/sqft
- Tax assessed value: $547,500
- Annual tax amount: $4,566
- Date on market: 9/19/2024
- Cumulative days on market: 5 days
Price history
| Date | Event | Price |
|---|---|---|
| 10/9/2024 | Sold | $670,000-4.3%$209/sqft |
Source:  NorthstarMLS as distributed by MLS GRID #6547762 Report a problem NorthstarMLS as distributed by MLS GRID #6547762 Report a problem | ||
| 9/19/2024 | Pending sale | $700,000$218/sqft |
Source: NorthstarMLS as distributed by MLS GRID #6547762 Report a problem | ||
| 9/10/2024 | Listing removed | $700,000$218/sqft |
Source: NorthstarMLS as distributed by MLS GRID #6547762 Report a problem | ||
| 9/6/2024 | Listed for sale | $700,000+212%$218/sqft |
Source: NorthstarMLS as distributed by MLS GRID #6547762 Report a problem | ||
| 8/28/1998 | Sold | $224,375$70/sqft |
Source: Public Record Report a problem | ||
Public tax history
| Year | Property taxes | Tax assessment |
|---|---|---|
| 2025 | $4,713 +3.2% | $547,500 +3.2% |
| 2024 | $4,567 +2.5% | $530,400 -0.6% |
| 2023 | $4,455 +6% | $533,400 +1.3% |
| 2022 | $4,203 +3.7% | $526,400 +18.3% |
| 2021 | $4,051 -0.1% | $445,100 +11.8% |
| 2019 | $4,053 +0.4% | $398,100 +3.8% |
| 2018 | $4,038 +0.5% | $383,400 +4.6% |
| 2017 | $4,019 +7.5% | $366,400 +8.6% |
| 2016 | $3,737 -3% | $337,500 |
| 2015 | $3,851 +5% | $337,500 +15.9% |
| 2014 | $3,668 -7.2% | $291,100 |
| 2013 | $3,954 -0.4% | -- |
| 2012 | $3,970 +5.7% | -- |
| 2011 | $3,756 -3.6% | -- |
| 2010 | $3,897 -3.6% | -- |
| 2008 | $4,040 +14.4% | -- |
| 2007 | $3,533 +7.6% | -- |
| 2006 | $3,282 +7.9% | -- |
| 2005 | $3,042 +8.7% | -- |
| 2004 | $2,799 -8.5% | -- |
| 2003 | $3,060 +24.7% | -- |
| 2002 | $2,455 -19.6% | -- |
| 2001 | $3,054 | -- |
Find assessor info on the county website
Neighborhood: 55304
Nearby homes
- $564,6003 bd3 ba2.1k sqft13348 Shenandoah St NE, Ham Lake, MN 55304Off Market
- $936,8004 bd5 ba3.8k sqft13420 Shenandoah St NE, Ham Lake, MN 55304Off Market
- $621,4004 bd3 ba2.6k sqft3527 133rd Ln NE, Ham Lake, MN 55304Off Market
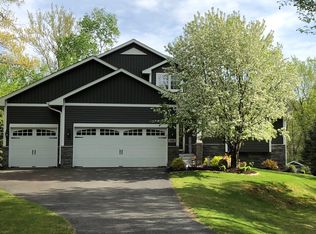
- $640,7006 bd3 ba2.5k sqft13339 Shenandoah St NE, Ham Lake, MN 55304Off Market
- $789,1004 bd3 ba4.4k sqft13357 Shenandoah St NE, Ham Lake, MN 55304Off Market
- $595,7003 bd2 ba2.2k sqft13456 Shenandoah St NE, Ham Lake, MN 55304Off Market
- $574,2004 bd4 ba2.1k sqft13445 Shenandoah St NE, Ham Lake, MN 55304Off Market
- $612,6003 bd3 ba1.6k sqft3509 133rd Ln NE, Ham Lake, MN 55304Off Market
Nearby schools
GreatSchools rating
- 10/10McKinley Elementary SchoolGrades: K-5Distance: 4.2 mi
- 7/10Roosevelt Middle SchoolGrades: 6-8Distance: 3.8 mi
- 7/10Blaine Senior High SchoolGrades: 9-12Distance: 4.2 mi
Get a cash offer in 3 minutes
Find out how much your home could sell for in as little as 3 minutes with a no-obligation cash offer.
Estimated market value
$699,300
Get a cash offer in 3 minutes
Find out how much your home could sell for in as little as 3 minutes with a no-obligation cash offer.
Estimated market value
$699,300
- Minnesota
- Anoka County
- Ham Lake
- 55304
- 13400 Shenandoah St NE
Nearby cities
Nearby zip codes
Other Ham Lake Topics
