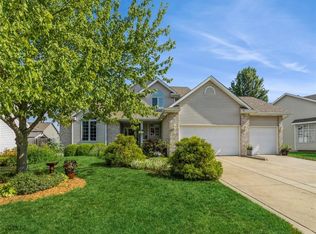
Meticulously maintained two story home in Urbandale! There are so many updates & home improvements all you need to do is unpack! The two story entryway with an angled stairway showcases the openness of the home. Upon entry you have a formal sitting and dining room perfect for relaxing or entertaining. The main floor flows nicely and is centered around the heart of the house, its kitchen! It is complete with KitchenAid appliances, quartz countertops & tile backsplash, soft close cabinetry, pantry. The eat-in kitchen opens to the cozy family room with a gas fireplace. Finishing up the main floor are the laundry and powder rooms. Upstairs is home to the spacious primary suite with an adjoining sitting room (perfect for a nursery, workout area, home office, etc) + bath with heated floors, jetted tub, tile shower, and separate vanities. 2 additional bedrooms and an updated bath can also be found on the second floor. The basement is finished with a family room and flex space which could be converted to a 4th bedroom if needed plus stubbed for a future bath. Enjoy the conveniences of quick 80/35 interstate access, close proximity to the Greenbelt trail system for miles of biking, nearby parks, restaurants/coffee shops and Des Moines Christian while being in the West Des Moines School District.
Sold for $436,000
$436,000
13400 Sheridan Ave, Urbandale, IA 50323
3beds
2,181sqft
Single Family Residence
Built in 1998
10,541 Square Feet Lot
$438,200 Zestimate®
$200/sqft
$2,603 Estimated rent
Home value
$438,200
Estimated sales range
Not available
$2,603/mo
Zestimate® history
Owner options
List your home for rent
$2,603/mo
Rent Zestimate®
Find your next renter with Zillow Rental Manager. Plus, with online applications, you can quickly screen prospective tenants – for free.
$2,603/mo
Rent Zestimate®
Refinance and save
$2,916/mo
Est. payment
Refinancing to a lower rate could help reduce your monthly payments and save thousands over the life of the loan.
$2,916/mo
Est. payment
Explore your selling options
Work with a Zillow partner agent
Leverage their expertise and Zillow's premium Showcase listings to get your home seen by more buyers.
Get startedList with your own agent
Get your home in front of millions of buyers by listing it on Zillow.
Learn how to do itSell it yourself
Take full control of how buyers see your home on Zillow by listing For Sale by Owner (FSBO).
List your homeWhat's special
Zillow last checked:
Listing updated:
Listed by:
Erika Hansen erika@erikahansenrealestate.com,
RE/MAX Real Estate Center
Bought with:
OUTSIDE AGENT
OTHER
Source: DMMLS,MLS#: 701626 Originating MLS: Des Moines Area Association of REALTORS
Originating MLS: Des Moines Area Association of REALTORSFacts & features
Interior
Bedrooms & bathrooms
- Bedrooms: 3
- Bathrooms: 3
- Full bathrooms: 2
- 1/2 bathrooms: 1
Heating
- Forced Air, Gas, Natural Gas
Cooling
- Central Air
Appliances
- Included: Dishwasher, Microwave, Refrigerator, Stove
- Laundry: Main Level
Features
- Dining Area, Separate/Formal Dining Room, Eat-in Kitchen, Window Treatments
- Flooring: Carpet, Hardwood, Tile
- Basement: Egress Windows,Partially Finished
- Number of fireplaces: 1
Interior area
- Total structure area: 2,181
- Total interior livable area: 2,181 sqft
- Finished area below ground: 588
Property
Parking
- Total spaces: 3
- Parking features: Attached, Garage, Three Car Garage
- Attached garage spaces: 3
Features
- Levels: Two
- Stories: 2
- Patio & porch: Open, Patio
- Exterior features: Sprinkler/Irrigation, Patio
Lot
- Size: 10,541 Square Feet
Details
- Parcel number: 31200677262000
- Zoning: R-1S
Construction
Type & style
- Home type: SingleFamily
- Architectural style: Two Story,Traditional
- Property subtype: Single Family Residence
Materials
- Vinyl Siding
- Foundation: Poured
- Roof: Asphalt,Shingle
Condition
- Year built: 1998
Utilities & green energy
- Sewer: Public Sewer
- Water: Public
Community & HOA
HOA
- Has HOA: No
Location
- Region: Urbandale
Financial & listing details
- Price per square foot: $200/sqft
- Tax assessed value: $413,400
- Annual tax amount: $5,636
- Date on market: 8/26/2024
- Cumulative days on market: 21 days
- Listing terms: Cash,Conventional,FHA,VA Loan
- Road surface type: Concrete
Price history
| Date | Event | Price |
|---|---|---|
| 10/30/2024 | Sold | $436,000-3.1%$200/sqft |
Source:  DMMLS #701626 Report a problem DMMLS #701626 Report a problem | ||
| 9/17/2024 | Pending sale | $450,000$206/sqft |
Source: DMMLS #701626 Report a problem | ||
| 9/6/2024 | Price change | $450,000-2.8%$206/sqft |
Source: DMMLS #701626 Report a problem | ||
| 8/26/2024 | Listed for sale | $463,000+89%$212/sqft |
Source: DMMLS #701626 Report a problem | ||
| 10/23/2015 | Sold | $245,000-2%$112/sqft |
Source: DMMLS #502216 Report a problem | ||
| 8/19/2015 | Listed for sale | $250,000+6.2%$115/sqft |
Source: Iowa Realty Co., Inc. #502216 Report a problem | ||
| 10/3/2006 | Sold | $235,500+0.6%$108/sqft |
Source: Public Record Report a problem | ||
| 5/11/2005 | Sold | $234,000+17.9%$107/sqft |
Source: Public Record Report a problem | ||
| 7/15/1999 | Sold | $198,500+2.8%$91/sqft |
Source: Public Record Report a problem | ||
| 8/28/1998 | Sold | $193,000+428.8%$88/sqft |
Source: Public Record Report a problem | ||
| 4/13/1998 | Sold | $36,500$17/sqft |
Source: Public Record Report a problem | ||
Public tax history
| Year | Property taxes | Tax assessment |
|---|---|---|
| 2025 | $5,586 +2% | $413,400 +13.4% |
| 2024 | $5,474 +3.9% | $364,500 |
| 2023 | $5,270 +1.2% | $364,500 +26.1% |
| 2022 | $5,206 -0.6% | $289,000 |
| 2021 | $5,240 +1.6% | $289,000 +4.8% |
| 2020 | $5,160 -0.2% | $275,700 |
| 2019 | $5,168 +3.8% | $275,700 +4.6% |
| 2018 | $4,980 | $263,700 |
| 2017 | $4,980 +11.2% | $263,700 +10.6% |
| 2016 | $4,478 | $238,400 |
| 2015 | $4,478 +10.7% | $238,400 +7.4% |
| 2014 | $4,044 | $221,900 |
| 2013 | -- | $221,900 -0.2% |
| 2012 | -- | $222,300 |
| 2011 | -- | $222,300 -6.6% |
| 2010 | -- | $237,900 |
| 2009 | -- | $237,900 |
| 2008 | -- | $237,900 |
| 2007 | -- | $237,900 +4.9% |
| 2006 | -- | $226,700 +4.6% |
| 2005 | -- | $216,700 +5.3% |
| 2003 | -- | $205,810 +5.2% |
| 2002 | -- | $195,630 |
| 2001 | -- | $195,630 |
Find assessor info on the county website
Neighborhood: 50323
Nearby homes
- $508,9004 bd2 ba2.7k sqft13406 Sheridan Ave, Urbandale, IA 50323Off Market
- $445,0004 bd3 ba2.4k sqft13303 Rocklyn Dr, Urbandale, IA 50323Sold

- $532,7004 bd3 ba2.2k sqft13309 Rocklyn Dr, Urbandale, IA 50323Off Market
- $460,0003 bd4 ba2.3k sqft13315 Rocklyn Dr, Urbandale, IA 50323Sold
- $362,9003 bd2 ba1.8k sqft13412 Sheridan Ave, Urbandale, IA 50323Off Market
- $407,4005 bd4 ba2.2k sqft2500 134th St, Urbandale, IA 50323Off Market
- $423,9003 bd2 ba1.9k sqft13405 Sheridan Ave, Urbandale, IA 50323Off Market
- $601,2004 bd3 ba2.6k sqft13319 Rocklyn Dr, Urbandale, IA 50323Off Market
Nearby schools
GreatSchools rating
- 8/10Westridge Elementary SchoolGrades: PK-6Distance: 3.2 mi
- 8/10Indian Hills Junior High SchoolGrades: 7-8Distance: 3 mi
- 4/10Valley High SchoolGrades: 10-12Distance: 3.2 mi
Schools provided by the listing agent
- District: West Des Moines
Source: DMMLS. This data may not be complete. We recommend contacting the local school district to confirm school assignments for this home.


Get pre-qualified for a loan
At Zillow Home Loans, we can pre-qualify you in as little as 5 minutes with no impact to your credit score.An equal housing lender. NMLS #10287.
Sell for more on Zillow
Get a Zillow Showcase℠ listing at no additional cost and you could sell for .
$438,200
2% more
+$8,764
With Zillow Showcase(estimated)
$446,964
- Iowa
- Polk County
- Urbandale
- 50323
- 13400 Sheridan Ave
Nearby cities
Nearby zip codes
Other Urbandale Topics
