Skip main navigation
Off market
  • $570,700

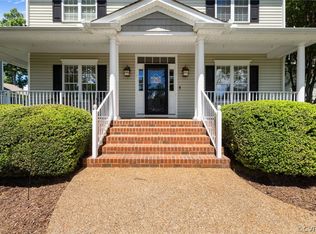
    13400 Sir Britton Dr, Chesterfield, VA 23832

    4beds
    2,811sqft
    Single Family Residence
    Built in 2013
    0.31 Acres Lot
    $570,700 Zestimate®
    $203/sqft
    $3,038 Estimated rent

    Home value

    $570,700

    $542,000 - $599,000

    $3,038/mo

    Zestimate® history
    Loading
    Loading...

    Owner options

    List your home for rent

    $3,038/mo

    Rent Zestimate®

    Find your next renter with Zillow Rental Manager. Plus, with online applications, you can quickly screen prospective tenants – for free.

    Learn more

    $3,038/mo

    Rent Zestimate®

    Refinance and save

    $3,497/mo

    Est. payment

    Refinancing to a lower rate could help reduce your monthly payments and save thousands over the life of the loan.

    See today's rates

    $3,497/mo

    Est. payment

    Explore your selling options

    Work with a Zillow partner agent

    Leverage their expertise and Zillow's premium Showcase listings to get your home seen by more buyers.

    Get started

    List with your own agent

    Get your home in front of millions of buyers by listing it on Zillow.

    Learn how to do it

    Sell it yourself

    Take full control of how buyers see your home on Zillow by listing For Sale by Owner (FSBO).

    List your home

    What's special

    BEAUTIFUL NEW HOME, STILL CAN PICK GRANITE COUNTER TOPS, COLOR OF HARDWOOD FLOORS, CARPET COLOR, TILE COLOR LIGHT FIXTURES. THE HOME WILL HAVE HARDWOOD FLS ON ALL OF FIRST FLOOR, TILE BATHS AND LAUNDRY. MASTER BED ROOM HAS TWO WALK IN CLOSETS, MASTER BATH HAS TILE SHOWER WITH DOOR, AND LARGE SOAKING TUB WITH TILE SURROUND. THIRD FLOOR IS UNFINISHED BUT CAN BE WITH FULL BATH. DRIVE WAY WILL BE CONCRETE WITH CRAFT STYLE GARAGE DOOR, YARD WILL HAVE SOD AND IRRIGATION. INSIDE THERE WILL BE A WIDE TRIM PACKAGE, COLUMNS IN DINING ROOM, KITCHEN WILL HAVE CENTER ISLAND, NICE WALK IN PANTRY AND NATURAL GAS OVEN RANGE. THIS HOME WILL BE READY IN 60 DAYS AND LOT OF THINGS CAN BE PICKED OUT BY PURCHASERS.

    This property is off market, which means it's not currently listed for sale or rent on Zillow. This may be different from what's available on other websites or public sources.

    Zillow last checked:

    Listing updated:

    Listed by:

    Doug Showalter 804-218-7346,

    Long & Foster REALTORS

    Bought with:

    Barry Wood, 0225019008

    Long & Foster REALTORS

    Source: CVRMLS,MLS#: 1323170MLS LogoOriginating MLS: Central Virginia Regional MLS

    Facts & features

    Interior

    Bedrooms & bathrooms
    • Bedrooms: 4
    • Bathrooms: 3
    • Full bathrooms: 2
    • 1/2 bathrooms: 1
    Primary bedroom
    • Description: TWO LARGE WALK IN CLOSETS
    • Level: Second
    • Dimensions: 20.0 x 14.0
    Bedroom 2
    • Description: CARPET, LIGHT AND BRIGHT
    • Level: Second
    • Dimensions: 14.0 x 12.0
    Bedroom 3
    • Description: TWIN WINDOW
    • Level: Second
    • Dimensions: 14.0 x 11.0
    Bedroom 4
    • Description: CARPET , TWIN WINDOW
    • Level: Second
    • Dimensions: 13.0 x 12.0
    Dining room
    • Description: HARDWOODS
    • Level: First
    • Dimensions: 13.0 x 13.0
    Family room
    • Description: GAS FP, HARDWDS, LIGHT &BRIGHT
    • Level: First
    • Dimensions: 22.0 x 15.0
    Foyer
    • Description: HARDWDS, COAT CLOSET,
    • Level: First
    • Dimensions: 7.0 x 13.0
    Other
    • Description: Tub & Shower
    • Level: Second
    Other
    • Description: Tub & Shower
    • Level: Second
    Half bath
    • Level: First
    Kitchen
    • Description: ISLAND, WLK IN PANTRY, HDWDS
    • Level: First
    • Dimensions: 21.0 x 14.0
    Laundry
    • Description: TILEFLOOR, UP WITHTHE BEDROOMS
    • Level: Second
    • Dimensions: 7.0 x 10.0
    Living room
    • Description: HARDWOODS
    • Level: First
    • Dimensions: 13.0 x 12.0
    Heating
    • Electric, Heat Pump, Natural Gas, Zoned
    Cooling
    • Central Air, Heat Pump, Zoned
    Appliances
    • Included: Dishwasher, Gas Cooking, Disposal, Gas Water Heater, Microwave
    Features
    • Breakfast Area, Ceiling Fan(s), Separate/Formal Dining Room, Double Vanity, High Ceilings, Kitchen Island, Bath in Primary Bedroom, Pantry, Recessed Lighting, Cable TV
    • Flooring: Carpet, Ceramic Tile, Wood
    • Basement: Crawl Space
    • Attic: Walk-up
    • Number of fireplaces: 1
    • Fireplace features: Gas, Vented
    Interior area
    • Total interior livable area: 2,811 sqft

    Property

    Parking
    • Total spaces: 2
    • Parking features: Attached, Direct Access, Garage, Garage Door Opener, Oversized
    • Attached garage spaces: 2
    Features
    • Levels: Two
    • Stories: 2
    • Patio & porch: Rear Porch, Deck
    • Pool features: None
    Lot
    • Size: 0.31 Acres
    Details
    • Parcel number: 726660268700000
    • Zoning description: R12 - ONE FAMILY RES

    Construction

    Type & style
    • Home type: SingleFamily
    • Architectural style: Two Story
    • Property subtype: Single Family Residence
    Materials
    • Drywall, Frame, Vinyl Siding
    Condition
    • New Construction
    • New construction: Yes
    • Year built: 2013

    Utilities & green energy

    • Sewer: Public Sewer
    • Water: Public

    Community & HOA

    Community
    • Security: Smoke Detector(s)
    • Subdivision: The Woods At Summerford
    HOA
    • Has HOA: Yes
    • HOA fee: $84 quarterly
    Location
    • Region: Chesterfield

    Financial & listing details

    • Price per square foot: $203/sqft
    • Tax assessed value: $70,000
    • Annual tax amount: $665
    • Date on market: 11/14/2025
    • Ownership: Individuals
    • Ownership type: Sole Proprietor

    Price history

    DateEventPrice
    12/23/2013Sold$339,950$121/sqft
    Source: CVRMLS #1323170 Report a problem

    Public tax history

    Tax history is unavailable.

    Neighborhood: 23832

    Nearby schools

    GreatSchools rating
    Schools provided by the listing agent
    • Elementary: Spring Run
    • Middle: Bailey Bridge
    • High: Manchester

    Source: CVRMLS. This data may not be complete. We recommend contacting the local school district to confirm school assignments for this home.

    Get a cash offer in 3 minutes
    Find out how much your home could sell for in as little as 3 minutes with a no-obligation cash offer.
    Estimated market value
    $570,700
    Get a cash offer in 3 minutes
    Find out how much your home could sell for in as little as 3 minutes with a no-obligation cash offer.
    Estimated market value
    $570,700