Welcome home to 13400 Stream Farm Lane, situated on 3.55 acres in a serene five-home subdivision just outside the town of Leesburg! Bring your horses with you to this spacious custom-built home boasts an oversized three-car garage with an EV/RV charger, five legal bedrooms, with the potential of a main level bedroom and two additional rooms on the basement level, four full bathrooms and two half baths, dramatic two-story family room with a wall of windows overlooking the sunset. The home has been well maintained with recently updated bathrooms, kitchen appliances, washer/dryer, HVAC, Flooring, interior/exterior painting, and front and back exterior steps. Its functional layout provides generously sized bedrooms, a sophisticated country kitchen with custom cabinetry, a large laundry room with sink, storage, and laundry chute from the upper level, and plenty of room to grow or host gatherings. Cozy up to either of the two fireplaces during the cold winter months, enjoy the 40' x 20' in-ground pool in the summer, and spend the spring and fall watching the foliage from your wrap-around porch. BONUS: No water, sewer, or internet bills - a huge monthly savings! Open house Saturday 3/22 from 12pm - 3pm!
Sold for $980,000
$980,000
13400 Stream Farm Ln, Leesburg, VA 20176
5beds
5,346sqft
Single Family Residence
Built in 2001
3.55 Acres Lot
$994,900 Zestimate®
$183/sqft
$5,270 Estimated rent
Home value
$994,900
$945,000 - $1.04M
$5,270/mo
Zestimate® history
Owner options
List your home for rent
$5,270/mo
Rent Zestimate®
Find your next renter with Zillow Rental Manager. Plus, with online applications, you can quickly screen prospective tenants – for free.
$5,270/mo
Rent Zestimate®
Refinance and save
$6,169/mo
Est. payment
Refinancing to a lower rate could help reduce your monthly payments and save thousands over the life of the loan.
$6,169/mo
Est. payment
Explore your selling options
Work with a Zillow partner agent
Leverage their expertise and Zillow's premium Showcase listings to get your home seen by more buyers.
Get startedList with your own agent
Get your home in front of millions of buyers by listing it on Zillow.
Learn how to do itSell it yourself
Take full control of how buyers see your home on Zillow by listing For Sale by Owner (FSBO).
List your homeWhat's special
Two fireplacesSophisticated country kitchenCustom-built homeWrap-around porchOversized three-car garageRecently updated bathroomsGenerously sized bedrooms
Zillow last checked:
Listing updated:
Listed by:
Erika Potter 703-489-0840,
Real Broker, LLC
Bought with:
Mari Rafi, 0225054182
R & J Realty LLC
Source: Bright MLS,MLS#: VALO2091534
Facts & features
Interior
Bedrooms & bathrooms
- Bedrooms: 5
- Bathrooms: 6
- Full bathrooms: 4
- 1/2 bathrooms: 2
- Main level bathrooms: 2
Rooms
- Room types: Living Room, Dining Room, Primary Bedroom, Bedroom 2, Bedroom 3, Bedroom 4, Bedroom 5, Kitchen, Family Room, Den, Basement, Foyer, Study, Laundry, Other, Recreation Room, Storage Room, Utility Room, Media Room, Bathroom 2, Bathroom 3, Primary Bathroom
Primary bedroom
- Features: Flooring - Carpet
- Level: Upper
- Area: 270 Square Feet
- Dimensions: 18 X 15
Bedroom 2
- Features: Flooring - Carpet
- Level: Upper
- Area: 234 Square Feet
- Dimensions: 18 X 13
Bedroom 3
- Features: Flooring - Carpet
- Level: Upper
- Area: 196 Square Feet
- Dimensions: 14 X 14
Bedroom 4
- Features: Flooring - Carpet
- Level: Upper
- Area: 210 Square Feet
- Dimensions: 15 X 14
Bedroom 5
- Features: Flooring - Carpet, Lighting - Ceiling, Walk-In Closet(s), Window Treatments
- Level: Lower
Primary bathroom
- Level: Upper
Bathroom 2
- Level: Upper
Bathroom 3
- Level: Upper
Basement
- Features: Flooring - Other
- Level: Lower
Den
- Features: Flooring - HardWood, Fireplace - Wood Burning
- Level: Main
- Area: 210 Square Feet
- Dimensions: 15 X 14
Dining room
- Features: Flooring - HardWood
- Level: Main
- Area: 195 Square Feet
- Dimensions: 15 X 13
Family room
- Features: Flooring - Carpet, Fireplace - Gas
- Level: Main
- Area: 285 Square Feet
- Dimensions: 19 X 15
Foyer
- Features: Flooring - Tile/Brick
- Level: Main
- Area: 180 Square Feet
- Dimensions: 15 X 12
Kitchen
- Features: Flooring - Tile/Brick
- Level: Main
- Area: 468 Square Feet
- Dimensions: 26 X 18
Laundry
- Level: Main
Living room
- Features: Flooring - Carpet
- Level: Main
- Area: 224 Square Feet
- Dimensions: 16 X 14
Media room
- Level: Lower
Other
- Features: Flooring - Tile/Brick
- Level: Main
Recreation room
- Level: Lower
Storage room
- Level: Lower
Study
- Level: Lower
Utility room
- Level: Lower
Heating
- Heat Pump, Zoned, Propane
Cooling
- Central Air, Heat Pump, Zoned, Ceiling Fan(s), Electric
Appliances
- Included: Cooktop, Dishwasher, Disposal, Exhaust Fan, Self Cleaning Oven, Double Oven, Oven, Refrigerator, Washer, Dryer, Microwave, Water Heater, Water Treat System, Gas Water Heater
- Laundry: Main Level, Laundry Chute, Laundry Room
Features
- Breakfast Area, Kitchen Island, Kitchen - Table Space, Dining Area, Primary Bath(s), Upgraded Countertops, Soaking Tub, Bathroom - Stall Shower, Bathroom - Walk-In Shower, Bathroom - Tub Shower, Ceiling Fan(s), Chair Railings, Curved Staircase, Entry Level Bedroom, Formal/Separate Dining Room, Kitchen - Country, Kitchen - Gourmet, Pantry, Primary Bedroom - Bay Front, Recessed Lighting, Walk-In Closet(s), Tray Ceiling(s), 9'+ Ceilings, Dry Wall, 2 Story Ceilings
- Flooring: Hardwood, Ceramic Tile, Carpet, Wood
- Doors: Six Panel
- Windows: Bay/Bow, Casement, Double Pane Windows, Palladian, Skylight(s), Screens, Window Treatments
- Basement: Connecting Stairway,Side Entrance,Sump Pump,Full,Improved,Space For Rooms,Walk-Out Access
- Number of fireplaces: 2
- Fireplace features: Mantel(s), Screen, Wood Burning, Gas/Propane
Interior area
- Total structure area: 5,801
- Total interior livable area: 5,346 sqft
- Finished area above ground: 3,706
- Finished area below ground: 1,640
Property
Parking
- Total spaces: 13
- Parking features: Garage Faces Side, Garage Door Opener, Inside Entrance, Oversized, Asphalt, Private, Attached, Driveway
- Attached garage spaces: 3
- Uncovered spaces: 10
- Details: Garage Sqft: 768
Accessibility
- Accessibility features: None
Features
- Levels: Three
- Stories: 3
- Patio & porch: Deck, Patio, Porch, Wrap Around
- Exterior features: Play Area, Play Equipment
- Has private pool: Yes
- Pool features: In Ground, Other, Fenced, Private
- Has spa: Yes
- Spa features: Bath
- Fencing: Partial
- Has view: Yes
- View description: Trees/Woods, Scenic Vista
Lot
- Size: 3.55 Acres
- Features: Backs to Trees, Cul-De-Sac, Premium
Details
- Additional structures: Above Grade, Below Grade
- Parcel number: 219308703000
- Zoning: AR1
- Special conditions: Standard
- Other equipment: Negotiable
- Horses can be raised: Yes
Construction
Type & style
- Home type: SingleFamily
- Architectural style: Colonial
- Property subtype: Single Family Residence
Materials
- Vinyl Siding
- Foundation: Concrete Perimeter
- Roof: Shingle
Condition
- New construction: No
- Year built: 2001
Details
- Builder model: CUSTOM COLONIAL
- Builder name: BURKE CONST.
Utilities & green energy
- Sewer: Gravity Sept Fld, Septic > # of BR
- Water: Filter, Well
- Utilities for property: Underground Utilities, Cable Available, Electricity Available, Phone Available, Propane, Broadband, Fiber Optic, Other Internet Service
Community & HOA
Community
- Security: Smoke Detector(s)
- Subdivision: Heritage Heights
HOA
- Has HOA: No
Location
- Region: Leesburg
Financial & listing details
- Price per square foot: $183/sqft
- Tax assessed value: $964,980
- Annual tax amount: $7,558
- Date on market: 3/21/2025
- Listing agreement: Exclusive Right To Sell
- Ownership: Fee Simple
Price history
| Date | Event | Price |
|---|---|---|
| 4/29/2025 | Sold | $980,000+0%$183/sqft |
Source:  Bright MLS #VALO2091534 Report a problem Bright MLS #VALO2091534 Report a problem | ||
| 3/31/2025 | Contingent | $979,900$183/sqft |
Source: Bright MLS #VALO2091534 Report a problem | ||
| 3/21/2025 | Listed for sale | $979,900+22.5%$183/sqft |
Source: Bright MLS #VALO2091534 Report a problem | ||
| 7/21/2005 | Sold | $799,900$150/sqft |
Source: Public Record Report a problem | ||
Public tax history
| Year | Property taxes | Tax assessment |
|---|---|---|
| 2026 | $8,000 +3% | $993,740 +3% |
| 2025 | $7,768 +2.8% | $964,980 +10.4% |
| 2024 | $7,558 -0.5% | $873,700 +0.7% |
| 2023 | $7,592 +8.3% | $867,700 +10.2% |
| 2022 | $7,011 +2.7% | $787,740 +13.1% |
| 2021 | $6,827 -5.8% | $696,610 -0.5% |
| 2020 | $7,248 | $700,290 +6% |
| 2019 | $7,248 +5.9% | $660,560 +4.7% |
| 2018 | $6,844 0% | $630,820 +3.6% |
| 2017 | $6,847 -7.1% | $608,610 +4.1% |
| 2016 | $7,367 | $584,490 +18.3% |
| 2015 | $7,367 -1.6% | $494,170 -1.4% |
| 2014 | $7,487 +3.5% | $501,010 +10.5% |
| 2013 | $7,237 | $453,360 |
| 2012 | -- | -- |
| 2011 | -- | -- |
| 2010 | -- | -- |
| 2009 | -- | $574,400 -11% |
| 2008 | -- | $645,500 -5% |
| 2007 | -- | $679,300 -7.9% |
| 2006 | -- | $737,700 +19.4% |
| 2005 | -- | $618,000 +4.7% |
| 2004 | -- | $590,400 +24.1% |
| 2003 | -- | $475,600 +17.9% |
| 2002 | -- | $403,500 |
Find assessor info on the county website
Neighborhood: 20176
Nearby homes
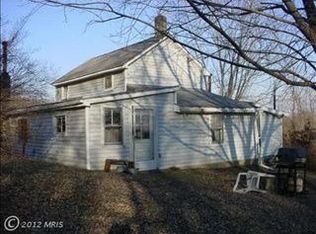
- $395,8003 bd0 ba1.4k sqft13571 Wilt Store Rd, Leesburg, VA 20176Off Market
- $1,191,0004 bd3 ba5k sqft13401 Stream Farm Ln, Leesburg, VA 20176Off Market
- $971,2004 bd2 ba3k sqft13420 Stream Farm Ln, Leesburg, VA 20176Off Market
- $1,236,4004 bd4 ba5.1k sqft13411 Stream Farm Ln, Leesburg, VA 20176Off Market
- $824,4003 bd1 ba1.7k sqft13577 Wilt Store Rd, Leesburg, VA 20176Off Market
- $1,373,5001 bd2 ba2.3k sqft13403 Wilt Store Rd, Leesburg, VA 20176Off Market
- $---- bd1 ba800 sqft13403 Wilt Store Rd #1, Leesburg, VA 20176Off Market
- $---- bd-- ba-- sqft13403 Wilt Store Rd #2, Leesburg, VA 20176Off Market
Nearby schools
GreatSchools rating
- 6/10Lucketts Elementary SchoolGrades: PK-5Distance: 2.4 mi
- 5/10Smart's Mill Middle SchoolGrades: 6-8Distance: 7.7 mi
- 5/10Tuscarora High SchoolGrades: PK-12Distance: 7.7 mi
Schools provided by the listing agent
- Elementary: Lucketts
- Middle: Smart's Mill
- High: Tuscarora
- District: Loudoun County Public Schools
Source: Bright MLS. This data may not be complete. We recommend contacting the local school district to confirm school assignments for this home.
Get a cash offer in 3 minutes
Find out how much your home could sell for in as little as 3 minutes with a no-obligation cash offer.
Estimated market value
$994,900
Get a cash offer in 3 minutes
Find out how much your home could sell for in as little as 3 minutes with a no-obligation cash offer.
Estimated market value
$994,900
- Virginia
- Loudoun County
- Leesburg
- 20176
- 13400 Stream Farm Ln
