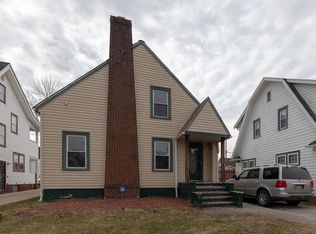
Step into Timeless Charm & Modern Comfort at this Stunning 3-Bedroom Colonial! Prepare to be captivated by the undeniable curb appeal of this meticulously maintained colonial home. From the moment you arrive, you'll be greeted by its classic architecture & inviting presence, hinting at the warmth and quality that awaits within. Inside, discover a haven of comfort and style boasting three generously sized bedrooms, perfect for a growing family or those who appreciate extra space for guests or a home office. The home features two beautifully updated full bathrooms, showcasing modern fixtures and finishes that offer a touch of luxury to your daily routine. The heart of this home is undoubtedly the recently renovated kitchen, a culinary enthusiast's dream. Imagine preparing delicious meals surrounded by sleek countertops, contemporary cabinetry, and all appliances included – a convenient bonus that makes moving in a breeze! The refrigerator/stove, along with all other essential kitchen appliances, are ready for your immediate use. Entertaining is a delight in the spacious living room, offering an abundance of natural light and a welcoming atmosphere for gatherings with loved ones. Seamlessly connected, the equally spacious dining room provides an elegant setting for formal dinners or casual family meals. Practicality meets convenience with the inclusion of a washer/dryer, making laundry day a little less of a chore. Venture downstairs to the basement, a versatile space that expands your living area. Featuring updated mechanicals for peace of mind, this lower level presents endless possibilities – a fantastic recreation room, a home theater, a gym, or a guest suite. Outside, enjoy the best of both worlds with a fenced yard, offering a secure space for children or pets to play. The charming patio area invites you to relax and unwind outdoors. Don't miss the opportunity to experience the perfect blend of classic charm & modern updates. This gem won't last long!
Closed
Street View
$167,000
13400 Thornhurst Ave, Garfield Heights, OH 44105
3beds
2,016sqft
Single Family Residence
Built in 1926
5,697 Square Feet Lot
$175,200 Zestimate®
$83/sqft
$1,476 Estimated rent
Home value
$175,200
$159,000 - $193,000
$1,476/mo
Zestimate® history
Owner options
List your home for rent
$1,476/mo
Rent Zestimate®
Find your next renter with Zillow Rental Manager. Plus, with online applications, you can quickly screen prospective tenants – for free.
$1,476/mo
Rent Zestimate®
Refinance and save
$1,234/mo
Est. payment
Refinancing to a lower rate could help reduce your monthly payments and save thousands over the life of the loan.
$1,234/mo
Est. payment
Explore your selling options
Work with a Zillow partner agent
Leverage their expertise and Zillow's premium Showcase listings to get your home seen by more buyers.
Get startedList with your own agent
Get your home in front of millions of buyers by listing it on Zillow.
Learn how to do itSell it yourself
Take full control of how buyers see your home on Zillow by listing For Sale by Owner (FSBO).
List your homeWhat's special
Fenced yardContemporary cabinetrySleek countertopsClassic architectureInviting presenceCharming patio areaAbundance of natural light
Zillow last checked:
Listing updated:
Listed by:
Mike Wold mikewoldremax@gmail.com216-789-9110,
RE/MAX Traditions
Bought with:
Zachary Rohrbough, 2020006161
Home Equity Realty Group
Source: MLS Now,MLS#: 5119944 Originating MLS: Akron Cleveland Association of REALTORS
Originating MLS: Akron Cleveland Association of REALTORSFacts & features
Interior
Bedrooms & bathrooms
- Bedrooms: 3
- Bathrooms: 2
- Full bathrooms: 2
Heating
- Forced Air, Gas
Cooling
- Central Air
Appliances
- Included: Dryer, Dishwasher, Microwave, Range, Refrigerator, Washer
Features
- Basement: Partially Finished
- Number of fireplaces: 1
Interior area
- Total structure area: 2,016
- Total interior livable area: 2,016 sqft
- Finished area above ground: 1,344
- Finished area below ground: 672
Property
Parking
- Total spaces: 1
- Parking features: Detached, Garage
- Garage spaces: 1
Features
- Levels: Two
- Stories: 2
Lot
- Size: 5,697 Square Feet
Details
- Parcel number: 54632047
Construction
Type & style
- Home type: SingleFamily
- Architectural style: Colonial
- Property subtype: Single Family Residence
Materials
- Vinyl Siding
- Roof: Asphalt,Fiberglass
Condition
- Year built: 1926
Utilities & green energy
- Sewer: Public Sewer
- Water: Public
Community & HOA
Community
- Subdivision: Cranwood Land Companys 04
HOA
- Has HOA: No
Location
- Region: Garfield Heights
Financial & listing details
- Price per square foot: $83/sqft
- Tax assessed value: $115,000
- Annual tax amount: $1,757
- Date on market: 5/19/2025
- Cumulative days on market: 23 days
- Listing terms: Cash,Conventional,FHA,USDA Loan,VA Loan
Price history
| Date | Event | Price |
|---|---|---|
| 6/11/2025 | Sold | $167,000+1.2%$83/sqft |
Source:  MLS Now #5119944 Report a problem MLS Now #5119944 Report a problem | ||
| 5/28/2025 | Contingent | $165,000$82/sqft |
Source: MLS Now #5119944 Report a problem | ||
| 5/27/2025 | Price change | $165,000-5.7%$82/sqft |
Source: MLS Now #5119944 Report a problem | ||
| 5/19/2025 | Listed for sale | $175,000+52.2%$87/sqft |
Source: MLS Now #5119944 Report a problem | ||
| 5/27/2022 | Sold | $115,000+21.1%$57/sqft |
Source: MLS Now #4366683 Report a problem | ||
| 4/25/2022 | Pending sale | $95,000$47/sqft |
Source: MLS Now #4366683 Report a problem | ||
| 4/22/2022 | Listed for sale | $95,000+265.4%$47/sqft |
Source: MLS Now #4366683 Report a problem | ||
| 9/7/2006 | Sold | $26,000-52.7%$13/sqft |
Source: Public Record Report a problem | ||
| 11/30/2005 | Sold | $55,000-5.2%$27/sqft |
Source: Public Record Report a problem | ||
| 8/21/1995 | Sold | $58,000$29/sqft |
Source: Public Record Report a problem | ||
Public tax history
| Year | Property taxes | Tax assessment |
|---|---|---|
| 2025 | $3,102 -5.3% | $40,250 |
| 2024 | $3,276 +120.1% | $40,250 +144.1% |
| 2023 | $1,488 +0.9% | $16,490 |
| 2022 | $1,475 +0.1% | $16,490 |
| 2021 | $1,473 -9.3% | $16,490 +2% |
| 2020 | $1,623 -46.3% | $16,170 |
| 2019 | $3,024 +68.8% | $16,170 |
| 2018 | $1,791 -87.4% | $16,170 +9% |
| 2017 | $14,239 +24.2% | $14,840 |
| 2016 | $11,466 +1.5% | $14,840 |
| 2015 | $11,299 +34.8% | $14,840 -23.1% |
| 2014 | $8,385 +79.9% | $19,290 |
| 2013 | $4,661 +64.7% | $19,290 |
| 2012 | $2,831 +13.7% | $19,290 +9.1% |
| 2011 | $2,491 +977% | $17,680 -38% |
| 2010 | $231 -89.5% | $28,530 |
| 2009 | $2,199 -64.4% | $28,530 -9.1% |
| 2008 | $6,175 +202% | $31,370 +1.3% |
| 2007 | $2,045 -6.8% | $30,980 |
| 2006 | $2,194 +19% | $30,980 +16.1% |
| 2005 | $1,843 -0.1% | $26,680 |
| 2004 | $1,845 +10% | $26,680 |
| 2003 | $1,677 +8.9% | $26,680 +8% |
| 2002 | $1,540 -40.4% | $24,710 |
| 2001 | $2,585 +4.2% | $24,710 |
| 2000 | $2,481 | $24,710 |
Find assessor info on the county website
Neighborhood: 44105
Nearby homes
- $125,4004 bd2 ba1.5k sqft13404 Thornhurst Ave, Garfield Heights, OH 44105Off Market
- $95,6002 bd1 ba984 sqft13314 Thornhurst Ave, Garfield Heights, OH 44105Off Market
- $110,9003 bd1 ba1.3k sqft13408 Thornhurst Ave, Garfield Heights, OH 44105Off Market
- $136,7003 bd2 ba1.4k sqft13310 Thornhurst Ave, Garfield Heights, OH 44105Off Market
- $122,4004 bd1 ba1.2k sqft13306 Thornhurst Ave, Garfield Heights, OH 44105Off Market
- $104,1004 bd1 ba1.9k sqft13412 Thornhurst Ave, Garfield Heights, OH 44105Off Market
- $84,6003 bd1 ba1.1k sqft13315 Maplerow Ave, Garfield Heights, OH 44105Off Market
- $3,1003 bd1 ba1.3k sqft13401 Maplerow Ave, Garfield Heights, OH 44105Off Market
Nearby schools
GreatSchools rating
- 4/10Miles SchoolGrades: PK-8Distance: 0.7 mi
- 3/10John F Kennedy High SchoolGrades: 9-12Distance: 0.9 mi
- 3/10Robert H Jamison SchoolGrades: PK-8Distance: 0.8 mi
Schools provided by the listing agent
- District: Cleveland Municipal - 1809
Source: MLS Now. This data may not be complete. We recommend contacting the local school district to confirm school assignments for this home.


Get pre-qualified for a loan
At Zillow Home Loans, we can pre-qualify you in as little as 5 minutes with no impact to your credit score.An equal housing lender. NMLS #10287.
- Ohio
- Cuyahoga County
- Garfield Heights
- 44105
- 13400 Thornhurst Ave
Nearby cities
Nearby zip codes
Other Garfield Heights Topics
- Apartments for Rent in 44105
- Houses for Sale in 44105
- Houses for Rent in 44105
- 44105 Real Estate
- Garfield Heights Condos
- Houses for Sale in Garfield Heights
- Newest Listings in Garfield Heights
- Garfield Heights Home Values
- Garfield Heights Real Estate Agents
- Garfield Heights Refinance
- Garfield Heights Mortgage Rates
