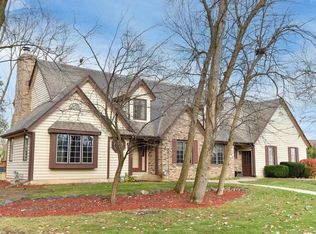
Located in prime area with an A+ layout designed for everyday living & entertaining. The modern kitchen features granite countertops, newer SS appliances, & abundant workspace. The inviting living room showcases a gas fireplace, while the stunning 2nd family room offers soaring two story ceilings & a beautiful second fireplace. Spacious dining room accommodates large gatherings. The main floor primary suite is complimented by a private office. Upstairs, you'll find two loft spaces perfect for studying, plus two spacious bedrooms connected by Jack-and-Jill bath & separate vanities. The rec room is ideal for fun- featuring a bar area & projector room for game nights. Step outside to private oasis for deck, patio, green space for sports & steps to park. Walk to top-rated schools!
Active
Price cut: $35K (7/7)
$779,900
13400 W Linfield DRIVE, New Berlin, WI 53151
3beds
4,200sqft
Single Family Residence
Built in 1990
0.32 Acres Lot
$774,900 Zestimate®
$186/sqft
$3/mo HOA
What's special
Gas fireplaceBeautiful second fireplaceTwo spacious bedroomsSoaring two story ceilingsModern kitchenBar areaGranite countertops
- 21 days |
- 2,960 |
- 159 |
Likely to sell faster than
Zillow last checked:
Listing updated:
Listed by:
Lisa Nevinski 414-801-9753,
Lannon Stone Realty LLC
Source: WIREX MLS,MLS#: 1967979
Originating MLS: Metro MLS
Loading...
Facts & features
Interior
Bedrooms & bathrooms
- Bedrooms: 3
- Bathrooms: 3
- Full bathrooms: 2
- 1/2 bathrooms: 1
- Main level bedrooms: 1
Primary bedroom
- Level: Main
- Area: 289
- Dimensions: 17 x 17
Bedroom 2
- Level: Upper
- Area: 209
- Dimensions: 19 x 11
Bedroom 3
- Level: Upper
- Area: 234
- Dimensions: 18 x 13
Bathroom
- Features: Tub Only, Ceramic Tile, Whirlpool, Shower Over Tub, Shower Stall
Dining room
- Level: Main
- Area: 275
- Dimensions: 25 x 11
Family room
- Level: Main
- Area: 195
- Dimensions: 15 x 13
Kitchen
- Level: Main
- Area: 513
- Dimensions: 27 x 19
Living room
- Level: Main
- Area: 399
- Dimensions: 21 x 19
Heating
- Natural Gas, Forced Air
Cooling
- Central Air
Appliances
- Included: Disposal, Dryer, Microwave, Oven, Range, Refrigerator, Washer, Water Softener
Features
- Walk-In Closet(s), Kitchen Island
- Basement: Block,Full,Sump Pump
Interior area
- Total structure area: 4,200
- Total interior livable area: 4,200 sqft
- Finished area above ground: 2,900
- Finished area below ground: 1,300
Property
Parking
- Total spaces: 2.5
- Parking features: Garage Door Opener, Attached, 2 Car
- Attached garage spaces: 2.5
Features
- Levels: Two
- Stories: 2
- Patio & porch: Deck, Patio
- Has spa: Yes
- Spa features: Bath
Lot
- Size: 0.32 Acres
Details
- Additional structures: Garden Shed
- Parcel number: NBC1246071
- Zoning: Residential
Construction
Type & style
- Home type: SingleFamily
- Architectural style: Contemporary
- Property subtype: Single Family Residence
Materials
- Wood Siding
Condition
- 21+ Years
- New construction: No
- Year built: 1990
Utilities & green energy
- Sewer: Public Sewer
- Water: Public
- Utilities for property: Cable Available
Community & HOA
Community
- Subdivision: Weatherstone West
HOA
- Has HOA: Yes
- HOA fee: $40 annually
Location
- Region: New Berlin
- Municipality: New Berlin
Financial & listing details
- Price per square foot: $186/sqft
- Tax assessed value: $676,200
- Annual tax amount: $8,970
- Date on market: 6/18/2026
- Inclusions: Oven/Range, Refrigerator, Disposal, Dishwasher, Washer, Dryer, Water Softener, Bar, Shed, Projector, Speakers, Screen
- Exclusions: Seller's Personal Property
Estimated market value
$774,900
$736,000 - $814,000
$4,129/mo
Price history
| Date | Event | Price |
|---|---|---|
| 7/7/2026 | Price change | $779,900-4.3%$186/sqft |
Source: | ||
| 6/18/2026 | Listed for sale | $814,900+139.7%$194/sqft |
Source: | ||
| 6/4/2003 | Sold | $339,900$81/sqft |
Source: Public Record Report a problem | ||
Public tax history
| Year | Property taxes | Tax assessment |
|---|---|---|
| 2024 | $7,670 +7.2% | $676,200 +37.6% |
| 2023 | $7,153 -3.7% | $491,400 |
| 2022 | $7,429 +5.7% | $491,400 |
| 2021 | $7,026 -0.9% | $491,400 |
| 2020 | $7,086 -3.1% | $491,400 |
| 2019 | $7,313 -15.5% | $491,400 |
| 2018 | $8,652 -0.6% | $491,400 +9% |
| 2017 | $8,707 +18.4% | $450,800 +5% |
| 2015 | $7,354 -0.7% | $429,300 +5.5% |
| 2014 | $7,403 -2.1% | $407,000 |
| 2013 | $7,565 | $407,000 |
| 2012 | -- | $407,000 -9% |
| 2011 | -- | $447,200 |
| 2010 | $7,491 | $447,200 +1.8% |
| 2009 | -- | $439,100 +4.3% |
| 2008 | -- | $420,800 |
| 2006 | -- | $420,800 |
| 2005 | -- | $420,800 +23.4% |
| 2004 | -- | $341,100 |
| 2003 | -- | $341,100 |
| 2002 | -- | $341,100 +20.2% |
| 2001 | -- | $283,700 |
| 2000 | -- | $283,700 |
Find assessor info on the county website
Monthly payment
Est. payment$--/mo
Payment breakdown
Explore the cost of this home by adjusting the details. Changes won't be saved.All calculations are estimates and provided by Zillow, Inc. for informational purposes only. Actual amounts may vary.
HOA fees may include property taxes on listings classified as Co-Ops. Contact the listing agent and/or owner for fee details.
Mortgage interest rates are dependent on a number of factors, including credit score, down payment, and repayment length. Interest rate data provided by Zillow Group Marketplace, Inc. as of 1/1/1970 from various mortgage lenders with which we have lead or other similar arrangements; the Estimated Payment is an average of those rates.
See how much you could borrow to make a competitive offer.
Climate risks
Neighborhood: 53151
Nearby schools
GreatSchools rating
- 9/10Elmwood Elementary SchoolGrades: PK-6Distance: 2.4 mi
- 10/10Eisenhower Middle/High SchoolGrades: 7-12Distance: 0.7 mi
Schools provided by the listing agent
- Elementary: Elmwood
- High: Eisenhower
- District: New Berlin
Source: WIREX MLS. This data may not be complete. We recommend contacting the local school district to confirm school assignments for this home.
A local agent can set up tours, give advice and negotiate with sellers.
- Wisconsin
- Waukesha County
- New Berlin
- 53151
- 13400 W Linfield DRIVE