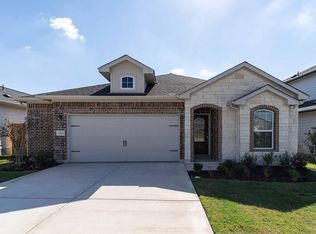
The only premium builder offering the lowest tax rate in Elgin This thoughtfully designed one-story home offers 1,810 square feet of functional and flexible living space. Featuring 3 bedrooms, 2 bathrooms, and a dedicated study which is perfect for working from home, a playroom, or additional living space to fit your needs. The open-concept layout is complemented by an enlarged pantry and a convenient door from the laundry room to the primary suite. With well-appointed living spaces and smart design features throughout, this home blends comfort, convenience, and value in one of Elgin’s most desirable areas
Pending
Price cut: $5K (6/3)
$314,990
13401 Barn Chime St, Elgin, TX 78621
3beds
1,809sqft
Single Family Residence
Built in 2026
6,324 Square Feet Lot
$-- Zestimate®
$174/sqft
$40/mo HOA
What's special
Well-appointed living spacesSmart design features throughoutOne-story homeOpen-concept layoutEnlarged pantry
- 118 days |
- 19 |
- 0 |
Zillow last checked:
Listing updated:
Listed by:
Chaquia Thomas (240) 457-9391,
DRB Group Realty, LLC (240) 457-9391
Source: Unlock MLS,MLS#: 7550072
Facts & features
Interior
Bedrooms & bathrooms
- Bedrooms: 3
- Bathrooms: 2
- Full bathrooms: 2
- Main level bedrooms: 3
Primary bedroom
- Features: Ceiling Fan(s)
- Level: Main
Primary bathroom
- Features: Full Bath
- Level: Main
Kitchen
- Features: Pantry
- Level: Main
Heating
- Central, Exhaust Fan
Cooling
- Attic Fan, Ceiling Fan(s), Central Air, Other
Appliances
- Included: Dishwasher, ENERGY STAR Qualified Dishwasher, Microwave, Free-Standing Range, See Remarks
Features
- Open Floorplan, Primary Bedroom on Main, See Remarks
- Flooring: See Remarks
- Windows: ENERGY STAR Qualified Windows, Vinyl Windows
Interior area
- Total interior livable area: 1,809 sqft
Property
Parking
- Total spaces: 2
- Parking features: Garage, Garage Door Opener
- Garage spaces: 2
Accessibility
- Accessibility features: None
Features
- Levels: One
- Stories: 1
- Patio & porch: Patio, See Remarks
- Exterior features: See Remarks
- Pool features: None
- Fencing: Wood, See Remarks
- Has view: Yes
- View description: None
- Waterfront features: None
Lot
- Size: 6,324 Square Feet
- Features: Back Yard, Front Yard
Details
- Additional structures: None
- Parcel number: 13401 Barn Chime
- Special conditions: Standard
Construction
Type & style
- Home type: SingleFamily
- Property subtype: Single Family Residence
Materials
- Foundation: Slab
- Roof: Shingle
Condition
- New Construction
- New construction: Yes
- Year built: 2026
Details
- Builder name: DRB Homes
Utilities & green energy
- Sewer: See Remarks
- Water: See Remarks
- Utilities for property: Electricity Connected, See Remarks
Community & HOA
Community
- Features: See Remarks
- Subdivision: Creeks Crossing
HOA
- Has HOA: Yes
- Services included: Maintenance Grounds, See Remarks
- HOA fee: $40 monthly
- HOA name: Creeks Crossing Community Association
Location
- Region: Elgin
Financial & listing details
- Price per square foot: $174/sqft
- Date on market: 4/22/2026
- Listing terms: Cash,Conventional,FHA,Texas Vet,VA Loan
- Electric utility on property: Yes
Estimated market value
Not available
Estimated sales range
Not available
Not available
Price history
| Date | Event | Price |
|---|---|---|
| 7/25/2026 | Pending sale | $314,990$174/sqft |
Source:  Unlock MLS #7550072 Report a problem Unlock MLS #7550072 Report a problem | ||
| 6/3/2026 | Price change | $314,990-1.6%$174/sqft |
Source: Unlock MLS #7550072 Report a problem | ||
| 5/27/2026 | Price change | $319,990-1.5%$177/sqft |
Source: Unlock MLS #7550072 Report a problem | ||
| 4/22/2026 | Listed for sale | $324,990$180/sqft |
Source: Unlock MLS #7550072 Report a problem | ||
Public tax history
Tax history is unavailable.
Monthly payment
Est. payment
Payment breakdown
Explore the cost of this home by adjusting the details. Changes won't be saved.Climate risks
Neighborhood: 78621
Nearby schools
GreatSchools rating
- 5/10Neidig Elementary SchoolGrades: K-4Distance: 0.9 mi
- 3/10Elgin Middle SchoolGrades: 7-8Distance: 2.1 mi
- 2/10Elgin High SchoolGrades: 9-12Distance: 1.3 mi
Schools provided by the listing agent
- Elementary: Neidig
- Middle: Elgin
- High: Elgin
- District: Elgin ISD
Source: Unlock MLS. This data may not be complete. We recommend contacting the local school district to confirm school assignments for this home.
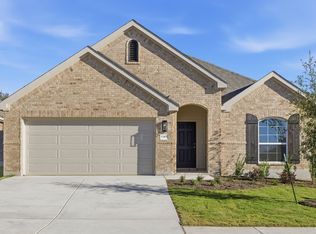
- $337,3004 bd2 ba1.9k sqft13405 Barn Chime St, Elgin, TX 78621Off Market
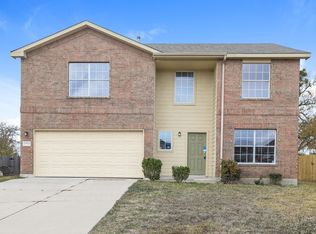
- $243,2004 bd2 ba2k sqft13504 Sierra Wind Ln, Elgin, TX 78621Off Market
- $280,8004 bd2 ba-- sqft13504 Sierra Wind Ln #LN1, Elgin, TX 78621Off Market
- $364,9905 bd3 ba2.7k sqft13413 Barn Chime St, Elgin, TX 78621New Construction
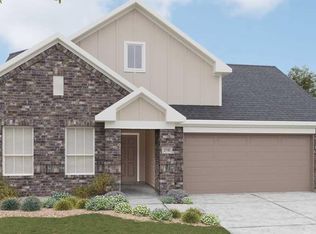
- $264,500-- bd2 ba2.4k sqft13500 Sierra Wind Ln, Elgin, TX 78621Off Market
- $220,0003 bd2 ba1.3k sqft13508 Sierra Wind Ln, Elgin, TX 78621For Sale
- $282,0003 bd2 ba1.6k sqft12500 Barn Chime St, Elgin, TX 78621Off Market
- from $279,9903 bd3 ba2.1k sqftHemingway III Plan, Creeks Crossing, Elgin, TX 78621New Construction
A local agent can set up tours, give advice and negotiate with sellers.
Similar homes
- $329,9903 bd3 ba2.2k sqft13504 Barn Chime St, Elgin, TX 78621Active

 Unlock MLS
 - $310,0003 bd3 ba1.8k sqft(Undisclosed Address), Elgin, TX 78621Active
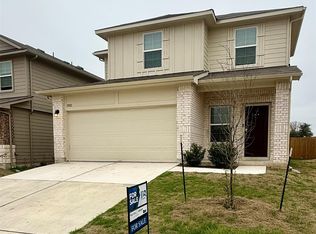 MLS ID #4187654, Patrick Weber, JPAR Round Rock. Unlock MLS
 - $294,9003 bd2 ba1.5k sqft25536 Flora Bella Ln, Elgin, TX 78621Active
 Unlock MLS
 - $299,9903 bd2 ba1.7k sqft13613 Endless Narrow Ln, Elgin, TX 78621Active
 Unlock MLS
 - $285,0003 bd2 ba1.2k sqft11820 Rush Ln, Elgin, TX 78621ActiveMLS ID #2344248, Orlando Solis, Pure Realty. Unlock MLS
- $324,9903 bd2 ba1.9k sqft13617 Endless Narrow Ln, Elgin, TX 78621New ConstructionCastlerock Communities
- $325,0004 bd3 ba2.1k sqft305 Tolo Dr, Elgin, TX 78621ActiveMLS ID #6711318, Noble Smith, Noble Smith Realty. Unlock MLS
- $327,3553 bd3 ba1.8k sqft113 Two Bits Ln, Elgin, TX 78621ActiveUnlock MLS
- $323,9904 bd3 ba2.2k sqft190 Hornet St, Elgin, TX 78621ActiveUnlock MLS
- $275,0003 bd2 ba1.6k sqft13605 Endless Narrow Ln, Elgin, TX 78621ActiveUnlock MLS
- $240,0003 bd2 ba1.2k sqft123 Saranac Dr, Elgin, TX 78621ActiveMLS ID #5423569, Kelly Folse, Jeanette Shelby, Realtors. Unlock MLS
- $326,7903 bd3 ba1.8k sqft163 Tolo Dr, Elgin, TX 78621ActiveUnlock MLS
- $324,3453 bd3 ba1.8k sqft134 Hornet St, Elgin, TX 78621ActiveUnlock MLS
- $249,9003 bd2 ba1.3k sqft13717 Ryan Range Ln, Elgin, TX 78621ActiveUnlock MLS
- $275,0003 bd2 ba1.6k sqft13617 Wandering Rhett Dr, Elgin, TX 78621New ConstructionCastlerock Communities
- $356,0003 bd2 ba1.8k sqft202 Washington St, Elgin, TX 78621ActiveMLS ID #3861444, De Lacey Martin, Blue Door Real Estate Group. Unlock MLS
- $335,0003 bd3 ba2.2k sqft13821 Abraham Lincoln St, Manor, TX 78653ActiveMLS ID #3929699, Scott Fernandez, Texas State Realty. Unlock MLS
- $359,9003 bd2 ba1.7k sqft2701 Auburn Chestnut Ln, Pflugerville, TX 78660ActiveMLS ID #1226372, Tom Shiery, Compass RE Texas, LLC. Unlock MLS
- $--4 bd2 ba2k sqft7413 Grenadine Bloom Bnd, Del Valle, TX 78617AuctionServiceLink Auction
- $332,8653 bd2 ba1.6k sqft348 Sieders St, Taylor, TX 76574ActiveUnlock MLS
