Welcome to this beautifully renovated split‑level home in the charming Marumsco Village community. Updated in 2009 and exceptionally well-maintained, this corner‑lot property offers modern comfort, abundant natural light, and inviting living spaces throughout. The exterior features an attractive blend of brick and vinyl siding, enhancing both curb appeal and durability. Inside, an open floor plan connects the kitchen and dining areas, creating an ideal layout for everyday living and entertaining. The spacious living room includes a cozy fireplace, and energy‑efficient double‑pane windows brighten every room. The kitchen features essential appliances—including a dishwasher, electric range, and refrigerator—making meal prep simple. Three comfortable bedrooms and two full bathrooms provide ample space for rest and privacy. The daylight lower level with walkout access offers flexible use as a recreation room, home office, or additional living area. Outdoor enjoyment continues with a private patio, manageable yard, and a 10' x 12' storage shed for tools and equipment. Thoughtful upgrades and improvements make this home truly turnkey. Perfectly positioned near shopping, dining, schools, and major commuter routes, this location delivers outstanding convenience. You're close to a major commuter lot and approximately one mile from rail service, making travel throughout Northern Virginia and into D.C. a breeze. Don't miss this opportunity to own a beautifully updated home in a prime Woodbridge location—move‑in ready and full of long‑term value.
Pending
$475,000
13401 Baxter St, Woodbridge, VA 22191
3beds
1,170sqft
Single Family Residence
Built in 1956
7,662 Square Feet Lot
$475,900 Zestimate®
$406/sqft
$-- HOA
What's special
Cozy fireplacePrivate patioModern comfortManageable yardInviting living spacesThree comfortable bedroomsAbundant natural light
- 22 days
- 1,069
- 51
Likely to sell faster than
Zillow last checked:
Listing updated:
Listed by:
Mike LaBrash 703-801-2076,
Samson Properties (703) 378-8810
Source: Bright MLS,MLS#: VAPW2130452
Facts & features
Interior
Bedrooms & bathrooms
- Bedrooms: 3
- Bathrooms: 2
- Full bathrooms: 2
Rooms
- Room types: Living Room, Primary Bedroom, Bedroom 2, Bedroom 3, Kitchen, Family Room, Bathroom 1, Bathroom 2
Primary bedroom
- Features: Flooring - Carpet, Lighting - Ceiling
- Level: Upper
Bedroom 2
- Features: Ceiling Fan(s), Flooring - Carpet
- Level: Upper
Bedroom 3
- Features: Flooring - Carpet, Lighting - Ceiling
- Level: Upper
Bathroom 1
- Features: Bathroom - Tub Shower, Granite Counters, Flooring - Ceramic Tile
- Level: Upper
Bathroom 2
- Features: Bathroom - Tub Shower, Granite Counters, Flooring - Ceramic Tile
- Level: Lower
Family room
- Features: Flooring - Carpet, Lighting - Ceiling
- Level: Lower
Kitchen
- Features: Granite Counters, Flooring - Luxury Vinyl Plank, Kitchen - Electric Cooking, Lighting - Ceiling
- Level: Main
Living room
- Features: Flooring - HardWood, Fireplace - Wood Burning
- Level: Main
Heating
- Forced Air, Electric
Cooling
- Central Air, Electric
Appliances
- Included: Dishwasher, Disposal, Dryer, Oven/Range - Electric, Refrigerator, Washer, Electric Water Heater
- Laundry: Dryer In Unit, Lower Level, Washer In Unit
Features
- Bathroom - Tub Shower, Ceiling Fan(s), Combination Kitchen/Dining, Open Floorplan
- Flooring: Carpet, Ceramic Tile, Hardwood, Luxury Vinyl
- Windows: Double Hung, Double Pane Windows, Energy Efficient, Vinyl Clad
- Basement: Connecting Stairway,Full,Exterior Entry,Side Entrance,Walk-Out Access,Windows
- Number of fireplaces: 1
- Fireplace features: Screen
Interior area
- Total structure area: 1,420
- Total interior livable area: 1,170 sqft
- Finished area above ground: 920
- Finished area below ground: 250
Video & virtual tour
Property
Parking
- Total spaces: 2
- Parking features: Driveway, On Street
- Uncovered spaces: 2
Accessibility
- Accessibility features: None
Features
- Levels: Multi/Split,Three
- Stories: 3
- Patio & porch: Patio
- Pool features: None
Lot
- Size: 7,662 Square Feet
Details
- Additional structures: Above Grade, Below Grade
- Parcel number: 8392663964
- Zoning: R4
- Special conditions: Standard
Construction
Type & style
- Home type: SingleFamily
- Property subtype: Single Family Residence
Materials
- Brick, Vinyl Siding
- Foundation: Brick/Mortar
- Roof: Architectural Shingle
Condition
- Excellent
- New construction: No
- Year built: 1956
- Major remodel year: 2009
Utilities & green energy
- Sewer: Public Sewer
- Water: Public
Community & HOA
Community
- Security: Smoke Detector(s)
- Subdivision: Marumsco Village
HOA
- Has HOA: No
Location
- Region: Woodbridge
Financial & listing details
- Price per square foot: $406/sqft
- Tax assessed value: $379,300
- Annual tax amount: $3,705
- Date on market: 9/17/2026
- Listing agreement: Exclusive Right To Sell
- Inclusions: Parking Included In List Price
- Ownership: Fee Simple
Estimated market value
$475,900
$452,000 - $500,000
$2,535/mo
Price history
| Date | Event | Price |
|---|---|---|
| 10/8/2026 | Pending sale | $475,000$406/sqft |
Source:  Bright MLS #VAPW2130452 Report a problem Bright MLS #VAPW2130452 Report a problem | ||
| 9/29/2026 | Contingent | $475,000$406/sqft |
Source: Bright MLS #VAPW2130452 Report a problem | ||
| 9/17/2026 | Listed for sale | $475,000+150.1%$406/sqft |
Source: Bright MLS #VAPW2130452 Report a problem | ||
| 7/30/2009 | Sold | $189,900+151.9%$162/sqft |
Source: Public Record Report a problem | ||
| 4/8/2009 | Sold | $75,380-60.3%$64/sqft |
Source: Public Record Report a problem | ||
| 5/1/2003 | Sold | $189,900$162/sqft |
Source: Public Record Report a problem | ||
Public tax history
| Year | Property taxes | Tax assessment |
|---|---|---|
| 2025 | $3,534 +6.9% | $360,400 +8.5% |
| 2024 | $3,305 -0.4% | $332,300 +4.2% |
| 2023 | $3,319 -0.2% | $319,000 +10% |
| 2022 | $3,325 -0.5% | $289,900 +7.4% |
| 2021 | $3,341 +2.1% | $269,900 +3% |
| 2020 | $3,273 +126.1% | $262,000 +9.3% |
| 2019 | $1,448 -48% | $239,800 +4.1% |
| 2018 | $2,782 +2.8% | $230,400 +2.7% |
| 2017 | $2,707 -1.8% | $224,300 +1.3% |
| 2016 | $2,755 +17.9% | $221,400 +13.1% |
| 2015 | $2,337 | $195,700 +7.2% |
| 2014 | $2,337 | $182,500 +12% |
| 2013 | -- | $162,900 +14.7% |
| 2012 | -- | $142,000 +34.3% |
| 2010 | -- | $105,700 -5.1% |
| 2009 | -- | $111,400 -54.5% |
| 2008 | -- | $244,700 -23.3% |
| 2007 | -- | $319,100 +0.2% |
| 2006 | -- | $318,500 +31.4% |
| 2005 | -- | $242,400 +29.1% |
| 2004 | -- | $187,800 +15.6% |
| 2003 | -- | $162,400 +25.4% |
| 2002 | -- | $129,500 +21.4% |
| 2001 | -- | $106,700 |
Find assessor info on the county website
Monthly payment
Est. payment
Payment breakdown
Explore the cost of this home by adjusting the details. Changes won't be saved.Climate risks
Neighborhood: Marumsco Village
Nearby schools
Schools provided by the listing agent
- Elementary: Belmont
- Middle: Fred M. Lynn
- High: Woodbridge
- District: Prince William County Public Schools
Source: Bright MLS. This data may not be complete. We recommend contacting the local school district to confirm school assignments for this home.
Similar homes
- $479,9003 bd2 ba1k sqft14209 Mount Pleasant Dr, Woodbridge, VA 22191For Sale
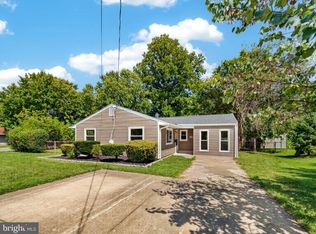
 MLS ID #VAPW2127676, Camillo Caballero Lopez, Coldwell Banker Realty. Bright MLS
 - $510,0004 bd3 ba1.7k sqft13313 Kurtz Rd, Woodbridge, VA 22193For Sale
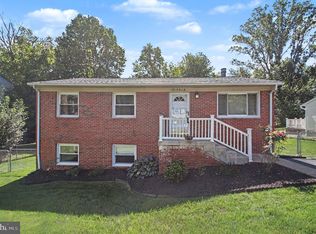 MLS ID #VAPW2127410, Patrick Sowers, Samson Properties. Bright MLS
 - $429,9903 bd3 ba1.3k sqft5277 Miles Ct, Woodbridge, VA 22193For Sale
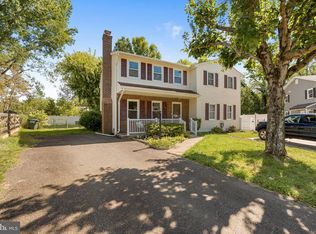 MLS ID #VAPW2130462, Jeff Osborne, KW Metro Center. Bright MLS
 - $519,9004 bd2 ba1.7k sqft14223 Lindendale Rd, Woodbridge, VA 22193For Sale
 MLS ID #VAPW2128680, Muhammad mir, First American Real Estate. Bright MLS
 - $469,9003 bd3 ba1.6k sqft14339 Madrigal Dr, Woodbridge, VA 22193For SaleMLS ID #VAPW2128868, Vicki Cloud, EXIT Realty Pros. Bright MLS
- $489,0003 bd2 ba1.6k sqft18301 Cabin Rd, Triangle, VA 22172For SaleMLS ID #VAPW2124326, Laurie Falk, The Hogan Group Real Estate. Bright MLS
- $407,0004 bd1 ba1.4k sqft14925 Schall Rd, Accokeek, MD 20607For SaleMLS ID #MDPG2221374, Dave Savercool, Long & Foster Real Estate, Inc.. Bright MLS
- $525,0004 bd3 ba1.7k sqft5624 Reardon Ln, Woodbridge, VA 22193For SaleMLS ID #VAPW2127624, Collin Sediqi, Real Broker, LLC. Bright MLS
- $529,9504 bd3 ba1.5k sqft11617 Lucasville Rd, Manassas, VA 20112For SaleMLS ID #VAPW2131996, Lizzie Helmig, Metro House. Bright MLS
- $460,0003 bd3 ba1.5k sqft13401 Queens Ln, Fort Washington, MD 20744For SaleMLS ID #MDPG2221048, Sharlene Montgomery, KW Metro Center. Bright MLS
- $459,0004 bd3 ba1.2k sqft2011 Belfast Dr, Fort Washington, MD 20744For SaleMLS ID #MDPG2221080, Jason Greenwald, Independent Realty, Inc. Bright MLS
- $425,0004 bd3 ba1.7k sqft7902 Claudia Dr, Oxon Hill, MD 20745For SaleMLS ID #MDPG2221696, Liam Coonahan, Real of Pennsylvania. Bright MLS
- $419,0003 bd2 ba1.4k sqft6720 Boots Ln, La Plata, MD 20646For SaleMLS ID #MDCH2059170, Samara Dinnius, JPAR Real Estate Professionals. Bright MLS
- $425,0003 bd2 ba1.7k sqft51 Brent Point Rd, Stafford, VA 22554For SaleMLS ID #VAST2050150, Carolyn Young, Samson Properties. Bright MLS
- $495,0003 bd2 ba1.5k sqft5 Greenridge Dr, Stafford, VA 22554For SaleMLS ID #VAST2049160, Crystal Harmon, CENTURY 21 New Millennium. Bright MLS
- $469,9004 bd3 ba1.6k sqft1501 Taylor Ave, Fort Washington, MD 20744For SaleMLS ID #MDPG2199776, Cathy McGarrigan, Long & Foster Real Estate, Inc.. Bright MLS
- $435,0003 bd2 ba1.7k sqft32 Quarry Rd, Stafford, VA 22554For SaleMLS ID #VAST2051776, Nicole Duffey, Keller Williams Fairfax Gateway. Bright MLS
- $495,0003 bd2 ba1.1k sqft10641 Ashby Pl, Fairfax, VA 22030For SaleMLS ID #VAFC2008794, Ivan Velez, Samson Properties. Bright MLS
- $400,0003 bd3 ba1.3k sqft4748 S Park Ct, Woodbridge, VA 22193For SaleMLS ID #VAPW2128112, TALITHIA MORRIS, EXP Realty, LLC. Bright MLS
- $379,0003 bd1 ba1.1k sqft12814 Peace Dr, Fort Washington, MD 20744For SaleMLS ID #MDPG2216826, Kimberly Diggs, Compass. Bright MLS
