Skip main navigation
Off market
Street View
  • $1,768,600

    13401 Beall Creek Ct, Potomac, MD 20854

    5beds
    6,095sqft
    SingleFamily
    Built in 1976
    2.7 Acres Lot
    $1,768,600 Zestimate®
    $290/sqft
    $7,029 Estimated rent

    Home value

    $1,768,600

    $1.64M - $1.93M

    $7,029/mo

    Zestimate® history
    Loading
    Loading...

    Owner options

    List your home for rent

    $7,029/mo

    Rent Zestimate®

    Find your next renter with Zillow Rental Manager. Plus, with online applications, you can quickly screen prospective tenants – for free.

    Learn more

    $7,029/mo

    Rent Zestimate®

    Refinance and save

    $8,774/mo

    Est. payment

    Refinancing to a lower rate could help reduce your monthly payments and save thousands over the life of the loan.

    See today's rates

    $8,774/mo

    Est. payment

    Explore your selling options

    Work with a Zillow partner agent

    Leverage their expertise and Zillow's premium Showcase listings to get your home seen by more buyers.

    Get started

    List with your own agent

    Get your home in front of millions of buyers by listing it on Zillow.

    Learn how to do it

    Sell it yourself

    Take full control of how buyers see your home on Zillow by listing For Sale by Owner (FSBO).

    List your home

    What's special

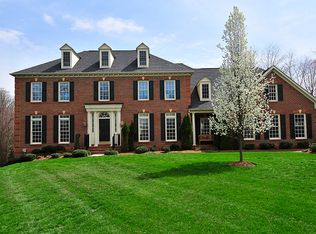
    Sophistication and comfort all in an idyllic private setting for everyday living, entertaining or in the current stay at home environment. Majestically sited on a 2,70 acre private lot with swimming pool and circular driveway, this home has it all. This traditional all brick colonial built by Gosnell features 5 large bedrooms, 4 full baths and 1 half bath. The main floor formal areas include a foyer with marble flooring and detailed shadowboxed moulding, oversized formal living room with wood burning fireplace and crown moulding and a large dining room with chair rail, crown moulding and chandelier. Both formal living spaces have immaculate gleaming hardwood floors. Moving into the more informal spaces, the renovated kitchen with granite counters, stainless stell appliances and large table space is the perfect area for those home cooked meals. The real hub of this level is the light filled family room, office and sunroom. The office area with beautiful built-in cabinetry is set just off of the family room with wood burning fireplace and the continuation of those beautiful hardwoods. French doors lead and open into the sunroom with cathedral ceilings and skylights and overlook the massive rear grounds and swimming pool. Rounding out this level is the formal powder room, updated laundry facilities and access to the 2 car garage. The upper level with 5 large bedrooms, all with hardwood floors, and 3 full baths can handle even the busiest of households by access from the main foyer staircase or the more informal rear staircase. The master bathroom/master closet has been completely renovated and reflects todays modern standards with large walk-in shower and separate free standing tub. The greatest hidden feature of the upper level is the full walk-up attic that can be finished to add even more square footage and living space to this masterpiece. The lower level walk--out to the pool area has been updated and includes an amazing recreational area, another finished room great to be used as a gym, wet bar with granite and refrigerator and an oversized storage area. Extraordinary outdoor space includes a large deck, pool and view that seems to go on forever. The separately fenced "way back" area is amazing for horses. Welcome to the privacy and charm that the Beallmount neighborhood has to offer. Don't forget to walk through the home via the linked tour. Open House Saturday, November 7 from 1-3 and Sunday, November 8 from 1-4.

    This property is off market, which means it's not currently listed for sale or rent on Zillow. This may be different from what's available on other websites or public sources.
    Facts & features

    Interior

    Bedrooms & bathrooms
    • Bedrooms: 5
    • Bathrooms: 5
    • Full bathrooms: 4
    • 1/2 bathrooms: 1
    Heating
    • Forced air
    Cooling
    • Central
    Appliances
    • Included: Dishwasher, Dryer, Freezer, Garbage disposal, Microwave, Range / Oven, Refrigerator, Washer
    Features
    • Kitchen Island, Window Treatments, Recessed Lighting, Walk-In Closet(s), Built-Ins, Dining Area, Eat-in Kitchen, Soaking Tub, Crown Molding, Skylight(s), Wood Floors, Bar, Attic, Wainscotting, Formal/Separate Dining Room, Upgraded Countertops, Kitchen - Table Space, Floor Plan - Traditional, Family Room Off Kitchen, Chair Railings, Additional Stairway, Primary Bath(s)
    • Flooring: Hardwood
    • Basement: Finished
    • Has fireplace: Yes
    Interior area
    • Total interior livable area: 6,095 sqft
    • Finished area below ground: 1200

    Property

    Parking
    • Total spaces: 2
    • Parking features: Garage - Attached
    Features
    • Exterior features: Brick
    • Pool features: Private
    Lot
    • Size: 2.7 Acres
    Details
    • Parcel number: 0601655225
    • Special conditions: Standard

    Construction

    Type & style
    • Home type: SingleFamily
    • Architectural style: Conventional
    Materials
    • brick
    • Roof: Shake / Shingle
    Condition
    • Year built: 1976

    Community & HOA

    Location
    • Region: Potomac

    Financial & listing details

    • Price per square foot: $290/sqft
    • Tax assessed value: $1,470,367
    • Annual tax amount: $17,124

    Price history

    DateEventPrice
    1/5/2021Sold$1,365,000+1.2%$224/sqft
    Source: Public Record Report a problem
    11/10/2020Pending sale$1,349,000$221/sqft
    Source: RE/MAX Success #MDMC733098 Report a problem
    11/4/2020Listed for sale$1,349,000+54.2%$221/sqft
    Source: RE/MAX Success #MDMC733098 Report a problem
    8/28/2001Sold$875,000$144/sqft
    Source: Public Record Report a problem

    Public tax history

    YearProperty taxesTax assessment
    2025$17,124 +2.9%$1,470,367 +1.7%
    2024$16,649 +7.9%$1,446,200 +8%
    2023$15,435 +13.4%$1,339,633 +8.6%
    2022$13,607 +9.6%$1,233,067 +9.5%
    2021$12,420 -0.1%$1,126,500
    2020$12,428 -1.6%$1,126,500 -1.7%
    2019$12,634 -0.2%$1,145,700
    2018$12,657 -0.4%$1,145,700 +1.9%
    2017$12,709 +4.2%$1,124,467 +1.9%
    2016$12,196 $1,103,233 +2%
    2015$12,196 $1,082,000
    2014$12,196 $1,082,000
    2013-- $1,082,000 -7.8%
    2012-- $1,174,000
    2011-- $1,174,000
    2010-- $1,174,000 -17.9%
    2009-- $1,429,840 +9.3%
    2008-- $1,308,106 +10.3%
    2007-- $1,186,373 +11.4%
    2006-- $1,064,640 +12.8%
    2005-- $943,736 +14.7%
    2004-- $822,833 +17.2%
    2003-- $701,930 +5.5%
    2002-- $665,106
    2001-- $665,106
    Find assessor info on the county website

    Neighborhood: 20854

    Nearby schools

    GreatSchools rating
    Schools provided by the listing agent
    • Elementary: POTOMAC
    • Middle: HERBERT HOOVER
    • High: WINSTON CHURCHILL
    • District: MONTGOMERY COUNTY PUBLIC SCHOOLS

    Source: The MLS. This data may not be complete. We recommend contacting the local school district to confirm school assignments for this home.

    Get a cash offer in 3 minutes
    Find out how much your home could sell for in as little as 3 minutes with a no-obligation cash offer.
    Estimated market value
    $1,768,600
    Get a cash offer in 3 minutes
    Find out how much your home could sell for in as little as 3 minutes with a no-obligation cash offer.
    Estimated market value
    $1,768,600