Skip main navigation
Sold
  • $525,000

    13401 Dorster St, Fishers, IN 46037

    4beds
    3,559sqft
    Residential, Single Family Residence
    Built in 2012
    5,662.8 Square Feet Lot
    $562,700 Zestimate®
    $148/sqft
    $3,477 Estimated rent

    Home value

    $562,700

    $535,000 - $591,000

    $3,477/mo

    Zestimate® history
    Loading
    Loading...

    Owner options

    List your home for rent

    $3,477/mo

    Rent Zestimate®

    Find your next renter with Zillow Rental Manager. Plus, with online applications, you can quickly screen prospective tenants – for free.

    Learn more

    $3,477/mo

    Rent Zestimate®

    Refinance and save

    $3,756/mo

    Est. payment

    Refinancing to a lower rate could help reduce your monthly payments and save thousands over the life of the loan.

    See today's rates

    $3,756/mo

    Est. payment

    Explore your selling options

    Work with a Zillow partner agent

    Leverage their expertise and Zillow's premium Showcase listings to get your home seen by more buyers.

    Get started

    List with your own agent

    Get your home in front of millions of buyers by listing it on Zillow.

    Learn how to do it

    Sell it yourself

    Take full control of how buyers see your home on Zillow by listing For Sale by Owner (FSBO).

    List your home

    What's special

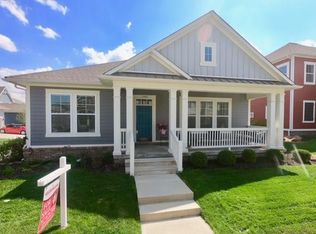
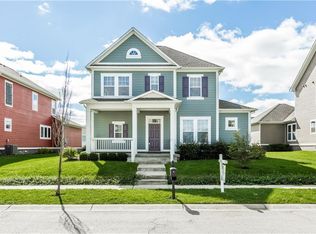
    This classic beauty is nestled in the picturesque Saxony community, truly a quiet corner of Fishers with its own green spaces, trails, pizza, donuts and community pool a stroll away from your front door. Once you adore the front porch-step in and appreciate all the natural light and the soaring 10' ceilings! You're then instantly drawn into the famiy room-kitchen area where the spacious open floor plan seamlessly connects the living, dining, and kitchen areas, creating an ideal space for both entertaining guests and everyday living. Upgraded kitchen cabinets, granite countertops, backsplash, SS appliances, gas stovetop, double oven and oversized banquet island complete the space. The kitchen opens to your huge outdoor living area where you can enjoy a fire pit, grilling and hang your outdoor lighting! Upstairs begins with another living space/loft, 3 bedrooms and the laundry room. The generous sized owners ensuite is finished with a walk-in shower, dual sinks, private water closet and a lovely soaker tub. Taking you to the basement where there is yet another living space large enough for a pool table, gaming or other activities, a full bath, a true bedroom and 2 large storage closets! The 3-car garage is finished and fitted with tidy storage solutions. Again, all this in a quiet community close to shopping, HSE Schools and exit 210!

    Zillow last checked:

    Listing updated:

    Listing Provided by:

    Kelly Dather 317-496-9308,

    Keller Williams Indy Metro NE,

    Stephanie Cook 317-652-3136

    Bought with:

    Jen Mattos

    Garnet Group

    Source: MIBOR as distributed by MLS GRID,MLS#: 21983032MLS Logo

    Facts & features

    Interior

    Bedrooms & bathrooms
    • Bedrooms: 4
    • Bathrooms: 4
    • Full bathrooms: 3
    • 1/2 bathrooms: 1
    • Main level bathrooms: 1
    Primary bedroom
    • Features: Carpet
    • Level: Upper
    • Area: 252 Square Feet
    • Dimensions: 21x12
    Bedroom 2
    • Features: Carpet
    • Level: Upper
    • Area: 100 Square Feet
    • Dimensions: 10x10
    Bedroom 3
    • Features: Carpet
    • Level: Upper
    • Area: 130 Square Feet
    • Dimensions: 10x13
    Bedroom 4
    • Features: Carpet
    • Level: Basement
    • Area: 224 Square Feet
    • Dimensions: 14x16
    Family room
    • Features: Carpet
    • Level: Basement
    • Area: 399 Square Feet
    • Dimensions: 19x21
    Great room
    • Features: Laminate Hardwood
    • Level: Main
    • Area: 224 Square Feet
    • Dimensions: 14x16
    Kitchen
    • Features: Laminate Hardwood
    • Level: Main
    • Area: 168 Square Feet
    • Dimensions: 14x12
    Laundry
    • Features: Vinyl
    • Level: Upper
    • Area: 42 Square Feet
    • Dimensions: 6x7
    Living room
    • Features: Laminate Hardwood
    • Level: Main
    • Area: 143 Square Feet
    • Dimensions: 13x11
    Loft
    • Features: Carpet
    • Level: Upper
    • Area: 160 Square Feet
    • Dimensions: 10x16
    Office
    • Features: Laminate Hardwood
    • Level: Main
    • Area: 143 Square Feet
    • Dimensions: 13x11
    Heating
    • Forced Air
    Cooling
    • Has cooling: Yes
    Appliances
    • Included: Gas Cooktop, Dishwasher, Disposal, Gas Water Heater, MicroHood, Double Oven, Refrigerator, Water Softener Owned
    • Laundry: Upper Level
    Features
    • High Ceilings, Tray Ceiling(s), Kitchen Island, Entrance Foyer, Ceiling Fan(s), High Speed Internet, Eat-in Kitchen, Pantry, Walk-In Closet(s)
    • Windows: Windows Vinyl, Wood Work Painted
    • Basement: Ceiling - 9+ feet,Egress Window(s),Finished
    • Number of fireplaces: 1
    • Fireplace features: Gas Log, Great Room
    Interior area
    • Total structure area: 3,559
    • Total interior livable area: 3,559 sqft
    • Finished area below ground: 1,037

    Property

    Parking
    • Total spaces: 3
    • Parking features: Attached
    • Attached garage spaces: 3
    • Details: Garage Parking Other(Finished Garage)
    Features
    • Levels: Two
    • Stories: 2
    • Patio & porch: Covered, Patio
    • Exterior features: Sprinkler System
    Lot
    • Size: 5,662 sqft
    • Features: Sidewalks, Street Lights, Suburb, See Remarks
    Details
    • Parcel number: 291126039019000020
    • Horse amenities: None

    Construction

    Type & style
    • Home type: SingleFamily
    • Architectural style: Traditional
    • Property subtype: Residential, Single Family Residence
    Materials
    • Cement Siding
    • Foundation: Concrete Perimeter
    Condition
    • New construction: No
    • Year built: 2012

    Utilities & green energy

    • Water: Municipal/City

    Community & neighborhood

    Community
    • Community features: Pool
    Location
    • Region: Fishers
    • Subdivision: Saxony

    HOA & financial

    HOA
    • Has HOA: Yes
    • HOA fee: $540 annually
    • Amenities included: Park, Pool, Trail(s)
    • Services included: Association Home Owners, Entrance Common, Insurance, Maintenance, ParkPlayground, Management, Walking Trails

    Price history

    DateEventPrice
    7/3/2024Sold$525,000-1.9%$148/sqft
    Source: MIBOR as distributed by MLS GRID #21983032 Report a problem
    6/17/2024Pending sale$535,000$150/sqft
    Source: MIBOR as distributed by MLS GRID #21983032 Report a problem
    6/14/2024Listed for sale$535,000+54%$150/sqft
    Source: MIBOR as distributed by MLS GRID #21983032 Report a problem
    8/14/2019Sold$347,500-0.7%$98/sqft
    Source: Agent Provided Report a problem
    7/29/2019Pending sale$350,000$98/sqft
    Source: RE/MAX Legends Group #21625730 Report a problem
    6/20/2019Price change$350,000-6.7%$98/sqft
    Source: RE/MAX Legends Group #21625730 Report a problem
    4/1/2019Listed for sale$375,000-3.8%$105/sqft
    Source: RE/MAX Legends Group #21625730 Report a problem
    10/25/2018Listing removed$390,000$110/sqft
    Source: RE/MAX LEGENDS GROUP #21589846 Report a problem
    10/5/2018Price change$390,000-2.5%$110/sqft
    Source: RE/MAX LEGENDS GROUP #21589846 Report a problem
    9/4/2018Listed for sale$400,000+10.4%$112/sqft
    Source: RE/MAX Legends Group #21589846 Report a problem
    5/29/2013Sold$362,279$102/sqft
    Source: MIBOR as distributed by MLS GRID #21210746 Report a problem

    Public tax history

    YearProperty taxesTax assessment
    2025$5,506 +9.6%$521,200 +5.4%
    2024$5,023 -1%$494,700 +4%
    2023$5,074 +10.4%$475,900 +8.3%
    2022$4,595 +7.5%$439,500 +10.4%
    2021$4,274 -5.9%$398,200 +6.2%
    2020$4,543 -3.9%$374,800 -4.2%
    2019$4,727 +6.4%$391,400 +0.9%
    2018$4,443 +2.9%$388,100 +4.5%
    2017$4,317 +7.3%$371,300 +2.8%
    2016$4,024 +7.1%$361,100 +4.4%
    2014$3,756 +180.2%$345,800 +138.6%
    2013$1,341 +10055.9%$144,900 +24050%
    2012$13 +6.1%$600
    2011$12 +4.7%$600
    2010$12 +0.5%$600
    2009$12 +12.4%$600
    2007$11 $600
    2006-- --

    Find assessor info on the county website

    Neighborhood: 46037

    Nearby schools

    GreatSchools rating
    Schools provided by the listing agent
    • Elementary: Thorpe Creek Elementary
    • Middle: Hamilton SE Int and Jr High Sch
    • High: Hamilton Southeastern HS

    Source: MIBOR as distributed by MLS GRID. This data may not be complete. We recommend contacting the local school district to confirm school assignments for this home.

    Get a cash offer in 3 minutes
    Find out how much your home could sell for in as little as 3 minutes with a no-obligation cash offer.
    Estimated market value
    $562,700
    Get a cash offer in 3 minutes
    Find out how much your home could sell for in as little as 3 minutes with a no-obligation cash offer.
    Estimated market value
    $562,700