Welcome to this beautifully maintained one-owner home featuring 4 bedrooms, 3 bathrooms, a finished basement, and an insulated 3-car garage, nestled on a desirable corner lake lot. Offering an open-concept floor plan and approximately 2,700 sq. ft. per public records, plus two seller-finished rooms that bring the home to nearly 3,000 sq. ft. of functional living space. The spacious primary suite features tray ceilings and dual closets. Granite countertops are showcased throughout the home, complemented by 36-inch cabinetry, durable LVN flooring, and built-in shelving on both levels. All appliances remain, excluding the refrigerator. The finished basement provides a large family room, an oversized bonus room ideal for a home office, game room, workout space, or playroom, and abundant storage. Enjoy relaxing or entertaining on the recently stained deck and concrete patio overlooking the lake. Additional features include a sprinkler system and thoughtful updates throughout. The home is prewired for surround sound throughout, making it easy for the next owner to install speakers and create a customized audio experience. Located in a sought-after neighborhood with great schools, this move-in ready home offers the perfect combination of space, comfort, and functionality.
Pending
Price cut: $5K (7/3)
$395,000
13401 E Bellechase St, Wichita, KS 67230
4beds
2,659sqft
Single Family Onsite Built
Built in 2017
0.26 Acres Lot
$390,600 Zestimate®
$149/sqft
$33/mo HOA
What's special
- 28 days |
- 1,234 |
- 99 |
Likely to sell faster than
Zillow last checked:
Listing updated:
Listed by:
Kim Cowans 316-519-7979,
Heritage 1st Realty
Source: SCKMLS as distributed by MLS GRID,MLS#: 674843
Facts & features
Interior
Bedrooms & bathrooms
- Bedrooms: 4
- Bathrooms: 3
- Full bathrooms: 3
Primary bedroom
- Description: Luxury Vinyl
- Level: Main
- Area: 177.67
- Dimensions: 13'8 x 13'0
Kitchen
- Description: Luxury Vinyl
- Level: Main
- Area: 10125
- Dimensions: 10x10 12'6
Living room
- Description: Luxury Vinyl
- Level: Main
- Area: 237.47
- Dimensions: 13'10 x 17'2
Heating
- Forced Air, Natural Gas
Cooling
- Central Air, Electric
Appliances
- Included: Dishwasher, Disposal, Microwave, Range
- Laundry: In Basement, 220 equipment
Features
- Ceiling Fan(s), Walk-In Closet(s), Wired for Surround Sound
- Windows: Storm Window(s)
- Basement: Finished
- Number of fireplaces: 1
- Fireplace features: One, Living Room, Electric, Insert
Interior area
- Total interior livable area: 2,659 sqft
- Finished area above ground: 1,481
- Finished area below ground: 1,178
Video & virtual tour
Property
Parking
- Total spaces: 3
- Parking features: Attached, Garage Door Opener
- Garage spaces: 3
Features
- Levels: One
- Stories: 1
- Patio & porch: Patio, Covered
- Exterior features: Balcony, Guttering - ALL, Sprinkler System
- Pool features: Community
- Fencing: Wrought Iron
- Waterfront features: Pond/Lake
Lot
- Size: 0.26 Acres
- Features: Corner Lot
Details
- Parcel number: 1172603104026.00
Construction
Type & style
- Home type: SingleFamily
- Architectural style: Contemporary,Ranch
- Property subtype: Single Family Onsite Built
Materials
- Frame w/Less than 50% Mas
- Foundation: Full, View Out
- Roof: Composition
Condition
- Year built: 2017
Utilities & green energy
- Gas: Natural Gas Available
- Utilities for property: Sewer Available, Natural Gas Available, Public
Community & HOA
Community
- Features: Sidewalks, Lake
- Security: Smoke Detector(s)
- Subdivision: BELLE CHASE
HOA
- Has HOA: Yes
- Services included: Gen. Upkeep for Common Ar
- HOA fee: $400 annually
Location
- Region: Wichita
Financial & listing details
- Price per square foot: $149/sqft
- Tax assessed value: $381,100
- Annual tax amount: $4,771
- Date on market: 6/20/2026
- Cumulative days on market: 28 days
- Ownership: Individual
- Road surface type: Paved
Estimated market value
$390,600
$371,000 - $410,000
$2,271/mo
Price history
Price history is unavailable.
Public tax history
| Year | Property taxes | Tax assessment |
|---|---|---|
| 2025 | $6,533 +4.3% | $43,827 +9% |
| 2024 | $6,265 -1.7% | $40,205 |
| 2023 | $6,375 +9.7% | $40,205 |
| 2022 | $5,809 +5.7% | -- |
| 2021 | $5,498 | -- |
| 2020 | -- | $29,441 -9.6% |
| 2019 | -- | $32,569 -0.9% |
| 2018 | -- | $32,879 |
| 2017 | -- | -- |
| 2016 | -- | -- |
| 2015 | -- | -- |
Find assessor info on the county website
Monthly payment
Est. payment
Payment breakdown
Explore the cost of this home by adjusting the details. Changes won't be saved.Climate risks
Neighborhood: 67230
Nearby schools
GreatSchools rating
- 6/10Christa McAuliffe AcademyGrades: PK-8Distance: 1.1 mi
- 1/10Southeast High SchoolGrades: 9-12Distance: 1.7 mi
Schools provided by the listing agent
- Elementary: Christa McAuliffe
- Middle: Christa McAuliffe Academy K-8
- High: Southeast
Source: SCKMLS as distributed by MLS GRID. This data may not be complete. We recommend contacting the local school district to confirm school assignments for this home.
- $296,3002 bd2 ba1.1k sqft13405 E Bellechase St, Wichita, KS 67230Off Market
- $453,9005 bd3 ba3.1k sqft13409 E Bellechase St, Wichita, KS 67230Off Market

- $365,2005 bd3 ba2.4k sqft13404 E Bellechase St, Wichita, KS 67230Off Market

- $385,6005 bd3 ba2.5k sqft13400 E Bellechase St, Wichita, KS 67230Off Market
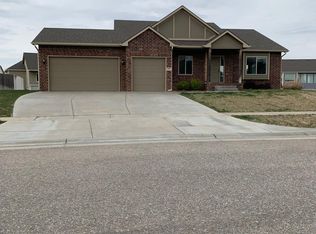
- $324,6003 bd2 ba1.5k sqft13336 E Bellechase St, Wichita, KS 67230Off Market
- $370,0005 bd3 ba1.5k sqft13408 E Bellechase St, Wichita, KS 67230Off Market
- $384,3005 bd3 ba2.6k sqft13311 E Bellechase St, Wichita, KS 67230Off Market
- $266,3002 bd2 ba1.2k sqft13332 E Bellechase St, Wichita, KS 67230Off Market
A local agent can set up tours, give advice and negotiate with sellers.
A local lender can help you make sure your offer is ready when you are.
Similar homes
- $450,0005 bd3 ba3.2k sqft1406 S Alden St, Wichita, KS 67230For Sale
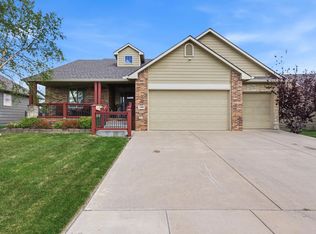 MLS ID #671094, Samar Edenfield, Real Broker, LLC. SCKMLS as distributed by MLS GRID
 - $439,9004 bd3 ba3k sqft13517 E Rose St, Wichita, KS 67230For Sale
 MLS ID #674945, Brandon Baker, Reece Nichols South Central Kansas. SCKMLS as distributed by MLS GRID
 - $438,9005 bd3 ba3.2k sqft13913 E Watson St, Wichita, KS 67230For Sale
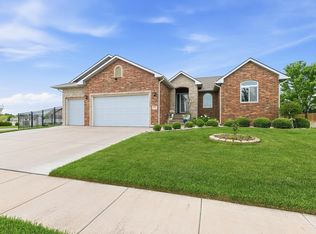 MLS ID #672724, Judy Bias, Keller Williams Signature Partners, LLC. SCKMLS as distributed by MLS GRID
 - $499,5004 bd3 ba3.3k sqft1418 S Alden St, Wichita, KS 67230For Sale
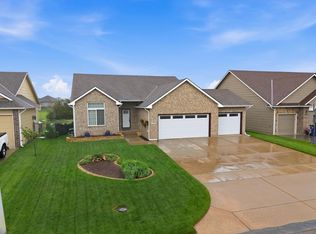 MLS ID #673727, Ronda Welsh, Keller Williams Hometown Partners. SCKMLS as distributed by MLS GRID
 - $339,9004 bd3 ba2.5k sqft1509 S Shiloh Ct, Wichita, KS 67207For SaleMLS ID #674969, Aja Drake, Coldwell Banker Plaza Real Estate. SCKMLS as distributed by MLS GRID
- $375,0005 bd3 ba2.4k sqft2615 N Woodridge Ct, Wichita, KS 67226For SaleMLS ID #672237, Pam Hesse, At Home Wichita Real Estate. SCKMLS as distributed by MLS GRID
- $435,0004 bd3 ba3k sqft12037 E Bonita Ct, Wichita, KS 67207For SaleMLS ID #664347, Bobby Armstrong, High Point Realty, LLC. SCKMLS as distributed by MLS GRID
- $345,0004 bd3 ba2.4k sqft4909 N Saker St, Wichita, KS 67219For SaleMLS ID #676144, Tyus Becker, McCurdy Real Estate & Auction, LLC. SCKMLS as distributed by MLS GRID
- $439,9005 bd3 ba3k sqft12717 E 27th Ct N, Wichita, KS 67226For SaleMLS ID #675608, Kari Higgins, Berkshire Hathaway PenFed Realty. SCKMLS as distributed by MLS GRID
- $475,0005 bd3 ba3.1k sqft1009 E Rosemont Ct, Andover, KS 67002For SaleMLS ID #675982, Josh Roy, Keller Williams Hometown Partners. SCKMLS as distributed by MLS GRID
- $--3 bd2 ba1.5k sqft2806 N Woodridge St, Wichita, KS 67226AuctionXome
- $355,0004 bd3 ba2.4k sqft933 W Threewood Ct, Andover, KS 67002For SaleMLS ID #674206, Angela Fleming, Better Homes & Gardens Real Estate Wostal Realty. SCKMLS as distributed by MLS GRID
- $469,5005 bd3 ba2.8k sqft12753 E 27th Ct N, Wichita, KS 67226For SaleMLS ID #675410, Kevin Pham, Berkshire Hathaway PenFed Realty. SCKMLS as distributed by MLS GRID
- $405,0004 bd3 ba2.5k sqft145 S Shay Rd, Andover, KS 67002For SaleMLS ID #673466, Kirk Short, Keller Williams Signature Partners, LLC. SCKMLS as distributed by MLS GRID
- $425,0005 bd3 ba3.1k sqft2801 N Emerson Cir, Derby, KS 67037For SaleMLS ID #675652, Courtney Browning, Reece Nichols South Central Kansas. SCKMLS as distributed by MLS GRID
- $364,9005 bd3 ba2.6k sqft1901 N Amber Ridge St, Derby, KS 67037For SaleMLS ID #674569, Brianna Branine, High Point Realty, LLC. SCKMLS as distributed by MLS GRID
- $375,0005 bd3 ba2.6k sqft3401 S Linden Ct, Wichita, KS 67210For SaleMLS ID #674613, Joey Kate Laurie, Reece Nichols South Central Kansas. SCKMLS as distributed by MLS GRID
- $390,0003 bd3 ba2.1k sqft818 N McCloud Cir Unit 109, Andover, KS 67002For SaleMLS ID #674618, Joel Dolloff, At Home Wichita Real Estate. SCKMLS as distributed by MLS GRID
- $469,0002 bd2 ba2k sqft136 S Legacy Way, Andover, KS 67002For SaleMLS ID #675990, John Orr, PB Realty. SCKMLS as distributed by MLS GRID
- $393,0005 bd3 ba2.5k sqft6501 W Kollmeyer Ct, Wichita, KS 67205For SaleMLS ID #670123, Mikaela Rehmert-Fira, Elite Real Estate Experts. SCKMLS as distributed by MLS GRID
