This Penthouse unit is simply amazing! Completely renovated in 2024, this 2 bedroom, 2 bathroom with LOFT boasts some amazing upgrades and features you will want to come see. Starting from the entry way with new Luxury Vinyl Planking (LVP) from the foyer through the kitchen, freshly painted throughout the entire unit, painted white kitchen cabinets with grey quartz/granite counters, brand new Whirlpool Stainless Steel Appliances including, Gas Range/Stove, Over Stove Microwave, Dishwasher and Side-by-Side Refrigerator. Not to mention custom oversized subway tile backsplash. Add in new pendant lights to the kitchen plus new lighting in the dining room, staircase and flush mount lights throughout, and you will enjoy the bright and open space. The main living spaces including the dining room, living room, both bedrooms and the stairs and loft all have brand new carpet throughout (please remove shoes to keep the carpet fresh). Black accents throughout including lighting fixtures, faucets, knobs and hinges add a dynamic pop to this upgraded unit. Next the primary bath with new shower tile and glass enclosure plus new vanity, mirrors, fixtures and lighting make this property exceptional. The final interior feature to take note of is the upper level loft which over looks the lower level and hosts the brand new washer and dryer, plus skylights. Us the space as a home office, play room, or even convert it to a guest space. The exterior of the property has been freshened up by the HOA with a brand new balcony. This property will not last! Schedule your showing today, and please submit your offer by Tuesday 2/20/2024 by 3PM (offer deadline). Please note the sellers will use Universal Title - Rockville for settlement, as title work has already been completed
Sold for $360,000
$360,000
13401 Fountain Club Dr #14303, Germantown, MD 20874
2beds
1,437sqft
Condominium
Built in 1997
-- sqft lot
$349,200 Zestimate®
$251/sqft
$2,398 Estimated rent
Home value
$349,200
$332,000 - $367,000
$2,398/mo
Zestimate® history
Owner options
List your home for rent
$2,398/mo
Rent Zestimate®
Find your next renter with Zillow Rental Manager. Plus, with online applications, you can quickly screen prospective tenants – for free.
$2,398/mo
Rent Zestimate®
Refinance and save
$2,302/mo
Est. payment
Refinancing to a lower rate could help reduce your monthly payments and save thousands over the life of the loan.
$2,302/mo
Est. payment
Explore your selling options
Work with a Zillow partner agent
Leverage their expertise and Zillow's premium Showcase listings to get your home seen by more buyers.
Get startedList with your own agent
Get your home in front of millions of buyers by listing it on Zillow.
Learn how to do itSell it yourself
Take full control of how buyers see your home on Zillow by listing For Sale by Owner (FSBO).
List your homeWhat's special
Home officeGrey quartzNew shower tileNew vanityBrand new balconyPlay roomGranite counters
Zillow last checked:
Listing updated:
Listed by:
Alex Saenger 301-200-1232,
Keller Williams Capital Properties
Bought with:
Val Vinson, RS-0039126
Century 21 Redwood Realty
Source: Bright MLS,MLS#: MDMC2120192
Facts & features
Interior
Bedrooms & bathrooms
- Bedrooms: 2
- Bathrooms: 2
- Full bathrooms: 2
- Main level bathrooms: 2
- Main level bedrooms: 2
Basement
- Area: 0
Heating
- Forced Air, Central, Natural Gas
Cooling
- Central Air, Electric
Appliances
- Included: Microwave, Dishwasher, Disposal, Dryer, Oven/Range - Gas, Refrigerator, Stainless Steel Appliance(s), Cooktop, Washer, Water Heater, Gas Water Heater
- Laundry: Dryer In Unit, Has Laundry, Upper Level, Washer In Unit, In Unit
Features
- Walk-In Closet(s), Open Floorplan
- Windows: Double Hung, Replacement, Skylight(s), Sliding
- Has basement: No
- Has fireplace: No
Interior area
- Total structure area: 1,437
- Total interior livable area: 1,437 sqft
- Finished area above ground: 1,437
- Finished area below ground: 0
Property
Parking
- Parking features: Off Street, Parking Lot
Accessibility
- Accessibility features: None
Features
- Levels: Three
- Stories: 3
- Patio & porch: Deck
- Pool features: Community
Details
- Additional structures: Above Grade, Below Grade
- Parcel number: 160903198534
- Zoning: R30
- Special conditions: Standard
Construction
Type & style
- Home type: Condo
- Architectural style: Contemporary,Transitional
- Property subtype: Condominium
- Attached to another structure: Yes
Materials
- Mixed, Brick
Condition
- New construction: No
- Year built: 1997
Utilities & green energy
- Sewer: Public Sewer
- Water: Public
Community & HOA
Community
- Condo and coop fee: $367 monthly
- Subdivision: Fountain Hills
HOA
- Has HOA: Yes
- Amenities included: Common Grounds
- Services included: Common Area Maintenance, Maintenance Structure
- HOA fee: $66 monthly
- HOA name: FOUNTAIN HILLS
Location
- Region: Germantown
Financial & listing details
- Price per square foot: $251/sqft
- Tax assessed value: $220,000
- Annual tax amount: $3,288
- Date on market: 2/16/2024
- Listing agreement: Exclusive Agency
- Ownership: Condominium
Price history
| Date | Event | Price |
|---|---|---|
| 3/22/2024 | Sold | $360,000+12.5%$251/sqft |
Source:  Bright MLS #MDMC2120192 Report a problem Bright MLS #MDMC2120192 Report a problem | ||
| 2/21/2024 | Pending sale | $319,888$223/sqft |
Source: Bright MLS #MDMC2120192 Report a problem | ||
| 2/16/2024 | Listed for sale | $319,888$223/sqft |
Source: Bright MLS #MDMC2120192 Report a problem | ||
Public tax history
| Year | Property taxes | Tax assessment |
|---|---|---|
| 2025 | $3,073 +11.2% | $260,000 +8.3% |
| 2024 | $2,763 +9% | $240,000 +9.1% |
| 2023 | $2,535 +5.2% | $220,000 +0.8% |
| 2022 | $2,409 +0.9% | $218,333 +0.8% |
| 2021 | $2,389 +0.7% | $216,667 +0.8% |
| 2020 | $2,372 +0% | $215,000 |
| 2019 | $2,371 -0.2% | $215,000 |
| 2018 | $2,375 -6.3% | $215,000 -2.3% |
| 2017 | $2,535 +20.9% | $220,000 +0.8% |
| 2016 | $2,096 | $218,333 +0.8% |
| 2015 | $2,096 | $216,667 +0.8% |
| 2014 | $2,096 | $215,000 |
| 2013 | -- | $215,000 |
| 2012 | -- | $215,000 -10.4% |
| 2011 | -- | $240,000 |
| 2010 | -- | $240,000 |
| 2009 | -- | $240,000 -25% |
| 2008 | -- | $320,000 +19.9% |
| 2007 | -- | $267,000 +24.8% |
| 2006 | -- | $214,000 +32.9% |
| 2005 | -- | $161,000 +9.3% |
| 2004 | -- | $147,332 |
| 2003 | -- | $147,332 +22.8% |
| 2002 | -- | $120,000 |
| 2001 | -- | $120,000 |
Find assessor info on the county website
Neighborhood: Quince Orchard Park
Nearby homes
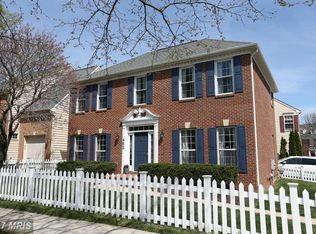
- $801,8004 bd4 ba2.8k sqft453 Highland Ridge Ave, Gaithersburg, MD 20878Off Market
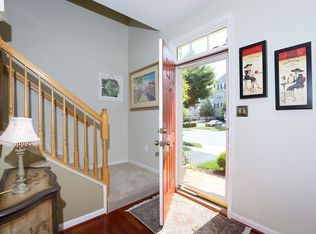
- $796,7003 bd3 ba3.5k sqft449 Highland Ridge Ave, Gaithersburg, MD 20878Off Market
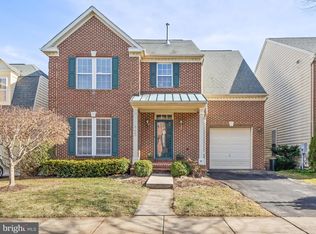
- $804,1004 bd3 ba3.6k sqft445 Highland Ridge Ave, Gaithersburg, MD 20878Off Market
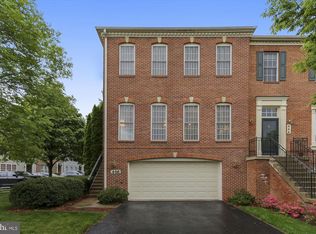
- $706,1003 bd4 ba2.4k sqft446 Highland Ridge Ave, Gaithersburg, MD 20878Off Market
- $3,2003 bd3 ba2.7k sqft262 Fountain Green Ln UNIT 200, Gaithersburg, MD 20878For Rent
- $736,700-- bd2 ba2.1k sqft448 Winter Walk Dr, Gaithersburg, MD 20878Off Market
- $690,0003 bd3 ba2.2k sqft444 Highland Ridge Ave, Gaithersburg, MD 20878Sold
- $507,3003 bd2 ba2.7k sqft250 Fountain Green Ln UNIT 200, Gaithersburg, MD 20878Off Market
Nearby schools
GreatSchools rating
- 9/10Diamond Elementary SchoolGrades: PK-5Distance: 1 mi
- 6/10Lakelands Park Middle SchoolGrades: 6-8Distance: 0.9 mi
- 8/10Northwest High SchoolGrades: 9-12Distance: 3.3 mi
Schools provided by the listing agent
- Elementary: Diamond
- Middle: Lakelands Park
- High: Northwest
- District: Montgomery County Public Schools
Source: Bright MLS. This data may not be complete. We recommend contacting the local school district to confirm school assignments for this home.
Get a cash offer in 3 minutes
Find out how much your home could sell for in as little as 3 minutes with a no-obligation cash offer.
Estimated market value
$349,200
Get a cash offer in 3 minutes
Find out how much your home could sell for in as little as 3 minutes with a no-obligation cash offer.
Estimated market value
$349,200
- Maryland
- Montgomery County
- Gaithersburg
- 20874
- Quince Orchard Park
- 13401 Fountain Club Dr Unit 14303
