Discover your own private sanctuary with this stunning, newly updated home! Featuring 3 spacious bedrooms and a versatile bonus room that could easily serve as a 4th bedroom along with a separate office/flex space, this home is perfect for all your needs. The primary suite is conveniently located on the main level, offering a peaceful retreat with easy access and total comfort.
Step outside to pure serenity—resort-like living with incredible views of your private pond. Enjoy breathtaking, tranquil scenery right from your own backyard. Cozy up on cooler evenings by the wood-burning fireplace, or relax on the lower covered hammock room, ideal for unwinding after a long day or use as a peaceful retreat while you are working from home.
For added convenience, this home is equipped with motorized blinds on all forward-facing windows, ensuring privacy and ease. A workshop is ready for your projects, and the included hot tub/spa provides the perfect place to soak in relaxation year-round.
Nature lovers will appreciate the nearby hiking trails, and with easy access to McDowell Nature Preserve, adventure is just a short walk away. Plus, you're only minutes from the airport, shopping, and entertainment—perfectly balancing peaceful living with convenience. This home offers the perfect blend of comfort, luxury, and nature, and it’s move-in ready for you to enjoy!
Closed
$615,000
13401 Harbor Oaks Ln, Charlotte, NC 28278
3beds
2,452sqft
Single Family Residence
Built in 1985
1.51 Acres Lot
$617,900 Zestimate®
$251/sqft
$3,059 Estimated rent
Home value
$617,900
$575,000 - $661,000
$3,059/mo
Zestimate® history
Owner options
List your home for rent
$3,059/mo
Rent Zestimate®
Find your next renter with Zillow Rental Manager. Plus, with online applications, you can quickly screen prospective tenants – for free.
$3,059/mo
Rent Zestimate®
Refinance and save
$4,276/mo
Est. payment
Refinancing to a lower rate could help reduce your monthly payments and save thousands over the life of the loan.
$4,276/mo
Est. payment
Explore your selling options
Work with a Zillow partner agent
Leverage their expertise and Zillow's premium Showcase listings to get your home seen by more buyers.
Get startedList with your own agent
Get your home in front of millions of buyers by listing it on Zillow.
Learn how to do itSell it yourself
Take full control of how buyers see your home on Zillow by listing For Sale by Owner (FSBO).
List your homeWhat's special
Wood-burning fireplaceVersatile bonus roomLower covered hammock room
Zillow last checked:
Listing updated:
Listed by:
Bruce Allen 949-300-6437,
EXP Realty LLC Ballantyne
Bought with:
Alla Rizayev
Regal Carolinas Homes Inc
Source: Canopy MLS as distributed by MLS GRID,MLS#: 4332911
Facts & features
Interior
Bedrooms & bathrooms
- Bedrooms: 3
- Bathrooms: 3
- Full bathrooms: 2
- 1/2 bathrooms: 1
- Main level bedrooms: 1
Primary bedroom
- Features: Cathedral Ceiling(s), Ceiling Fan(s), En Suite Bathroom, Vaulted Ceiling(s)
- Level: Main
- Area: 304.95 Square Feet
- Dimensions: 15' 0" X 20' 4"
Bedroom s
- Level: Upper
- Area: 164.09 Square Feet
- Dimensions: 11' 7" X 14' 2"
Bedroom s
- Level: Upper
- Area: 166.36 Square Feet
- Dimensions: 13' 8" X 12' 2"
Bathroom half
- Level: Main
- Area: 31.75 Square Feet
- Dimensions: 5' 1" X 6' 3"
Bathroom full
- Level: Upper
- Area: 60.75 Square Feet
- Dimensions: 9' 0" X 6' 9"
Bathroom full
- Level: Main
- Area: 80.94 Square Feet
- Dimensions: 9' 3" X 8' 9"
Other
- Features: Cathedral Ceiling(s), Ceiling Fan(s)
- Level: Upper
- Area: 206.96 Square Feet
- Dimensions: 15' 11" X 13' 0"
Dining area
- Level: Main
- Area: 136.91 Square Feet
- Dimensions: 11' 3" X 12' 2"
Family room
- Features: Cathedral Ceiling(s), Ceiling Fan(s)
- Level: Main
- Area: 268.21 Square Feet
- Dimensions: 19' 9" X 13' 7"
Flex space
- Level: Main
- Area: 126.45 Square Feet
- Dimensions: 11' 7" X 10' 11"
Kitchen
- Features: Kitchen Island
- Level: Main
- Area: 162.93 Square Feet
- Dimensions: 10' 11" X 14' 11"
Laundry
- Level: Main
- Area: 50.5 Square Feet
- Dimensions: 8' 1" X 6' 3"
Heating
- Heat Pump
Cooling
- Ceiling Fan(s), Heat Pump
Appliances
- Included: Dishwasher, Disposal, Electric Oven, Electric Range, Electric Water Heater, Water Softener
- Laundry: Electric Dryer Hookup, Laundry Room, Main Level
Features
- Pantry, Storage, Walk-In Closet(s)
- Flooring: Vinyl, Wood
- Has basement: No
- Attic: Walk-In
- Fireplace features: Wood Burning
Interior area
- Total structure area: 2,452
- Total interior livable area: 2,452 sqft
- Finished area above ground: 2,452
- Finished area below ground: 0
Property
Parking
- Total spaces: 2
- Parking features: Driveway, Attached Garage, Garage on Main Level
- Attached garage spaces: 2
- Has uncovered spaces: Yes
Features
- Levels: Two
- Stories: 2
- Patio & porch: Covered, Deck, Enclosed, Front Porch, Patio, Screened
- Has spa: Yes
- Has view: Yes
- View description: Water
- Has water view: Yes
- Water view: Water
- Waterfront features: None, Pond, Waterfront
- Body of water: Pond
Lot
- Size: 1.51 Acres
- Features: Cul-De-Sac, Pond(s), Wooded, Views
Details
- Additional structures: Workshop
- Parcel number: 19908620
- Zoning: N1-A
- Special conditions: Standard
Construction
Type & style
- Home type: SingleFamily
- Architectural style: Transitional
- Property subtype: Single Family Residence
Materials
- Hardboard Siding
- Foundation: Crawl Space, Pillar/Post/Pier
Condition
- New construction: No
- Year built: 1985
Utilities & green energy
- Sewer: Septic Installed
- Water: Well
Community & HOA
Community
- Subdivision: Harbor Oaks
HOA
- Has HOA: Yes
- HOA fee: $600 annually
- HOA name: Harbor Oaks HOA
Location
- Region: Charlotte
Financial & listing details
- Price per square foot: $251/sqft
- Tax assessed value: $492,100
- Annual tax amount: $3,486
- Date on market: 1/22/2026
- Cumulative days on market: 8 days
- Listing terms: Cash,Conventional,FHA,USDA Loan,VA Loan
- Road surface type: Concrete, Paved
Price history
| Date | Event | Price |
|---|---|---|
| 3/6/2026 | Sold | $615,000-2.4%$251/sqft |
Source:  Canopy MLS as distributed by MLS GRID #4332911 Report a problem Canopy MLS as distributed by MLS GRID #4332911 Report a problem | ||
| 1/30/2026 | Contingent | $630,000$257/sqft |
Source: eXp Realty #4332911 Report a problem | ||
| 1/22/2026 | Listed for sale | $630,000+20%$257/sqft |
Source: Canopy MLS as distributed by MLS GRID #4332911 Report a problem | ||
| 3/10/2023 | Sold | $525,000$214/sqft |
Source: Canopy MLS as distributed by MLS GRID #3940897 Report a problem | ||
| 2/9/2023 | Pending sale | $525,000$214/sqft |
Source:  RE/MAX International #3940897 Report a problem RE/MAX International #3940897 Report a problem | ||
| 2/5/2023 | Listed for sale | $525,000+5%$214/sqft |
Source: Canopy MLS as distributed by MLS GRID #3940897 Report a problem | ||
| 12/13/2022 | Listing removed | -- |
Source: RE/MAX International Report a problem | ||
| 12/10/2022 | Listed for sale | $499,900+45.7%$204/sqft |
Source: Canopy MLS as distributed by MLS GRID #3928558 Report a problem | ||
| 6/30/2020 | Sold | $343,000-2%$140/sqft |
Source: Canopy MLS as distributed by MLS GRID #3616856 Report a problem | ||
| 5/22/2020 | Pending sale | $349,900$143/sqft |
Source: RE/MAX Executive #3616856 Report a problem | ||
| 5/1/2020 | Listed for sale | $349,900+12.1%$143/sqft |
Source: RE/MAX Executive #3616856 Report a problem | ||
| 6/7/2019 | Sold | $312,000-1%$127/sqft |
Source: Canopy MLS as distributed by MLS GRID #3486839 Report a problem | ||
| 5/4/2019 | Pending sale | $315,000$128/sqft |
Source: Keller Williams Realty Fort Mill #3486839 Report a problem | ||
| 4/23/2019 | Price change | $315,000-3.1%$128/sqft |
Source: Keller Williams Realty Fort Mill #3486839 Report a problem | ||
| 4/3/2019 | Listed for sale | $325,000$133/sqft |
Source: Keller Williams Realty Fort Mill #3486839 Report a problem | ||
Public tax history
| Year | Property taxes | Tax assessment |
|---|---|---|
| 2025 | $3,486 +1.5% | $492,100 |
| 2024 | $3,434 +1.6% | $492,100 |
| 2023 | $3,379 +1.9% | $492,100 +34.7% |
| 2022 | $3,315 | $365,400 |
| 2021 | -- | $365,400 |
| 2020 | $3,218 +1.1% | $365,400 |
| 2019 | $3,182 | $365,400 +41% |
| 2018 | -- | $259,100 |
| 2017 | $2,863 | $259,100 |
| 2016 | $2,863 | $259,100 |
| 2015 | $2,863 +3.4% | $259,100 +0.6% |
| 2014 | $2,770 | $257,600 |
| 2013 | -- | $257,600 -0.3% |
| 2012 | -- | $258,300 |
| 2011 | -- | $258,300 +21.3% |
| 2010 | -- | $213,000 +1.5% |
| 2009 | -- | $209,800 |
| 2008 | -- | $209,800 |
| 2007 | -- | $209,800 |
| 2006 | -- | $209,800 |
| 2005 | -- | $209,800 |
| 2004 | -- | $209,800 |
| 2003 | -- | $209,800 +11.7% |
| 2002 | -- | $187,880 |
| 2001 | -- | $187,880 |
| 2000 | -- | $187,880 |
Find assessor info on the county website
Neighborhood: 28278
Nearby homes
- $605,7003 bd4 ba2.3k sqft13323 Pine Harbor Rd, Charlotte, NC 28278Off Market
- $533,2004 bd2 ba2.4k sqft13415 Harbor Oaks Ln, Charlotte, NC 28278Off Market
- $546,5004 bd3 ba2.8k sqft13408 Harbor Oaks Ln, Charlotte, NC 28278Off Market
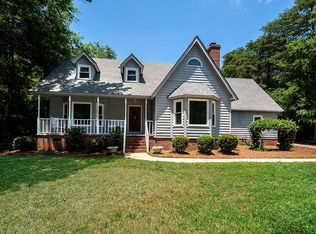
- $478,1004 bd2 ba2.2k sqft13316 Harbor Oaks Ln, Charlotte, NC 28278Off Market
- $601,4003 bd3 ba1.9k sqft13309 Harbor Oaks Ln, Charlotte, NC 28278Off Market
- $650,0003 bd3 ba2.2k sqft13421 Harbor Oaks Ln, Charlotte, NC 28278Sold
- $607,4004 bd3 ba2.9k sqft13433 Pine Harbor Rd, Charlotte, NC 28278Off Market
- $526,3003 bd3 ba2.4k sqft13301 Pine Harbor Rd, Charlotte, NC 28278Off Market
Nearby schools
GreatSchools rating
- 9/10Winget Park ElementaryGrades: PK-5Distance: 1.3 mi
- 2/10Southwest Middle SchoolGrades: 6-8Distance: 1.9 mi
- 6/10Palisades High SchoolGrades: 9-11Distance: 2.1 mi
Schools provided by the listing agent
- Elementary: Winget Park
- Middle: Southwest
- High: Palisades
Source: Canopy MLS as distributed by MLS GRID. This data may not be complete. We recommend contacting the local school district to confirm school assignments for this home.
Get a cash offer in 3 minutes
Find out how much your home could sell for in as little as 3 minutes with a no-obligation cash offer.
Estimated market value
$617,900
Get a cash offer in 3 minutes
Find out how much your home could sell for in as little as 3 minutes with a no-obligation cash offer.
Estimated market value
$617,900
- North Carolina
- Mecklenburg County
- Charlotte
- 28278
- 13401 Harbor Oaks Ln
Nearby cities
Nearby neighborhoods
Nearby zip codes
Other Charlotte Topics
