Closing Cost Assistance Negotiable. Welcome home to comfort, convenience, and easy living in the highly sought after Woodbridge section of Eagle Harbor! This beautifully maintained 3 bedroom, 2.5 bath home offers spacious living areas designed for both everyday living and entertaining. The recently remodeled kitchen is a standout, featuring soft close cabinetry, under cabinet lighting, upgraded appliances, and modern finishes that make cooking and gathering a pleasure. Additional updates include new carpeting, updated light fixtures, and an epoxy coated garage floor, adding both style and functionality. Step outside to enjoy the screened porch overlooking the fully fenced backyard; an ideal space for morning coffee, outdoor dining, or relaxing at the end of the day. Eagle Harbor offers exceptional community amenities, including a clubhouse, swimming pool, trails, playgrounds, a catch and release fishing pond, and more. Conveniently located, this home provides easy access to shopping, dining, highways, and military bases.
For sale
Price cut: $6K (8/28)
$329,000
13401 High Gate Mews, Carrollton, VA 23314
3beds
1,998sqft
Condominium
Built in 2003
-- sqft lot
$328,700 Zestimate®
$165/sqft
$472/mo HOA
What's special
New carpetingFully fenced backyardEpoxy coated garage floorModern finishesRecently remodeled kitchenUpgraded appliancesUpdated light fixtures
- 62 days
- 676
- 55
Zillow last checked:
Listing updated:
Listed by:
Kimberly Maguire,
Howard Hanna Real Estate Svcs. 757-357-3217
Source: REIN Inc.,MLS#: 10642531
Facts & features
Interior
Bedrooms & bathrooms
- Bedrooms: 3
- Bathrooms: 3
- Full bathrooms: 2
- 1/2 bathrooms: 1
Rooms
- Room types: 1st Floor BR, 1st Floor Primary BR, Breakfast Area, PBR with Bath, Utility Closet
Heating
- Forced Air, Natural Gas
Cooling
- Central Air
Appliances
- Included: Dishwasher, Disposal, Dryer, Microwave, Gas Range, Refrigerator, Washer, Gas Water Heater
Features
- Cathedral Ceiling(s), Primary Sink-Double, Walk-In Closet(s), Ceiling Fan(s), Entrance Foyer, Pantry
- Flooring: Carpet, Vinyl, Wood
- Attic: Walk-In
- Number of fireplaces: 1
- Fireplace features: Fireplace Gas-natural
- Common walls with other units/homes: End Unit
Interior area
- Total interior livable area: 1,998 sqft
Video & virtual tour
Property
Parking
- Total spaces: 2
- Parking features: Garage Att 2 Car, 2 Space, On Street, Garage Door Opener
- Attached garage spaces: 2
- Has uncovered spaces: Yes
Accessibility
- Accessibility features: Main Floor Laundry
Features
- Levels: Two
- Stories: 2
- Patio & porch: Patio, Screened Porch
- Pool features: None, Association
- Has spa: Yes
- Spa features: Bath
- Fencing: Back Yard,Privacy,Fenced
- Has view: Yes
- View description: Trees/Woods
- Waterfront features: Not Waterfront
Lot
- Size: 2,178 Square Feet
- Features: Corner
Details
- Parcel number: 34N01114
- Zoning: PD-R
Construction
Type & style
- Home type: Condo
- Property subtype: Condominium
- Attached to another structure: Yes
Materials
- Vinyl Siding
- Foundation: Slab
- Roof: Asphalt Shingle
Condition
- New construction: No
- Year built: 2003
Utilities & green energy
- Sewer: City/County
- Water: City/County
- Utilities for property: Cable Hookup
Community & HOA
Community
- Subdivision: Eagle Harbor
HOA
- Has HOA: Yes
- Amenities included: Clubhouse, Landscaping, Playground, Pool, Tennis Court(s), Trash
- HOA fee: $92 monthly
- Second HOA fee: $380 monthly
Location
- Region: Carrollton
Financial & listing details
- Price per square foot: $165/sqft
- Tax assessed value: $289,600
- Annual tax amount: $2,285
- Date on market: 7/2/2026
Estimated market value
$328,700
$312,000 - $345,000
$2,279/mo
Price history
Price history is unavailable.
Public tax history
| Year | Property taxes | Tax assessment |
|---|---|---|
| 2025 | $2,244 +6.2% | $289,600 |
| 2024 | $2,114 +2.8% | $289,600 |
| 2023 | $2,056 +6.9% | $289,600 +31.7% |
| 2022 | $1,923 0% | $219,900 |
| 2021 | $1,923 +0% | $219,900 |
| 2020 | $1,923 | $219,900 |
| 2019 | $1,923 +0.7% | $219,900 +0.7% |
| 2018 | $1,910 | $218,300 |
| 2016 | $1,910 -6.5% | $218,300 |
| 2015 | $2,041 | $218,300 -5.8% |
| 2014 | $2,041 | $231,700 |
| 2013 | $2,041 +35.5% | $231,700 |
| 2012 | $1,506 -5% | -- |
| 2011 | $1,585 +25% | -- |
| 2010 | $1,268 | -- |
| 2009 | -- | -- |
| 2008 | -- | -- |
| 2007 | -- | -- |
| 2005 | -- | -- |
| 2004 | -- | -- |
Find assessor info on the county website
Monthly payment
Est. payment
Payment breakdown
Explore the cost of this home by adjusting the details. Changes won't be saved.Climate risks
Neighborhood: 23314
Nearby schools
Schools provided by the listing agent
- Elementary: Carrollton Elementary
- Middle: Smithfield Middle
- High: Smithfield
Source: REIN Inc.. This data may not be complete. We recommend contacting the local school district to confirm school assignments for this home.
- $299,1002 bd2 ba1.7k sqft13403 High Gate Mews, Carrollton, VA 23314Off Market

- $370,7004 bd2 ba2.3k sqft13407 High Gate Mews, Carrollton, VA 23314Off Market
- $372,8003 bd2 ba2.7k sqft13313 Upper Hastings Way, Carrollton, VA 23314Off Market
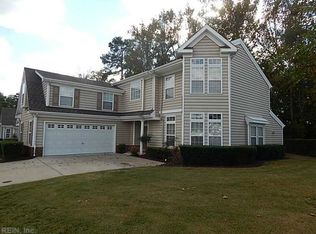
- $299,7003 bd2 ba1.5k sqft13411 High Gate Mews, Carrollton, VA 23314Off Market
Similar homes
- $450,0003 bd3 ba2k sqft22305 Charthouse Ln, Carrollton, VA 23314For Sale
 MLS ID #10650459, Matthew Smith. REIN Inc.
 - $234,9001 bd2 ba1.2k sqft202 Herons Cv, Carrollton, VA 23314For Sale
 MLS ID #10645329, Leigh Anne Parks. REIN Inc.
 - $334,7773 bd3 ba2.3k sqft3123 Sterling Way #12, Portsmouth, VA 23703For Sale
 MLS ID #10651589, Pamela Laurens. REIN Inc.
 - $337,9993 bd3 ba1.9k sqft5027 Prestwick St, Suffolk, VA 23435For Sale
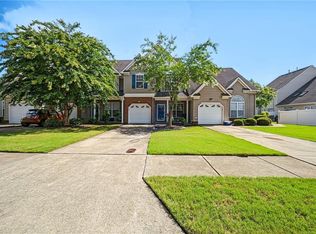 MLS ID #10647796, Courtney Johnson. REIN Inc.
