Dwell on this, a lakefront sanctuary, private beach among bucolic estate settings in a bright and airy
Bratenahl home. Delightfully crafted interiors with contemporary features enrich your lifestyle activity.
All major work has been done including roof, downspouts, foundation. New water and gas lines, water
heater, galley kitchen, renovated bath, lofted second floor. Built-in details include stained glass, custom
woodwork, new picture windows overlook a lovely secluded lane. Location, I90 close to Downtown Cleveland, airports and all destinations. Bratenahl On the Lake.
Closed
$360,000
13401 Lake Shore Blvd APT 4, Cleveland, OH 44110
2beds
1,869sqft
Single Family Residence
Built in 1900
4,987 Square Feet Lot
$254,500 Zestimate®
$193/sqft
$1,233 Estimated rent
Home value
$254,500
$199,000 - $323,000
$1,233/mo
Zestimate® history
Owner options
List your home for rent
$1,233/mo
Rent Zestimate®
Find your next renter with Zillow Rental Manager. Plus, with online applications, you can quickly screen prospective tenants – for free.
$1,233/mo
Rent Zestimate®
Refinance and save
$2,581/mo
Est. payment
Refinancing to a lower rate could help reduce your monthly payments and save thousands over the life of the loan.
$2,581/mo
Est. payment
Explore your selling options
Work with a Zillow partner agent
Leverage their expertise and Zillow's premium Showcase listings to get your home seen by more buyers.
Get startedList with your own agent
Get your home in front of millions of buyers by listing it on Zillow.
Learn how to do itSell it yourself
Take full control of how buyers see your home on Zillow by listing For Sale by Owner (FSBO).
List your homeWhat's special
Zillow last checked:
Listing updated:
Listed by:
Bob Zimmer rzimmer@kw.com216-406-5729,
Keller Williams Greater Metropolitan
Bought with:
Victor Duqum, 2012003077
VSD Realty, LLC.
Source: MLS Now,MLS#: 4503110
Facts & features
Interior
Bedrooms & bathrooms
- Bedrooms: 2
- Bathrooms: 1
- Full bathrooms: 1
Bedroom
- Level: Second
- Dimensions: 13.00 x 20.00
Bedroom
- Description: Flooring: Luxury Vinyl Tile
- Level: Second
- Dimensions: 11.00 x 10.00
Bathroom
- Level: Second
- Dimensions: 6.00 x 8.00
Dining room
- Description: Flooring: Luxury Vinyl Tile
- Level: First
- Dimensions: 11.00 x 14.00
Kitchen
- Description: Flooring: Luxury Vinyl Tile
- Level: First
- Dimensions: 9.00 x 12.00
Living room
- Description: Flooring: Wood
- Features: Fireplace
- Level: First
- Dimensions: 13.00 x 24.00
Other
- Level: First
- Dimensions: 14.00 x 17.00
Heating
- Forced Air, Gas
Cooling
- None
Features
- Basement: Full
- Number of fireplaces: 1
Interior area
- Total structure area: 1,869
- Total interior livable area: 1,869 sqft
- Finished area above ground: 1,299
- Finished area below ground: 570
Property
Parking
- Total spaces: 1
- Parking features: Carport, Paved
- Carport spaces: 1
Features
- Levels: Two
- Stories: 2
- On waterfront: Yes
Lot
- Size: 4,987 Square Feet
Details
- Parcel number: 63110021
Construction
Type & style
- Home type: SingleFamily
- Architectural style: Cape Cod
- Property subtype: Single Family Residence
Materials
- Aluminum Siding
- Roof: Asphalt,Fiberglass
Condition
- Unknown
- Year built: 1900
Utilities & green energy
- Sewer: Public Sewer
- Water: Public
Community & HOA
Community
- Features: Public Transportation
- Subdivision: Osborn
HOA
- Has HOA: No
- Services included: Maintenance Grounds
- HOA fee: $20 monthly
Location
- Region: Cleveland
Financial & listing details
- Price per square foot: $193/sqft
- Annual tax amount: $2,740
- Date on market: 6/4/2024
- Cumulative days on market: 152 days
- Listing terms: Cash,Conventional
Price history
| Date | Event | Price |
|---|---|---|
| 6/3/2024 | Sold | $360,000-8.9%$193/sqft |
Source:  MLS Now #4503110 Report a problem MLS Now #4503110 Report a problem | ||
| 5/25/2024 | Pending sale | $395,000$211/sqft |
Source: MLS Now #4503110 Report a problem | ||
| 4/27/2024 | Contingent | $395,000$211/sqft |
Source: MLS Now #4503110 Report a problem | ||
| 2/28/2024 | Price change | $395,000-9.2%$211/sqft |
Source: MLS Now #4503110 Report a problem | ||
| 2/13/2024 | Price change | $435,000-18.7%$233/sqft |
Source: MLS Now #4503110 Report a problem | ||
| 12/25/2023 | Listed for sale | $535,000$286/sqft |
Source: MLS Now #4503110 Report a problem | ||
Public tax history
Tax history is unavailable.
Neighborhood: 44110
Nearby homes
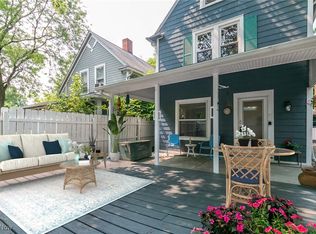
- $301,0003 bd1 ba1.5k sqft13401 Lake Shore Blvd APT 2, Cleveland, OH 44110Sold
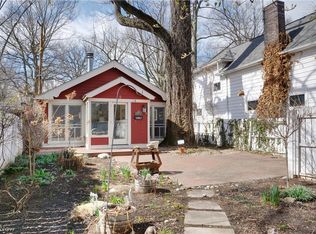
- $255,0001 bd1 ba840 sqft13401 Lake Shore Blvd #3, Cleveland, OH 44110Sold
- $462,8002 bd3 ba3.5k sqft13401 Lake Shore Blvd APT 8, Bratenahl, OH 44110Off Market
- $205,7003 bd1 ba1.4k sqft13401 Lake Shore Blvd APT 5, Bratenahl, OH 44110Off Market
- $136,3002 bd2 ba2.1k sqft13401 Lake Shore Blvd APT 5, Bratenahl, OH 44110Off Market
- $254,1002 bd1 ba780 sqft13401 Lake Shore Blvd APT 7, Bratenahl, OH 44110Off Market
- $210,0003 bd1 ba1.2k sqft13401 Lake Shore Blvd #4, Bratenahl, OH 44108Off Market
- $189,2002 bd1 ba768 sqft13401 Lake Shore Blvd #7, Bratenahl, OH 44108Off Market
Nearby schools
GreatSchools rating
- 5/10Memorial SchoolGrades: PK-8Distance: 0.8 mi
- 2/10Collinwood High SchoolGrades: 9-12Distance: 1.2 mi
- 5/10East Clark SchoolGrades: PK-9Distance: 0.9 mi
Schools provided by the listing agent
- District: Cleveland Municipal - 1809
Source: MLS Now. This data may not be complete. We recommend contacting the local school district to confirm school assignments for this home.
Get a cash offer in 3 minutes
Find out how much your home could sell for in as little as 3 minutes with a no-obligation cash offer.
Estimated market value
$254,500
Get a cash offer in 3 minutes
Find out how much your home could sell for in as little as 3 minutes with a no-obligation cash offer.
Estimated market value
$254,500
- Ohio
- Cuyahoga County
- Bratenahl
- 44110
- 13401 Lake Shore Blvd Apartment 4
Nearby cities
Nearby zip codes
Other Bratenahl Topics
