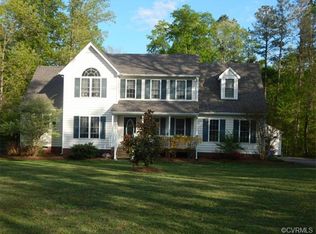
Welcome to this spacious and charming home nestled in the desirable Second Branch community! Situated on a large 1.26ac lot,
this home offers plenty of privacy and serenity, with NO HOA. Boasting generously sized rooms throughout, 4bed, 2.5bath, and attached garage. This home offers ample space for comfortable living and entertaining. The heart of the home lies in the kitchen with custom cabinets and dining area, featuring a large breakfast bar perfect for family-style meals and gatherings. Off the kitchen is a screened in porch, and paver patio to sit and enjoy the nature. Cozy living room with a fireplace and LVP throughout. The expansive primary bedroom features a large walk-in closet, double vanities, providing a peaceful retreat. Abundant closet and storage space throughout the home. Relax and unwind on the screened porch overlooking the tranquil surroundings, complete with a small stream at the back of the property and abundant wildlife for nature enthusiasts to enjoy. The community is known for its quiet, family-oriented atmosphere, with no through traffic and friendly neighbors who look out for one another. Conveniently located near the city of Richmond, residents enjoy easy access to amenities, with nearby public water access and proximity to Pocahontas Park. Embrace the charm and warmth of this inviting home—schedule a showing today!
Sold for $425,000
$425,000
13401 Marek Dr, Chesterfield, VA 23838
4beds
2,262sqft
Single Family Residence
Built in 2001
1.27 Acres Lot
$469,100 Zestimate®
$188/sqft
$2,970 Estimated rent
Home value
$469,100
$446,000 - $493,000
$2,970/mo
Zestimate® history
Owner options
List your home for rent
$2,970/mo
Rent Zestimate®
Find your next renter with Zillow Rental Manager. Plus, with online applications, you can quickly screen prospective tenants – for free.
$2,970/mo
Rent Zestimate®
Refinance and save
$2,527/mo
Est. payment
Refinancing to a lower rate could help reduce your monthly payments and save thousands over the life of the loan.
$2,527/mo
Est. payment
Explore your selling options
Work with a Zillow partner agent
Leverage their expertise and Zillow's premium Showcase listings to get your home seen by more buyers.
Get startedList with your own agent
Get your home in front of millions of buyers by listing it on Zillow.
Learn how to do itSell it yourself
Take full control of how buyers see your home on Zillow by listing For Sale by Owner (FSBO).
List your homeWhat's special
Small streamAttached garageNearby public water accessExpansive primary bedroomScreened porchScreened in porchCustom cabinets
Zillow last checked:
Listing updated:
Listed by:
Deborah Reynolds (571)766-0907,
Keller Williams Realty,
Katrina Ricketts 540-848-6206,
Keller Williams Realty
Bought with:
Georgia Cole, 0225190584
North Point Realty
Source: CVRMLS,MLS#: 2407993 Originating MLS: Central Virginia Regional MLS
Originating MLS: Central Virginia Regional MLSFacts & features
Interior
Bedrooms & bathrooms
- Bedrooms: 4
- Bathrooms: 3
- Full bathrooms: 2
- 1/2 bathrooms: 1
Primary bedroom
- Level: Second
- Dimensions: 0 x 0
Bedroom 2
- Level: Second
- Dimensions: 0 x 0
Bedroom 3
- Level: Second
- Dimensions: 0 x 0
Bedroom 4
- Level: Second
- Dimensions: 0 x 0
Dining room
- Level: First
- Dimensions: 0 x 0
Family room
- Level: First
- Dimensions: 0 x 0
Other
- Description: Tub & Shower
- Level: Second
Half bath
- Level: First
Kitchen
- Level: First
- Dimensions: 0 x 0
Laundry
- Level: First
- Dimensions: 0 x 0
Heating
- Electric, Heat Pump
Cooling
- Central Air
Appliances
- Included: Dishwasher, Electric Cooking, Microwave, Refrigerator
- Laundry: Washer Hookup, Dryer Hookup
Features
- Bookcases, Built-in Features, Dining Area, Separate/Formal Dining Room, Double Vanity, Eat-in Kitchen, Fireplace, Granite Counters, Garden Tub/Roman Tub, High Speed Internet, Cable TV, Wired for Data, Walk-In Closet(s)
- Flooring: Linoleum, Partially Carpeted, Wood
- Doors: Sliding Doors
- Has basement: No
- Attic: Access Only
- Number of fireplaces: 1
- Fireplace features: Gas
Interior area
- Total interior livable area: 2,262 sqft
- Finished area above ground: 2,262
Property
Parking
- Total spaces: 1
- Parking features: Attached, Driveway, Garage, Unpaved
- Attached garage spaces: 1
- Has uncovered spaces: Yes
Features
- Levels: Two
- Stories: 2
- Patio & porch: Front Porch, Patio, Screened, Deck, Porch
- Exterior features: Deck, Porch, Unpaved Driveway
- Pool features: None
- Waterfront features: Stream
Lot
- Size: 1.27 Acres
- Features: Wooded, Level
- Topography: Level
Details
- Parcel number: 731645917600000
- Zoning description: R25
Construction
Type & style
- Home type: SingleFamily
- Architectural style: Two Story
- Property subtype: Single Family Residence
Materials
- Brick, Drywall, Vinyl Siding
- Roof: Composition,Shingle
Condition
- Resale
- New construction: No
- Year built: 2001
Utilities & green energy
- Sewer: Septic Tank
- Water: Public
Community & HOA
Community
- Subdivision: Second Branch
Location
- Region: Chesterfield
Financial & listing details
- Price per square foot: $188/sqft
- Tax assessed value: $357,200
- Annual tax amount: $3,250
- Date on market: 4/17/2024
- Ownership: Individuals
- Ownership type: Sole Proprietor
Price history
| Date | Event | Price |
|---|---|---|
| 5/31/2024 | Sold | $425,000$188/sqft |
Source:  CVRMLS #2407993 Report a problem CVRMLS #2407993 Report a problem | ||
| 5/2/2024 | Pending sale | $425,000$188/sqft |
Source: CVRMLS #2407993 Report a problem | ||
| 4/17/2024 | Listed for sale | $425,000+152%$188/sqft |
Source: CVRMLS #2407993 Report a problem | ||
| 8/1/2001 | Sold | $168,670$75/sqft |
Source: Public Record Report a problem | ||
Public tax history
| Year | Property taxes | Tax assessment |
|---|---|---|
| 2025 | $3,551 +10.2% | $399,000 +11.4% |
| 2024 | $3,224 -0.8% | $358,200 +0.3% |
| 2023 | $3,251 +0.2% | $357,200 +1.3% |
| 2022 | $3,243 +10.2% | $352,500 +13.8% |
| 2021 | $2,942 +4.1% | $309,700 +4.1% |
| 2020 | $2,826 +6.6% | $297,500 +6.6% |
| 2019 | $2,652 +6.6% | $279,200 +8.8% |
| 2018 | $2,489 +7.6% | $256,700 +4.6% |
| 2017 | $2,313 | $245,300 +2.9% |
| 2016 | $2,313 +6% | $238,300 +6.1% |
| 2015 | $2,181 | $224,600 |
| 2014 | $2,181 | $224,600 +4% |
| 2013 | -- | $215,900 +0.5% |
| 2012 | -- | $214,900 -11.6% |
| 2011 | -- | $243,100 -0.9% |
| 2010 | -- | $245,400 -9.1% |
| 2009 | -- | $269,900 +1.6% |
| 2008 | -- | $265,700 +13.3% |
| 2007 | -- | $234,500 +29.8% |
| 2005 | -- | $180,700 +3.3% |
| 2004 | -- | $175,000 +4.1% |
| 2003 | -- | $168,100 +5% |
| 2002 | -- | $160,100 +540.4% |
| 2001 | -- | $25,000 |
Find assessor info on the county website
Neighborhood: 23838
Nearby homes
- $472,6004 bd3 ba2.3k sqft13319 Marek Dr, Chesterfield, VA 23838Off Market
- $678,6005 bd3 ba3.3k sqft13421 Marek Dr, Chesterfield, VA 23838Off Market
- $415,5003 bd2 ba1.9k sqft13313 Marek Dr, Chesterfield, VA 23838Off Market
- $518,5004 bd4 ba2.5k sqft12436 Hulsey Dr, Chesterfield, VA 23838Off Market

- $482,3003 bd2 ba2.5k sqft12437 Hulsey Dr, Chesterfield, VA 23838Off Market
- $442,0004 bd2 ba2.2k sqft13307 Marek Dr, Chesterfield, VA 23838Off Market
- $451,6004 bd2 ba2.3k sqft13312 Marek Dr, Chesterfield, VA 23838Off Market
- $503,5004 bd2 ba2.5k sqft12430 Hulsey Dr, Chesterfield, VA 23838Off Market
Nearby schools
GreatSchools rating
- 8/10Spring Run Elementary SchoolGrades: PK-5Distance: 3.5 mi
- 5/10Bailey Bridge Middle SchoolGrades: 6-8Distance: 5.4 mi
- 4/10Manchester High SchoolGrades: 9-12Distance: 5.3 mi
Schools provided by the listing agent
- Elementary: Spring Run
- Middle: Bailey Bridge
- High: Manchester
Source: CVRMLS. This data may not be complete. We recommend contacting the local school district to confirm school assignments for this home.
Get a cash offer in 3 minutes
Find out how much your home could sell for in as little as 3 minutes with a no-obligation cash offer.
Estimated market value
$469,100
Get a cash offer in 3 minutes
Find out how much your home could sell for in as little as 3 minutes with a no-obligation cash offer.
Estimated market value
$469,100
- Virginia
- Chesterfield County
- Chesterfield
- 23838
- 13401 Marek Dr
Nearby cities
Nearby zip codes
Other Chesterfield Topics
