Buyers financing fell through and another opportunity opened up to buy this amazing Bailee home.
Gorgeous preowned Bailee home perfect for large gatherings and entertaining situated on an acre in NWISD! This stunning 4 bedroom, 3 bath home offers an open floor plan, huge kitchen complete with wine butlers pantry and wine fridge, stainless steel appliances, granite counters, double ovens, tons of cabinets and large center island. Home office could be used as a formal dining with easy access to kitchen. The primary bedroom has recently been updated with beautiful hardwood floors and fresh paint. Extra spacious primary bath and an incredible walk in closet with two built in dressers. This home has lots of storage, generous bedrooms and closets and an oversized second living or multi purpose room that spills out onto the patio and has brand new carpet. Adding to this already amazing home is the foam encapsulation, plantation shutters, fiber optics, reverse osmosis, recirculating hot water heater, no city taxes and a lots of room plus a blank slate to build the shop and pool of your dreams and needs!
Sold
Price Unknown
13401 Moorhouse Way, Justin, TX 76247
4beds
3,223sqft
Single Family Residence
Built in 2016
1.01 Acres Lot
$721,000 Zestimate®
$--/sqft
$3,275 Estimated rent
Home value
$721,000
$678,000 - $771,000
$3,275/mo
Zestimate® history
Owner options
List your home for rent
$3,275/mo
Rent Zestimate®
Find your next renter with Zillow Rental Manager. Plus, with online applications, you can quickly screen prospective tenants – for free.
$3,275/mo
Rent Zestimate®
Refinance and save
$350/mo
Est. payment
Refinancing to a lower rate could help reduce your monthly payments and save thousands over the life of the loan.
$350/mo
Est. payment
Explore your selling options
Work with a Zillow partner agent
Leverage their expertise and Zillow's premium Showcase listings to get your home seen by more buyers.
Get startedList with your own agent
Get your home in front of millions of buyers by listing it on Zillow.
Learn how to do itSell it yourself
Take full control of how buyers see your home on Zillow by listing For Sale by Owner (FSBO).
List your homeWhat's special
Open floor planFresh paintHardwood floorsStainless steel appliancesGranite countersGenerous bedroomsExtra spacious primary bath
Zillow last checked:
Listing updated:
Listed by:
Cristal Weruk 0480294 972-691-7580,
Coldwell Banker Realty 972-691-7580
Bought with:
Jennifer Fowler
House Brokerage
Source: NTREIS,MLS#: 20773558
Facts & features
Interior
Bedrooms & bathrooms
- Bedrooms: 4
- Bathrooms: 3
- Full bathrooms: 3
Primary bedroom
- Features: Ceiling Fan(s), Dual Sinks, Garden Tub/Roman Tub, Separate Shower, Walk-In Closet(s)
- Level: First
- Dimensions: 14 x 18
Bedroom
- Features: Ceiling Fan(s)
- Level: First
- Dimensions: 12 x 13
Bedroom
- Features: Ceiling Fan(s)
- Level: First
- Dimensions: 12 x 13
Bedroom
- Features: Ceiling Fan(s)
- Level: First
- Dimensions: 11 x 13
Breakfast room nook
- Level: First
- Dimensions: 12 x 13
Breakfast room nook
- Level: First
- Dimensions: 12 x 13
Dining room
- Level: First
- Dimensions: 12 x 13
Game room
- Level: First
- Dimensions: 16 x 21
Living room
- Features: Built-in Features, Ceiling Fan(s), Fireplace
- Level: First
- Dimensions: 19 x 20
Heating
- Central, Fireplace(s), Propane
Cooling
- Central Air, Ceiling Fan(s)
Appliances
- Included: Some Gas Appliances, Double Oven, Dishwasher, Gas Cooktop, Disposal, Gas Water Heater, Microwave, Plumbed For Gas, Wine Cooler
- Laundry: Washer Hookup, Electric Dryer Hookup, Laundry in Utility Room
Features
- Decorative/Designer Lighting Fixtures, Double Vanity, Granite Counters, High Speed Internet, Kitchen Island, Open Floorplan, Vaulted Ceiling(s), Natural Woodwork, Walk-In Closet(s), Wired for Sound
- Flooring: Carpet, Ceramic Tile, Laminate
- Has basement: No
- Number of fireplaces: 1
- Fireplace features: Decorative, Gas Log, Gas Starter, Insert
Interior area
- Total interior livable area: 3,223 sqft
Property
Parking
- Total spaces: 3
- Parking features: Door-Multi, Garage, Garage Door Opener, Garage Faces Side, Side By Side
- Attached garage spaces: 3
Features
- Levels: One
- Stories: 1
- Patio & porch: Covered
- Pool features: None
- Fencing: Pipe
Lot
- Size: 1.01 Acres
- Features: Back Yard, Interior Lot, Lawn
- Residential vegetation: Grassed
Details
- Parcel number: R656160
Construction
Type & style
- Home type: SingleFamily
- Architectural style: Traditional,Detached
- Property subtype: Single Family Residence
- Attached to another structure: Yes
Materials
- Brick, Rock, Stone
- Foundation: Slab
- Roof: Composition
Condition
- Year built: 2016
Utilities & green energy
- Sewer: Aerobic Septic
- Utilities for property: Septic Available
Community & HOA
Community
- Security: Prewired, Security System Leased
- Subdivision: Avery Ranch
HOA
- Has HOA: Yes
- Services included: Association Management
- HOA fee: $350 annually
- HOA name: 4 Sight Property
- HOA phone: 469-287-8583
Location
- Region: Justin
Financial & listing details
- Tax assessed value: $776,000
- Annual tax amount: $9,610
- Date on market: 11/15/2024
- Cumulative days on market: 267 days
- Listing terms: Cash,Conventional,VA Loan
Price history
| Date | Event | Price |
|---|---|---|
| 9/8/2025 | Sold | -- |
Source: NTREIS #20773558 Report a problem | ||
| 8/15/2025 | Pending sale | $759,000$235/sqft |
Source: NTREIS #20773558 Report a problem | ||
| 8/9/2025 | Contingent | $759,000$235/sqft |
Source: NTREIS #20773558 Report a problem | ||
| 6/28/2025 | Listed for sale | $759,000-0.1%$235/sqft |
Source: NTREIS #20773558 Report a problem | ||
| 5/6/2025 | Contingent | $760,000$236/sqft |
Source: NTREIS #20773558 Report a problem | ||
| 4/14/2025 | Price change | $760,000-2.6%$236/sqft |
Source: NTREIS #20773558 Report a problem | ||
| 2/3/2025 | Price change | $780,000-1.9%$242/sqft |
Source: NTREIS #20773558 Report a problem | ||
| 1/11/2025 | Price change | $795,000-1.9%$247/sqft |
Source: NTREIS #20773558 Report a problem | ||
| 12/2/2024 | Price change | $810,000-1.2%$251/sqft |
Source: NTREIS #20773558 Report a problem | ||
| 11/15/2024 | Listed for sale | $819,900$254/sqft |
Source: NTREIS #20773558 Report a problem | ||
Public tax history
| Year | Property taxes | Tax assessment |
|---|---|---|
| 2025 | $9,856 +2.5% | $776,000 +5.4% |
| 2024 | $9,610 -1.1% | $736,000 -3% |
| 2023 | $9,713 -6.2% | $759,000 +9.4% |
| 2022 | $10,355 +17.9% | $694,000 +17.5% |
| 2021 | $8,785 +9.5% | $590,862 +15% |
| 2020 | $8,025 -1.5% | $514,000 +3.8% |
| 2019 | $8,144 +4.3% | $495,000 +8.8% |
| 2018 | $7,808 +421.7% | $455,094 +2.8% |
| 2017 | $1,497 | $442,589 +403% |
| 2016 | -- | $87,991 +69.5% |
| 2015 | -- | $51,915 |
Find assessor info on the county website
Neighborhood: 76247
Nearby homes
- $--4 bd3 ba2.7k sqft13411 Moorhouse Way, Justin, TX 76247Sold
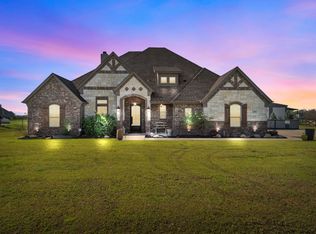
- $298,0003 bd3 ba273 sqft13411 Moorhouse, Justin, TX 76247Off Market
- $101.1 acresTay Ln, Justin, TX 76247Off Market
- $825,0004 bd3 ba3.1k sqft13331 Moorhouse Way, Justin, TX 76247Off Market
- $691,7004 bd3 ba2.6k sqft15300 Sam Reynolds Rd, Justin, TX 76247Off Market
- $858,4003 bd3 ba3.2k sqft13421 Moorhouse Way, Justin, TX 76247Off Market
- $732,9003 bd2 ba2.6k sqft15310 Sam Reynolds Rd, Justin, TX 76247Off Market
- $709,0004 bd3 ba2.6k sqft15230 Sam Reynolds Rd, Justin, TX 76247Off Market
Nearby schools
GreatSchools rating
- 3/10Alan and Andra Perrin Elementary SchoolGrades: K-5Distance: 2.7 mi
- 7/10Gene Pike Middle SchoolGrades: 6-8Distance: 4.5 mi
- 5/10Northwest High SchoolGrades: 9-12Distance: 4.6 mi
Schools provided by the listing agent
- Elementary: Justin
- Middle: Pike
- High: Northwest
- District: Northwest ISD
Source: NTREIS. This data may not be complete. We recommend contacting the local school district to confirm school assignments for this home.
Get a cash offer in 3 minutes
Find out how much your home could sell for in as little as 3 minutes with a no-obligation cash offer.
Estimated market value
$721,000
Get a cash offer in 3 minutes
Find out how much your home could sell for in as little as 3 minutes with a no-obligation cash offer.
Estimated market value
$721,000
- Texas
- Denton County
- Justin
- 76247
- 13401 Moorhouse Way
