Skip main navigation
Sold for $325,000
  • $325,000

    13401 N 24TH Avenue, Phoenix, AZ 85029

    3beds
    1,658sqft
    Single Family Residence
    Built in 1979
    9,042 Square Feet Lot
    $325,000 Zestimate®
    $196/sqft
    $2,279 Estimated rent

    Home value

    $325,000

    $299,000 - $354,000

    $2,279/mo

    Zestimate® history
    Loading
    Loading...

    Owner options

    List your home for rent

    $2,279/mo

    Rent Zestimate®

    Find your next renter with Zillow Rental Manager. Plus, with online applications, you can quickly screen prospective tenants – for free.

    Learn more

    $2,279/mo

    Rent Zestimate®

    Refinance and save

    $1,983/mo

    Est. payment

    Refinancing to a lower rate could help reduce your monthly payments and save thousands over the life of the loan.

    See today's rates

    $1,983/mo

    Est. payment

    Explore your selling options

    Work with a Zillow partner agent

    Leverage their expertise and Zillow's premium Showcase listings to get your home seen by more buyers.

    Get started

    List with your own agent

    Get your home in front of millions of buyers by listing it on Zillow.

    Learn how to do it

    Sell it yourself

    Take full control of how buyers see your home on Zillow by listing For Sale by Owner (FSBO).

    List your home

    What's special

    Desirable layout
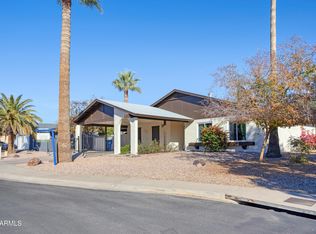
    Opportunity awaits in this 3-bedroom + loft, 3-bath home with incredible potential! Featuring a desirable layout, including a bathroom with a roll-in shower, this home is perfect for customization. Enjoy stunning mountain views from your backyard and the convenience of gated RV parking with a slab. With a little TLC, this property can truly shine. Located in a community offering pools, tennis courts, and greenbelts--ideal for enjoying the Arizona lifestyle.

    Zillow last checked:

    Listing updated:

    Listed by:

    Tiffany Milby 602-869-3411,

    West USA Realty,

    Donald Richard Smith 480-332-8175,

    West USA Realty

    Bought with:

    Edyi Fawcett-Nickola, SA105129000

    Real Broker

    Ashlee K Heaton, SA720407000

    Real Broker

    Source: ARMLS,MLS#: 6999991MLS Logo

    Facts & features

    Interior

    Bedrooms & bathrooms
    • Bedrooms: 3
    • Bathrooms: 3
    • Full bathrooms: 3
    Heating
    • Electric
    Cooling
    • Central Air, Ceiling Fan(s)
    Appliances
    • Included: Refrigerator, Dishwasher, Electric Oven, Electric Cooktop
    • Laundry: In Garage
    Features
    • Upstairs, Roller Shields, Vaulted Ceiling(s), 3/4 Bath Master Bdrm
    • Flooring: Carpet, Tile
    • Has basement: No
    • Number of fireplaces: 1
    • Fireplace features: Family Room
    Interior area
    • Total structure area: 1,658
    • Total interior livable area: 1,658 sqft

    Property

    Parking
    • Total spaces: 4
    • Parking features: RV Access/Parking, RV Gate
    • Garage spaces: 2
    • Uncovered spaces: 2
    Accessibility
    • Accessibility features: Bath Roll-In Shower, Bath Grab Bars
    Features
    • Stories: 2
    • Patio & porch: Patio
    • Exterior features: Balcony
    • Spa features: None
    • Fencing: Back Yard,Block,Wood
    Lot
    • Size: 9,042 sqft
    • Features: Gravel/Stone Front, Gravel/Stone Back
    Details
    • Parcel number: 14902128

    Construction

    Type & style
    • Home type: SingleFamily
    • Property subtype: Single Family Residence
    Materials
    • Stucco, Wood Frame
    • Roof: Composition
    Condition
    • Fixer
    • New construction: No
    • Year built: 1979
    Details
    • Builder name: Valle Venado Unit 1

    Utilities & green energy

    • Electric: 220 Volts in Kitchen
    • Sewer: Public Sewer
    • Water: City Water

    Community & neighborhood

    Community
    • Community features: Pool, Biking/Walking Path
    Location
    • Region: Phoenix
    • Subdivision: VALLE VENADO UNIT 1 MOD

    HOA & financial

    HOA
    • Has HOA: Yes
    • HOA fee: $132 monthly
    • Services included: Maintenance Grounds
    • Association name: Valle Venado
    • Association phone: 602-957-9191

    Other

    Other facts
    • Listing terms: Cash,Conventional,FHA,VA Loan
    • Ownership: Fee Simple
    • Road surface type: Asphalt

    Price history

    DateEventPrice
    6/8/2026Sold$325,000$196/sqft
    Source: ARMLS #6999991 Report a problem
    5/4/2026Price change$325,000-4.4%$196/sqft
    Source: ARMLS #6999991 Report a problem
    5/2/2026Listed for sale$340,000$205/sqft
    Source: ARMLS #6999991 Report a problem
    4/26/2026Pending sale$340,000$205/sqft
    Source: ARMLS #6999991 Report a problem
    3/18/2026Listed for sale$340,000$205/sqft
    Source: ARMLS #6999991 Report a problem

    Public tax history

    YearProperty taxesTax assessment
    2025$1,415 +4%$34,370 -2.4%
    2024$1,360 +1.9%$35,230 +201%
    2023$1,335 +2%$11,706 -47.8%
    2022$1,308 +0.2%$22,430 +9.5%
    2021$1,305 +1.9%$20,480 +8%
    2020$1,281 +2.9%$18,960 +7.6%
    2019$1,245 $17,620 +9.6%
    2018$1,245 +0.3%$16,070 +13.5%
    2017$1,242 +9.8%$14,160 +5.6%
    2016$1,131 +2.9%$13,410 +6.3%
    2015$1,099 $12,610 +54.2%
    2014-- $8,180 +19.2%
    2013-- $6,860 -19.8%
    2012-- $8,550 -11.2%
    2011-- $9,630 -22.3%
    2010-- $12,400 -28.3%
    2009-- $17,300 -11.5%
    2008-- $19,550 +16.4%
    2007-- $16,800 +50.7%
    2006-- $11,150
    2005-- $11,150 +18.6%
    2004-- $9,400
    2003-- $9,400 +11.2%
    2002-- $8,450

    Find assessor info on the county website

    Neighborhood: North Mountain

    Nearby schools

    GreatSchools rating
    Schools provided by the listing agent
    • Elementary: Moon Mountain School
    • Middle: Mountain Sky Middle School
    • High: Thunderbird High School
    • District: Washington Elementary School District

    Source: ARMLS. This data may not be complete. We recommend contacting the local school district to confirm school assignments for this home.

    Get pre-qualified for a loan
    At Zillow Home Loans, we can pre-qualify you in as little as 5 minutes with no impact to your credit score.

    An equal housing lender. NMLS #10287.