Skip main navigation
Sold for $392,000
  • $392,000

    13401 N Rancho Vistoso Blvd, Oro Valley, AZ 85755

    2beds
    1,593sqft
    Townhouse
    Built in 2002
    3,049 Square Feet Lot
    $385,100 Zestimate®
    $246/sqft
    $1,963 Estimated rent

    Home value

    $385,100

    $366,000 - $404,000

    $1,963/mo

    Zestimate® history
    Loading
    Loading...

    Owner options

    List your home for rent

    $1,963/mo

    Rent Zestimate®

    Find your next renter with Zillow Rental Manager. Plus, with online applications, you can quickly screen prospective tenants – for free.

    Learn more

    $1,963/mo

    Rent Zestimate®

    Refinance and save

    $2,785/mo

    Est. payment

    Refinancing to a lower rate could help reduce your monthly payments and save thousands over the life of the loan.

    See today's rates

    $2,785/mo

    Est. payment

    Explore your selling options

    Work with a Zillow partner agent

    Leverage their expertise and Zillow's premium Showcase listings to get your home seen by more buyers.

    Get started

    List with your own agent

    Get your home in front of millions of buyers by listing it on Zillow.

    Learn how to do it

    Sell it yourself

    Take full control of how buyers see your home on Zillow by listing For Sale by Owner (FSBO).

    List your home

    What's special

    Age-restricted communityModern new sinkSplit bedroom planFull kitchenFront and backyard landscapingOro valleyStructure insurance
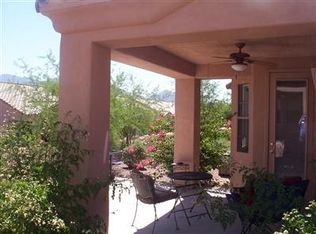
    An exceptionally maintained ''Chula Vista'' model (two bedroom, two bath, plus a cozy den) in the gated community of Vistoso Village; an age-restricted community in Oro Valley. Features include light neutral ceramic tile flooring in the main living areas and plush carpeting in the bedrooms. The kitchen opens to the dining area and great room, has plenty of counter space, upgraded 42'' maple shaker-style cabinets, stainless steel appliances, granite tiled countertops, modern new sink, and breakfast bar. The large airy great room has vaulted ceilings, charming beehive gas fireplace, and flows through double entry doors into the spacious den. Attractive plantation shutters throughout, plus new matching ceiling fans continue the ambiance. This is a split bedroom plan where the master bath offers dual sinks, a gorgeous marbled walk-in shower, and a huge walk-in closet. The second bedroom with attached full-sized bathroom, provides privacy and separation. The extended patio has a roll-down shade for extra entertainment space. New Rheem HVAC was installed in 2021. HOA replaced roofing and painted exterior in 2021/2022. HOA fee includes water, garbage, sewer, cable tv, in-home Wi-Fi, front and backyard landscaping, pest control, roof, structure insurance, exterior paint, clubhouse, and gated security. This home is close in proximity to the Clubhouse, which includes; two pools, a spa, exercise room, library, media room, card room, billiard room, full kitchen, bbq area, and a ballroom for parties, dances, and fun all year long.

    Zillow last checked:

    Listing updated:

    Listed by:

    Dawn M. Ferguson,

    OMNI Homes International,

    Enrique Castillon Rocha 520-848-6141,

    OMNI Homes International

    Bought with:

    Avi Erbst, BR656432000

    Cordova Realty

    Source: MLS of Southern Arizona,MLS#: 22320252MLS Logo

    Facts & features

    Interior

    Bedrooms & bathrooms
    • Bedrooms: 2
    • Bathrooms: 2
    • Full bathrooms: 2
    Heating
    • Forced Air, Natural Gas
    Cooling
    • Central Air, ENERGY STAR Qualified Equipment, Ceiling Fans Pre-Wired
    Appliances
    • Included: Dishwasher, Disposal, Refrigerator, Electric Range, Microwave, ENERGY STAR Qualified Refrigerator, ENERGY STAR Qualified Dryer, ENERGY STAR Qualified Washer, Water Softener
    • Laundry: Storage, Laundry Room
    Features
    • Vaulted Ceiling(s), Walk-In Closet(s), High Ceilings
    • Flooring: Carpet, Ceramic Tile
    • Windows: Skylight(s), Bay Window(s), Double Pane Windows
    • Number of fireplaces: 1
    • Fireplace features: Bee Hive, Gas, Great Room
    Interior area
    • Total structure area: 1,593
    • Total interior livable area: 1,593 sqft

    Property

    Parking
    • Total spaces: 2
    • Parking features: Garage Door Opener
    • Garage spaces: 2
    Accessibility
    • Accessibility features: Other Bath Modification
    Features
    • Levels: One
    • Stories: 1
    • Patio & porch: Covered, Slab, Patio
    • Exterior features: Native Plants
    • Pool features: None
    • Has spa: Yes
    • Spa features: None
    • Fencing: Block,Stucco Finish
    • Has view: Yes
    • View description: Residential
    Lot
    • Size: 3,049 Square Feet
    • Dimensions: 70' x 43' x 70' x 43'
    • Features: Decorative Gravel, Shrubs, Sprinklers In Front, Subdivided
    Details
    • Parcel number: 219542000
    • Zoning: Oro Valley - PAD
    • Special conditions: No SPDS,No Insurance Claims History Report

    Construction

    Type & style
    • Home type: Townhouse
    • Property subtype: Townhouse
    Materials
    • Stucco, Wood Frame
    • Roof: Tile
    Condition
    • Year built: 2002

    Utilities & green energy

    • Sewer: Sewer Connected
    • Water: Public
    • Utilities for property: Phone Connected

    Community & HOA

    Community
    • Features: Pool, Spa, Fitness Center, Rec Center, Gated, Paved Street
    • Security: Smoke Detector(s), Wrought Iron Security Door
    • Senior community: Yes
    • Subdivision: Vistoso Village
    HOA
    • Has HOA: Yes
    • Amenities included: Clubhouse, Pool, Recreation Room, Spa/Hot Tub
    • Services included: Blanket Ins Policy, Cable or Satellite, Common Area Maint, Exterior Mnt of Unit, Front Yard Maint, Gated Community, Pest Control, Roof Repair, Roof Replacement, Sewer, Street Maint, Water
    • HOA fee: $428 monthly
    • HOA name: Vistoso Village HOA
    • HOA phone: 520-239-2310
    Location
    • Region: Oro Valley

    Financial & listing details

    • Price per square foot: $246/sqft
    • Tax assessed value: $327,629
    • Annual tax amount: $2,869
    • Date on market: 9/26/2023
    • Cumulative days on market: 5 days
    • Listing terms: FHA,VA Loan,Conventional,Cash,Submit
    • Road surface type: Paved

    Price history

    DateEventPrice
    10/24/2023Pending sale$387,000-1.3%$243/sqft
    Source: MLS of Southern Arizona #22320252 Report a problem
    10/23/2023Sold$392,000+1.3%$246/sqft
    Source: MLS of Southern Arizona #22320252 Report a problem
    9/26/2023Contingent$387,000$243/sqft
    Source: MLS of Southern Arizona #22320252 Report a problem
    9/26/2023Listed for sale$387,000$243/sqft
    Source: MLS of Southern Arizona #22320252 Report a problem
    9/26/2023Pending sale$387,000$243/sqft
    Source: MLS of Southern Arizona #22320252 Report a problem
    9/21/2023Listed for sale$387,000+32.3%$243/sqft
    Source: MLS of Southern Arizona #22320252 Report a problem
    2/11/2021Sold$292,500-2.5%$184/sqft
    Source: MLS of Southern Arizona #22024914 Report a problem
    1/2/2021Contingent$300,000$188/sqft
    Source: HomeSmart via Local MLS #22024914 Report a problem
    1/2/2021Pending sale$300,000$188/sqft
    Source: Homesmart Advantage Group #22024914 Report a problem
    10/5/2020Listed for sale$300,000+15.8%$188/sqft
    Source: Homesmart Advantage Group #22024914 Report a problem
    5/26/2010Sold$259,000+63.3%$163/sqft
    Source: MLS of Southern Arizona #21010560 Report a problem
    12/4/2002Sold$158,613$100/sqft
    Source: Public Record Report a problem

    Public tax history

    YearProperty taxesTax assessment
    2025$3,133 +3.9%$32,763 -0.3%
    2024$3,015 +5%$32,849 +23.2%
    2023$2,870 +1.2%$26,665 +15.8%
    2022$2,835 -0.9%$23,036 +6.2%
    2021$2,859 +2.9%$21,691 +2.4%
    2020$2,779 $21,181 +4.6%
    2019$2,779 +4%$20,247 +9.8%
    2018$2,672 +2%$18,448
    2017$2,621 +4%$18,448 +0.5%
    2016$2,520 +8.5%$18,364 +5%
    2015$2,322 $17,489
    2014-- --
    2013-- $170,354
    2012-- --
    2011-- --
    2010-- --
    2009-- --
    2007-- --
    2006-- --
    2005-- --
    2004-- --
    2003-- --
    2002-- --
    2001$123 --
    Find assessor info on the county website

    Neighborhood: 85755

    Nearby schools

    GreatSchools rating
    Schools provided by the listing agent
    • Elementary: Painted Sky
    • Middle: Coronado K-8
    • High: Ironwood Ridge

    Source: MLS of Southern Arizona. This data may not be complete. We recommend contacting the local school district to confirm school assignments for this home.

    Get a cash offer in 3 minutes
    Find out how much your home could sell for in as little as 3 minutes with a no-obligation cash offer.
    Estimated market value
    $385,100
    Get a cash offer in 3 minutes
    Find out how much your home could sell for in as little as 3 minutes with a no-obligation cash offer.
    Estimated market value
    $385,100