Discover the pinnacle of Southern Arizona living in this beautifully appointed, move-in-ready townhome ideally nestled within the prestigious, gated, age-restricted community of Vistoso Village. Moments from scenic golf courses, walking trails, and vibrant local dining, this residence offers more than a home; it's a gateway to the region's best. Arrive through a picturesque courtyard that sets a welcoming tone. Step inside to a welcoming great room with soaring vaulted ceilings, a designer fireplace, and rich luxury vinyl plank flooring that adds both warmth and elegance. Oversized windows invite in abundant natural light, creating a bright, airy ambiance throughout. The gourmet kitchen is a chef's dream, boasting striking slab granite countertops, crisp white cabinetry with custom pull-out shelves, high-end fixtures, and a sunlit breakfast nook overlooking the courtyard. Indulge in the thoughtfully curated coffee bar--ideal for both busy mornings and relaxing afternoons. Every detail reflects a commitment to style and convenience. The primary suite is a private sanctuary, featuring a spa-inspired bathroom with a walk-in shower, jetted soaking tub, private water closet, and a spacious walk-in closet. The split bedroom plan ensures guest privacy, offering a separate bedroom and full bath. The versatile den or office is tailor-made for remote work, creativity, or peaceful reading. Step out to your extended, covered, east-facing slate patio--an entertainer's paradise with built-in seating, BBQ station, work area, a fountain, and mountain peaks. The oversized two-car garage features abundant storage cabinets and shelving for all your needs. Beyond your front door, Vistoso Village fosters a vibrant, welcoming community spirit. The inclusive HOA covers water, garbage, sewer, cable TV, landscaping, pest control, roof, exterior maintenance, clubhouse, and secure gate access--ensuring effortless living. Enjoy two glistening pools, a relaxing spa, billiards, a fitness center, library with WiFi, media and card rooms, chef's kitchen, and a spectacular ballroom for unforgettable events. With resident-led clubs, year-round activities, and neighbors who become friends, this is more than a home--it's an invitation to an enriched, connected lifestyle. Schedule your private tour and experience Vistoso Village today!
For sale
$445,000
13401 N Rancho Vistoso Blvd, Oro Valley, AZ 85755
2beds
1,851sqft
Townhouse
Built in 2001
3,484 Square Feet Lot
$411,100 Zestimate®
$240/sqft
$524/mo HOA
What's special
Designer fireplacePicturesque courtyardAbundant natural lightOversized windowsHigh-end fixturesSpa-inspired bathroomSpacious walk-in closet
- 12 hours
- 78
- 11
Zillow last checked:
Listing updated:
Listed by:
Michele Radford 520-304-6475,
Realty One Group Integrity,
Charles Allan Radford 520-406-0785,
Realty One Group Integrity
Source: MLS of Southern Arizona,MLS#: 22627349
Facts & features
Interior
Bedrooms & bathrooms
- Bedrooms: 2
- Bathrooms: 2
- Full bathrooms: 2
Heating
- Forced Air, Natural Gas
Cooling
- Central Air, Ceiling Fan(s)
Appliances
- Included: Exhaust Fan, Dishwasher, Disposal, Refrigerator, Electric Range, Microwave
- Laundry: Laundry Room, Washer, Dryer
Features
- Vaulted Ceiling(s), Walk-In Closet(s), High Ceilings
- Flooring: Ceramic Tile
- Windows: Bay Window(s), Double Pane Windows, Solar Screens
- Number of fireplaces: 1
- Fireplace features: Gas, Great Room
Interior area
- Total structure area: 1,851
- Total interior livable area: 1,851 sqft
Video & virtual tour
Property
Parking
- Total spaces: 2
- Parking features: Garage Door Opener, Attached Garage Cabinets
- Attached garage spaces: 2
Accessibility
- Accessibility features: None
Features
- Levels: One
- Stories: 1
- Patio & porch: Covered, Patio
- Exterior features: Built-in Barbecue, Courtyard, Fountain
- Pool features: None
- Has spa: Yes
- Spa features: None
- Fencing: Wrought Iron,View Fence
- Has view: Yes
- View description: Mountain(s), Residential, Sunrise
Lot
- Size: 3,484 Square Feet
- Dimensions: 49' x 73'x 48' x 73'
- Features: Decorative Gravel, Shrubs, Sprinklers In Front, Subdivided, East/West Exposure
Details
- Parcel number: 219542560
- Zoning: Oro Valley - PAD
- Special conditions: None
Construction
Type & style
- Home type: Townhouse
- Property subtype: Townhouse
Materials
- Frame - Stucco
- Roof: Tile,Built-Up - Reflect
Condition
- Year built: 2001
Utilities & green energy
- Sewer: Sewer Connected
- Water: Public
- Utilities for property: Phone Connected
Community & HOA
Community
- Features: Pool, Spa, Fitness Center, Rec Center, Gated, Paved Street, Park, Walking Trail
- Security: Carbon Monoxide Detector(s), Wrought Iron Security Door
- Senior community: Yes
- Subdivision: Vistoso Village
HOA
- Has HOA: Yes
- Amenities included: Clubhouse, Pool, Recreation Room, Spa/Hot Tub
- Services included: Blanket Ins Policy, Cable or Satellite, Common Area Maint, Exterior Mnt of Unit, Front Yard Maint, Gated Community, Pest Control, Roof Repair, Roof Replacement, Sewer, Street Maint, Water
- HOA fee: $524 monthly
- HOA name: Vistoso Village HOA
- HOA phone: 520-219-2310
Location
- Region: Oro Valley
Financial & listing details
- Price per square foot: $240/sqft
- Tax assessed value: $355,203
- Annual tax amount: $3,660
- Date on market: 11/12/2026
- Listing terms: FHA,VA Loan,Conventional,Cash
- Road surface type: Paved
Estimated market value
$411,100
$386,000 - $440,000
$2,555/mo
Price history
| Date | Event | Price |
|---|---|---|
| 11/12/2026 | Listed for sale | $445,000+39.1%$240/sqft |
Source:  MLS of Southern Arizona #22627349 Report a problem | ||
| 10/21/2020 | Sold | $320,000$173/sqft |
Source: MLS of Southern Arizona #22025356 Report a problem | ||
| 10/9/2020 | Pending sale | $320,000$173/sqft |
Source: Homesmart Advantage Group #22025356 Report a problem | ||
| 10/8/2020 | Listed for sale | $320,000+18.5%$173/sqft |
Source: Homesmart Advantage Group #22025356 Report a problem | ||
| 4/26/2017 | Sold | $270,000-1.8%$146/sqft |
Source: MLS of Southern Arizona #21628687 Report a problem | ||
| 3/20/2017 | Pending sale | $275,000$149/sqft |
Source: Excelsior Real Estate #21628687 Report a problem | ||
| 2/17/2017 | Price change | $275,000-3.5%$149/sqft |
Source: Excelsior Real Estate #21628687 Report a problem | ||
| 10/27/2016 | Listed for sale | $285,000+61.5%$154/sqft |
Source: Excelsior Real Estate #21628687 Report a problem | ||
| 10/26/2001 | Sold | $176,525$95/sqft |
Source: Public Record Report a problem | ||
Public tax history
| Year | Property taxes | Tax assessment |
|---|---|---|
| 2026 | $3,661 +4.4% | $35,520 -1.4% |
| 2025 | $3,506 +3.9% | $36,032 -1.2% |
| 2024 | $3,373 +5% | $36,487 +23.2% |
| 2023 | $3,211 +1.3% | $29,617 +15.8% |
| 2022 | $3,171 -0.9% | $25,585 +5.4% |
| 2021 | $3,198 +2.2% | $24,267 +2.4% |
| 2020 | $3,129 | $23,694 +3.9% |
| 2019 | $3,129 +3.2% | $22,798 +8.9% |
| 2018 | $3,032 +1.9% | $20,934 |
| 2017 | $2,974 +8.7% | $20,934 +5% |
| 2016 | $2,736 +8.5% | $19,938 +5% |
| 2015 | $2,521 | $18,988 |
| 2014 | -- | -- |
| 2013 | -- | $190,657 |
| 2012 | -- | -- |
| 2011 | -- | -- |
| 2010 | -- | -- |
| 2009 | -- | -- |
| 2007 | -- | -- |
| 2006 | -- | -- |
| 2005 | -- | -- |
| 2004 | -- | -- |
| 2003 | -- | -- |
| 2002 | -- | -- |
| 2001 | $123 | -- |
Find assessor info on the county website
Monthly payment
Est. payment
Payment breakdown
Explore the cost of this home by adjusting the details. Changes won't be saved.Climate risks
Neighborhood: 85755
Nearby schools
Schools provided by the listing agent
- Elementary: Coronado K-8
- Middle: Coronado K-8
- High: Ironwood Ridge
Source: MLS of Southern Arizona. This data may not be complete. We recommend contacting the local school district to confirm school assignments for this home.
- $80,000-- bd-- ba-- sqft13401 N Rancho Vistoso Blvd UNIT 260, Tucson, AZ 85755Off Market
- $303,2002 bd2 ba1.2k sqft13401 N Rancho Vistoso Blvd UNIT 261, Tucson, AZ 85737Off Market
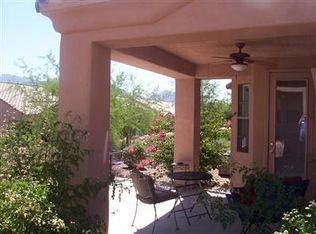
- $301,6002 bd2 ba1.2k sqft13401 N Rancho Vistoso Blvd #187, Tucson, AZ 85737Off Market

- $341,6002 bd2 ba1.5k sqft13401 N Rancho Vistoso Blvd, Oro Valley, AZ 85755Off Market

Similar homes
- $419,0002 bd2 ba1.8k sqft13401 N Rancho Vistoso Blvd Unit 59, Tucson, AZ 85755For Sale
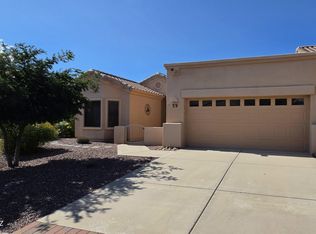
 MLS ID #22603862, Steven Alan Kornman, Tierra Antigua Realty. MLS of Southern Arizona
- $475,0002 bd2 ba1.7k sqft14690 N Flagstone Dr, Oro Valley, AZ 85755For Sale
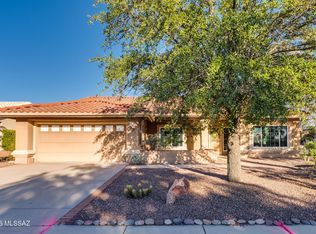 MLS ID #22627445, Danae S. Jackson, Coldwell Banker Realty. MLS of Southern Arizona
- $359,9002 bd2 ba1.5k sqft13401 N Rancho Vistoso Blvd #124, Oro Valley, AZ 85755For Sale
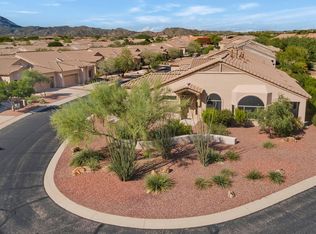 MLS ID #22626030, Nancy Hennessey, Long Realty. MLS of Southern Arizona
- $--2 bd2 ba1.2k sqft2261 E Sausalito Trl, Oro Valley, AZ 85755AuctionAuction.com 2
- $459,0002 bd2 ba1.6k sqft13909 N Willow Bend Dr, Oro Valley, AZ 85755For SaleMLS ID #22627123, Jane E Holder, Realty Executives Arizona Territory. MLS of Southern Arizona
- $435,0004 bd2 ba1.8k sqft13536 N Vistoso Reserve Pl, Oro Valley, AZ 85755For SaleMLS ID #22623220, Judith A Petersen, Coldwell Banker Realty. MLS of Southern Arizona
- $460,0003 bd2 ba1.7k sqft695 W Vistoso Highlands Dr APT 216, Tucson, AZ 85755For SaleMLS ID #22623490, Richard Harless, AZ Flat Fee. MLS of Southern Arizona
- $425,0003 bd2 ba1.9k sqft241 W Carlynn Cliff Pl, Oro Valley, AZ 85755For SaleMLS ID #22623545, Julie M Nielson, Long Realty. MLS of Southern Arizona
- $415,0002 bd2 ba1.1k sqft13957 N Trade Winds Way, Oro Valley, AZ 85755For SaleMLS ID #22623128, Claudia J. Case, OMNI Homes International. MLS of Southern Arizona
- $540,0002 bd2 ba1.7k sqft897 E Crown Ridge Dr, Oro Valley, AZ 85755For SaleMLS ID #22627280, Lisa M Bayless, Long Realty. MLS of Southern Arizona
- $429,0003 bd2 ba1.5k sqft12251 N Kylene Canyon Dr, Oro Valley, AZ 85755For SaleMLS ID #22626510, Bob Cheney, Long Realty. MLS of Southern Arizona
- $450,0002 bd2 ba1.6k sqft1092 E Balmoral Pl, Oro Valley, AZ 85755For SaleMLS ID #22625817, Jennifer Shuffelbottom, Long Realty. MLS of Southern Arizona
- $412,5002 bd2 ba1.6k sqft14506 N Alamo Canyon Dr, Oro Valley, AZ 85755For SaleMLS ID #22626558, Barbara J Stewart, Coldwell Banker Realty. MLS of Southern Arizona
- $335,0002 bd2 ba1.1k sqft13401 N Rancho Vistoso Blvd Unit 204, Tucson, AZ 85755For SaleMLS ID #22621096, Sonya M. Lucero, Realty Executives Arizona Territory. MLS of Southern Arizona
- $475,0003 bd2 ba2.1k sqft1130 W Versilia Dr, Oro Valley, AZ 85755For SaleMLS ID #22625217, Cindie Wolfe, Long Realty. MLS of Southern Arizona
- $440,9003 bd2 ba1.6k sqft1065 W Garden Grove Dr, Oro Valley, AZ 85755For SaleMLS ID #22618100, Becky Nolen, Long Realty. MLS of Southern Arizona
- $439,9005 bd3 ba2.5k sqft13416 N Piemonte Way, Oro Valley, AZ 85755For SaleMLS ID #22623107, Roberto Moreno, CASAS Real Estate. MLS of Southern Arizona
- $475,0002 bd2 ba1.4k sqft986 W Baccata Ct, Oro Valley, AZ 85755For SaleMLS ID #22623896, Lisa Korpi, Long Realty. MLS of Southern Arizona
- $397,5003 bd2 ba1.4k sqft755 W Vistoso Highlands Dr #121, Tucson, AZ 85755For SaleMLS ID #22623681, Lauren Eve Schreyer-Merdinger, Russ Lyon Sotheby's International Realty. MLS of Southern Arizona
