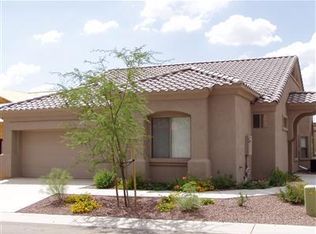
This Comfortable and Welcoming Patio TOWNHOME with an open floor plan split bedroom design offers two-bedrooms, two-bathrooms with an extra room used as a, den, study, office, exercise, or media room, personal preference, with a total of 1,593 square feet of living space situated on a corner lot with 0.07 acres. The home features a well-designed and mindful layout offering high ceilings, ceiling fans and window coverings accentuating this home. The primary large bedroom and bathroom with dual vanity is located on one side of the home adjacent to the kitchen and living area, providing privacy, while the second bedroom & bath are at the opposite side of the home creating a comfortable separation of space. The home offers a new HVAC system installed in 2023 for energy efficiency throughout the living spaces. Laundry room with extra pantry storage. The attached two-car garage provides ample storage and work bench, and the homeowners' association (HOA) covers front and back yard maintenance, garbage and recycling collection, outside pest treatment, and exterior painting, street and sidewalk maintenance, 2 security gates, community pool, and clubhouse, exercise room, sports TV area, game room and much more. This amenity-rich community offers a convenient and low-maintenance living experience.
Sold for $375,000
$375,000
13401 N Rancho Vistoso Blvd, Oro Valley, AZ 85755
2beds
1,593sqft
Townhouse
Built in 2003
3,049 Square Feet Lot
$368,700 Zestimate®
$235/sqft
$1,994 Estimated rent
Home value
$368,700
$350,000 - $387,000
$1,994/mo
Zestimate® history
Owner options
List your home for rent
$1,994/mo
Rent Zestimate®
Find your next renter with Zillow Rental Manager. Plus, with online applications, you can quickly screen prospective tenants – for free.
$1,994/mo
Rent Zestimate®
Refinance and save
$2,707/mo
Est. payment
Refinancing to a lower rate could help reduce your monthly payments and save thousands over the life of the loan.
$2,707/mo
Est. payment
Explore your selling options
Work with a Zillow partner agent
Leverage their expertise and Zillow's premium Showcase listings to get your home seen by more buyers.
Get startedList with your own agent
Get your home in front of millions of buyers by listing it on Zillow.
Learn how to do itSell it yourself
Take full control of how buyers see your home on Zillow by listing For Sale by Owner (FSBO).
List your homeWhat's special
Zillow last checked:
Listing updated:
Listed by:
Sue West 520-577-7433,
Coldwell Banker Realty
Bought with:
Michele Biller, SA671502000
Long Realty
Source: MLS of Southern Arizona,MLS#: 22420023
Facts & features
Interior
Bedrooms & bathrooms
- Bedrooms: 2
- Bathrooms: 2
- Full bathrooms: 2
Heating
- Gas Pac
Cooling
- Central Air, Ceiling Fan(s), Gas
Appliances
- Included: Exhaust Fan, Dishwasher, Disposal, Refrigerator, Electric Range, Electric Oven, Microwave
- Laundry: Laundry Room, Washer, Dryer, Gas Dryer Hookup
Features
- High Ceilings
- Flooring: Ceramic Tile, Wood, Laminate
- Windows: Double Pane Windows
- Has fireplace: No
- Fireplace features: None
Interior area
- Total structure area: 1,593
- Total interior livable area: 1,593 sqft
Property
Parking
- Total spaces: 2
- Parking features: Garage Door Opener, Attached Garage Cabinets
- Garage spaces: 2
Accessibility
- Accessibility features: Wide Doorways, Wide Hallways
Features
- Levels: One
- Stories: 1
- Patio & porch: Covered, Patio
- Exterior features: Native Plants
- Pool features: None
- Spa features: None
- Fencing: None
- Has view: Yes
- View description: None
Lot
- Size: 3,049 Square Feet
- Dimensions: 77 x 43 x 75 x 44
- Features: Decorative Gravel, Borders Common Area, Corner Lot, East/West Exposure
Details
- Additional structures: Second Garage
- Parcel number: 219218090
- Zoning: Oro Valley - PAD
- Special conditions: None
Construction
Type & style
- Home type: Townhouse
- Property subtype: Townhouse
Materials
- Frame - Stucco
- Roof: Tile
Condition
- Year built: 2003
Utilities & green energy
- Sewer: Sewer Connected
- Water: Public
- Utilities for property: Phone Connected
Community & HOA
Community
- Features: Pool, Jogging/Bike Path, Fitness Center, Rec Center, Gated, Paved Street, Sidewalks, Walking Trail
- Security: Smoke Detector(s), Security Gate
- Senior community: Yes
- Subdivision: Vistoso Village
HOA
- Has HOA: Yes
- Amenities included: Maintenance, Clubhouse, Pool, Recreation Room, Security, Spa/Hot Tub
- Services included: Blanket Ins Policy, Cable or Satellite, Common Area Maint, Exterior Mnt of Unit, Front Yard Maint, Gated Community, Pest Control, Roof Repair, Sewer, Street Maint, Water
- HOA fee: $458 monthly
Location
- Region: Oro Valley
Financial & listing details
- Price per square foot: $235/sqft
- Tax assessed value: $334,655
- Annual tax amount: $3,108
- Date on market: 8/14/2024
- Cumulative days on market: 5 days
- Listing terms: Conventional,Cash
- Road surface type: Paved
Price history
| Date | Event | Price |
|---|---|---|
| 9/4/2024 | Sold | $375,000$235/sqft |
Source:  MLS of Southern Arizona #22420023 Report a problem MLS of Southern Arizona #22420023 Report a problem | ||
| 8/19/2024 | Contingent | $375,000$235/sqft |
Source: MLS of Southern Arizona #22420023 Report a problem | ||
| 8/14/2024 | Listed for sale | $375,000+49.4%$235/sqft |
Source: MLS of Southern Arizona #22420023 Report a problem | ||
| 1/19/2010 | Sold | $251,000-5.2%$158/sqft |
Source: MLS of Southern Arizona #20918633 Report a problem | ||
| 7/22/2009 | Listed for sale | $264,900+20.4%$166/sqft |
Source: RE/MAX Majestic Realty #20918633 Report a problem | ||
| 6/10/2004 | Sold | $220,000+25.5%$138/sqft |
Source: Public Record Report a problem | ||
| 5/15/2003 | Sold | $175,345$110/sqft |
Source: Public Record Report a problem | ||
Public tax history
| Year | Property taxes | Tax assessment |
|---|---|---|
| 2025 | $3,231 +3.9% | $33,466 -1.2% |
| 2024 | $3,109 +5% | $33,863 +23.2% |
| 2023 | $2,960 +1.3% | $27,490 +15.7% |
| 2022 | $2,923 -0.9% | $23,750 +6.2% |
| 2021 | $2,949 +1.3% | $22,368 +2.4% |
| 2020 | $2,912 | $21,846 +3% |
| 2019 | $2,912 +4% | $21,215 +9.7% |
| 2018 | $2,801 +1.9% | $19,337 |
| 2017 | $2,747 +6% | $19,337 +2.4% |
| 2016 | $2,591 +8.5% | $18,877 +5% |
| 2015 | $2,387 | $17,978 |
| 2014 | -- | -- |
| 2013 | -- | $177,412 |
| 2012 | -- | -- |
| 2011 | -- | -- |
| 2010 | -- | -- |
| 2009 | -- | -- |
| 2007 | -- | -- |
| 2006 | -- | -- |
| 2005 | -- | -- |
| 2004 | -- | -- |
| 2003 | -- | -- |
| 2002 | -- | -- |
Find assessor info on the county website
Neighborhood: 85755
Nearby homes
- $343,0002 bd2 ba1.5k sqft13401 N Rancho Vistoso Blvd #68, Tucson, AZ 85737Off Market

- $364,9002 bd2 ba1.6k sqft13401 N Rancho Vistoso Blvd #66, Tucson, AZ 85737Off Market
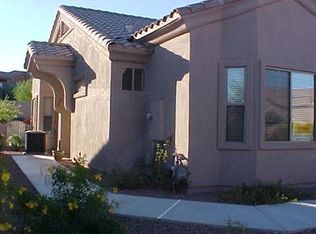
- $350,2002 bd2 ba1.2k sqft13401 N Rancho Vistoso Blvd #65, Tucson, AZ 85737Off Market
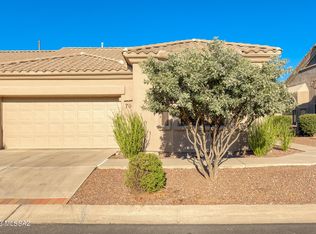
- $382,5002 bd2 ba1.5k sqft13401 N Rancho Vistoso Blvd, Oro Valley, AZ 85755Sold
- $418,0002 bd2 ba1.5k sqft13401 N Rancho Vistoso Blvd, Oro Valley, AZ 85755Sold
- $405,0002 bd2 ba1.5k sqft13401 N Rancho Vistoso Blvd, Oro Valley, AZ 85755Sold
- $322,8002 bd2 ba1.5k sqft13401 N Rancho Vistoso Blvd #198, Tucson, AZ 85737Off Market
- $380,0002 bd2 ba1.5k sqft13401 N Rancho Vistoso Blvd, Oro Valley, AZ 85755For Sale
Nearby schools
GreatSchools rating
- 9/10Painted Sky Elementary SchoolGrades: PK-5Distance: 1 mi
- 4/10Amphi Academy at El HogarGrades: K-12Distance: 11.2 mi
- 6/10Ironwood Ridge High SchoolGrades: 9-12Distance: 3.9 mi
Schools provided by the listing agent
- Elementary: Painted Sky
- Middle: Coronado K-8
- High: Ironwood Ridge
Source: MLS of Southern Arizona. This data may not be complete. We recommend contacting the local school district to confirm school assignments for this home.
Get a cash offer in 3 minutes
Find out how much your home could sell for in as little as 3 minutes with a no-obligation cash offer.
Estimated market value
$368,700
Get a cash offer in 3 minutes
Find out how much your home could sell for in as little as 3 minutes with a no-obligation cash offer.
Estimated market value
$368,700
- Arizona
- Pima County
- Oro Valley
- 85755
- 13401 N Rancho Vistoso Blvd
Nearby cities
Nearby zip codes
Other Oro Valley Topics
