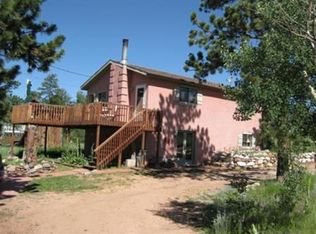
This home is a fantastic blend of comfort and convenience! Enjoy incredible mountain views or a good book from this sunny south facing sunroom in this newly updated house! Features an open floor plan and all new appliances. A gas fireplace in the living room ensures cozy nights in the mountains. The main level features 1 full bathroom and 2 larger bedrooms with huge closets. The master bedroom has a sliding door that leads to a deck, perfect for peaceful morning coffee or relaxing evenings. The lower level features 1 bedroom and a full bathroom. Lower level has a bonus room that can be used as an extra living space, office, game room or storage. Perfect for a family or 2 roommates to have their own living spaces. This is mountain living at its best! Lots of extras - Washer and dryer, LVF flooring, well and septic system, hot water baseboard heat, ceiling fans in each room, walk out basement, 2 storage sheds. Easy commute to Littleton, Denver or anywhere in the foothills. Walking distance to food and entertainment, hardware, gas/convenience store and gym. 10 mins to grocery stores and restaurants, 1 min to gas. Nearby to trails, hiking, fishing, biking, etc... Cats and dogs under 25 lbs welcome. Smoking in the house is prohibited. If smoking outside, all butts must be disposed of in a container and not on the ground. Renter is responsible for all utilities. 2 pet max. (Cat or dog or combo) 4 vehicles max (includes boats, trailers, campers, etc) All vehicles must be running, titled, plated, registered. Septic use must adhere to usual septic guidelines and be maintained with Lenzymes once a month. Washing of vehicles on the premises is prohibited. Renter must hire cleaning service upon move out.
This property is not currently displayed as for sale or rent on Zillow. This may be different from what's on other websites or public sources.