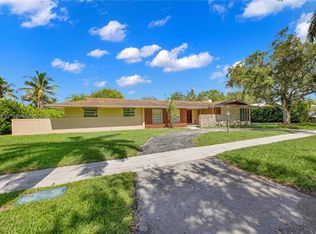
Looking to live in a move-in ready home in the Village of Pinecrest? Look no further, pride of ownership exudes in every corner of this home. As you drive up you are greeted by an inviting Key West style front porch perfect for lazy summer afternoons, a good book, and a glass of homemade lemonade. Other features include: large kitchen with island including granite counters and SS appliances, upgraded bathrooms, highly desirable and hard to find Cuban tiles in common areas, large great room perfect for family gatherings, split floorplan, primary bedroom with access to a quiet outdoor lanai perfect for a cup of coffee before the start of a busy day, oversized office next to primary bedroom, east facing covered terrace, screened pool overlooking a tranquil, manicured, professionally landscaped backyard. In addition, impact glass, newer metal roof, and side entrance double garage. Lastly, to all boat lovers - this home has the space you've been looking for to store your beloved boat! Call today for a private appointment Do not miss this enchanting, unique home.
For sale
$1,799,000
13401 SW 74th Ave, Pinecrest, FL 33156
4beds
2,460sqft
Single Family Residence
Built in 1960
0.35 Acres Lot
$-- Zestimate®
$731/sqft
$-- HOA
What's special
Granite countersEast facing covered terraceSplit floorplanNewer metal roofImpact glassUpgraded bathroomsSs appliances
- 112 days |
- 446 |
- 23 |
Zillow last checked:
Listing updated:
Listed by:
Herman Chavez 305-606-5938,
Village Realty of S. Florida
Source: MIAMI,MLS#: A12012019 Originating MLS: A-Miami Association of REALTORS
Originating MLS: A-Miami Association of REALTORSFacts & features
Interior
Bedrooms & bathrooms
- Bedrooms: 4
- Bathrooms: 2
- Full bathrooms: 2
Rooms
- Room types: Great Room
Heating
- Central, Electric
Cooling
- Ceiling Fan(s), Central Air, Electric
Appliances
- Included: Dishwasher, Disposal, Dryer, Electric Water Heater, Microwave, Electric Range, Refrigerator, Oven, Washer
Features
- Entrance Foyer
- Flooring: Carpet, Tile
- Doors: High Impact Doors
- Windows: Complete Impact Glass, Blinds, High Impact Windows
Interior area
- Total structure area: 3,408
- Total interior livable area: 2,460 sqft
Video & virtual tour
Property
Parking
- Total spaces: 2
- Parking features: Driveway, Garage Door Opener
- Attached garage spaces: 2
- Has uncovered spaces: Yes
Features
- Stories: 1
- Entry location: Foyer
- Patio & porch: Open Porch
- Exterior features: Lighting
- Has private pool: Yes
- Pool features: In Ground, Screen Enclosure, Pool Only
- Fencing: Fenced
- Has view: Yes
- View description: Pool
Lot
- Size: 0.35 Acres
- Features: 1/4 To Less Than 1/2 Acre Lot
Details
- Parcel number: 2050140220400
- Zoning: 2100
Construction
Type & style
- Home type: SingleFamily
- Property subtype: Single Family Residence
Materials
- CBS Construction
- Roof: Metal
Condition
- Year built: 1960
Utilities & green energy
- Electric: Circuit Breakers
- Sewer: Septic Tank
- Water: Municipal Water
Community & HOA
Community
- Features: Sidewalks, Street Lights
- Subdivision: Garden Mnr,Garden Manor
HOA
- Has HOA: No
Location
- Region: Pinecrest
Financial & listing details
- Price per square foot: $731/sqft
- Tax assessed value: $1,070,754
- Annual tax amount: $7,203
- Date on market: 5/5/2026
- Listing terms: All Cash,Conventional
Estimated market value
Not available
Estimated sales range
Not available
Not available
Price history
| Date | Event | Price |
|---|---|---|
| 5/5/2026 | Listed for sale | $1,799,000+509.8%$731/sqft |
Source:  MIAMI #A12012019 Report a problem MIAMI #A12012019 Report a problem | ||
| 8/23/1999 | Sold | $295,000$120/sqft |
Source: Public Record Report a problem | ||
Public tax history
| Year | Property taxes | Tax assessment |
|---|---|---|
| 2025 | $7,204 +3.4% | $394,402 +2.9% |
| 2024 | $6,966 +6.4% | $383,287 +3% |
| 2023 | $6,547 +3.7% | $372,124 +3% |
| 2022 | $6,312 +0.8% | $361,286 +3% |
| 2021 | $6,263 +1.1% | $350,764 +1.4% |
| 2020 | $6,193 +1.9% | $345,922 +2.3% |
| 2019 | $6,079 +4.7% | $338,145 +1.9% |
| 2018 | $5,807 | $331,841 +2.1% |
| 2017 | $5,807 +3.4% | $325,016 +2.1% |
| 2016 | $5,618 -0.4% | $318,332 +0.7% |
| 2015 | $5,641 -1.3% | $316,120 +0.8% |
| 2014 | $5,717 +4.7% | $313,612 +1.5% |
| 2013 | $5,458 | $308,978 +1.7% |
| 2012 | $5,458 +2.2% | $303,814 +3% |
| 2011 | $5,342 -4.2% | $294,966 +1.5% |
| 2010 | $5,575 +9.2% | $290,607 +2.7% |
| 2009 | $5,106 -0.2% | $282,967 +13.4% |
| 2007 | $5,117 -6.1% | $249,452 |
| 2006 | $5,452 | -- |
| 2005 | $5,452 +1.5% | -- |
| 2004 | $5,374 +5.2% | -- |
| 2003 | $5,109 +3.9% | -- |
| 2002 | $4,920 | -- |
| 2001 | $4,920 | -- |
Find assessor info on the county website
Monthly payment
Est. payment
Payment breakdown
Explore the cost of this home by adjusting the details. Changes won't be saved.Climate risks
Neighborhood: 33156
Nearby schools
GreatSchools rating
- 9/10Howard Drive Elementary SchoolGrades: PK-5Distance: 0.4 mi
- 8/10Palmetto Middle SchoolGrades: 6-8Distance: 0.4 mi
- 6/10Miami Palmetto Senior High SchoolGrades: 9-12Distance: 1 mi
Schools provided by the listing agent
- Elementary: Howard Drive
- Middle: Palmetto
- High: Miami Palmetto
Source: MIAMI. This data may not be complete. We recommend contacting the local school district to confirm school assignments for this home.
- $6,9003 bd2 ba2k sqft13451 SW 74th Ave, Pinecrest, FL 33156For Rent
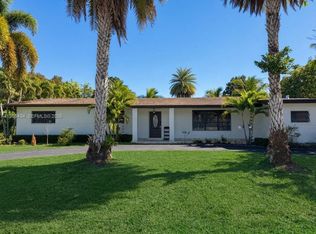
- $1,691,3003 bd2 ba1.8k sqft13355 SW 74th Ave, Pinecrest, FL 33156Off Market
- $2,004,5004 bd3 ba3.3k sqft7365 SW 134th Ter, Pinecrest, FL 33156Off Market
- $1,343,4003 bd3 ba2.2k sqft7400 SW 134th St, Pinecrest, FL 33156Off Market
- $1,371,5004 bd2 ba2.8k sqft7405 SW 135th St, Pinecrest, FL 33156Off Market
- $734,6003 bd2 ba1.7k sqft13500 SW 73rd Ct #13500, Pinecrest, FL 33156Off Market
- $1,385,8003 bd2 ba1.7k sqft13500 SW 73rd Ct, Pinecrest, FL 33156Off Market
- $1,250,0003 bd2 ba1.7k sqft7405 SW 134th St, Pinecrest, FL 33156Sold
A local agent can set up tours, give advice and negotiate with sellers.
A local lender can help you make sure your offer is ready when you are.
Similar homes
- $1,900,0005 bd4 ba3.1k sqftVillage Grove, Pinecrest, FL 33156For Sale
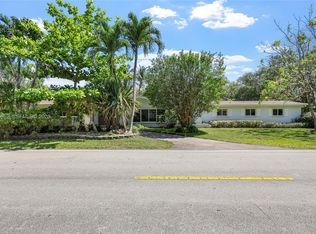
 MLS ID #A12016862, Luis Ruiz, EXP Realty, LLC. MIAMI
 - $1,850,0003 bd2 ba2.2k sqftMontgomery East Sec 2, Pinecrest, FL 33156For Sale
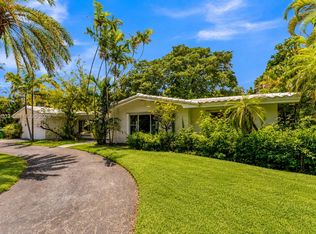 MLS ID #A12071303, Carlos Rojas, ReLink Real Estate. MIAMI
 - $1,700,0004 bd3 ba2.1k sqftSuniland Manor 1st Addn, Pinecrest, FL 33156For Sale
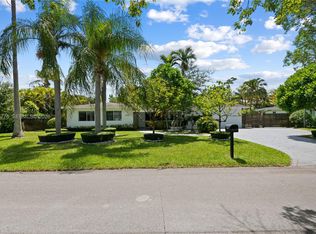 MLS ID #A12055776, Marjori Rodriguez, BHHS EWM Realty. MIAMI
 - $1,670,0004 bd3 ba2.5k sqftMontgomery East Sec 2, Pinecrest, FL 33156For Sale
 MLS ID #A12065230, Mary Ann Flanigan-Camacho, Coldwell Banker Realty. MIAMI
 - $1,759,0004 bd3 ba2.4k sqftTanglewood Estates Sec 2, Palmetto Bay, FL 33158For SaleMLS ID #A12043704, Maria Castro, Compass Florida, LLC.. MIAMI
- $1,750,0004 bd3 ba2.6k sqftKillian Green Ests, Miami, FL 33156For SaleMLS ID #A12023826, Yipsis Orozco-Ruiz, United Realty Group Inc. MIAMI
- $1,749,0005 bd3 ba3k sqftTall Woods, Miami, FL 33176For SaleMLS ID #A12071918, Mayra Fuentes, First Service Realty ERA. MIAMI
- $1,695,0005 bd3 ba3.1k sqftOld Cutler Creek, Palmetto Bay, FL 33158For SaleMLS ID #A12066107, Adam Levy, Compass Florida, LLC. MIAMI
- $2,200,0004 bd3 ba2.3k sqftChase-Hessen Estates, Miami, FL 33156For SaleMLS ID #A12063996, Mariana Martinez, Mariana Martinez Real Estate Broker. MIAMI
- $1,390,0004 bd3 ba2.1k sqftEhmann Homesites, Miami, FL 33156For SaleMLS ID #A12030480, Milton Andrade, Compass Florida, LLC. MIAMI
- $1,675,0005 bd4 ba3.1k sqftOld Cutler Estates Sec 2, Palmetto Bay, FL 33158For SaleMLS ID #A12050082, Karina Reyes, Compass Florida, LLC. MIAMI
- $1,750,0004 bd4 ba3.4k sqftOak Ridge Falls Third Add, Miami, FL 33176For SaleMLS ID #A12068305, Anthony Askowitz, RE/MAX Advance Realty II. MIAMI
- $1,735,0004 bd3 ba2.7k sqftTwenty Oaks, Miami, FL 33176For SaleMLS ID #A12007988, Liliana Galdo, Compass Florida, LLC. MIAMI
- $1,699,0005 bd3 ba3.1k sqftSouthwood 1st Addn, Palmetto Bay, FL 33157For SaleMLS ID #A12031171, Ricky Kallabat PA, Keller Williams Capital Realty. MIAMI
- $1,700,0004 bd3 ba2.8k sqftMerion Park 1st Addn, Miami, FL 33155For SaleMLS ID #A12062842, Adam Alonso, Keller Williams Capital Realty. MIAMI
- $1,845,0004 bd3 ba2k sqftMerion Park, South Miami, FL 33143For SaleMLS ID #A12022509, Drew Kern, BHHS EWM Realty. MIAMI
- $1,725,0004 bd4 ba3.3k sqftOak Ridge Falls 1st Addn, Miami, FL 33176For SaleMLS ID #A12025714, Jeanette Pressman, Dezer Platinum Realty LLC. MIAMI
- $1,600,0004 bd3 ba2.7k sqftThe Landings Sec 1, Palmetto Bay, FL 33157For SaleMLS ID #A12032984, Sara Munoz, Coldwell Banker Realty. MIAMI
- $1,725,0004 bd3 ba3.1k sqftFlamingo Gardens Estates, Palmetto Bay, FL 33157For SaleMLS ID #A11976484, Drew Kern, BHHS EWM Realty. MIAMI
- $1,499,0005 bd4 ba2.7k sqftEast Grove East, Palmetto Bay, FL 33157For SaleMLS ID #A11976276, Drew Kern, BHHS EWM Realty. MIAMI
