Beautiful custom built 4 bedroom home situated on corner lot. 3-car garage. High end finishes not often seen in this price point. Main floor master. Everything has been updated and meticulously cared for. Second bedroom on main level is currently used as an office with custom built-in but could also be nursery or library. Please open the closet in upstairs bedroom to discover the largest closet/storage in Lenexa! Relax in the evening under the cozy backyard gazebo. One owner home.
Finished space in the basement is currently used as a bedroom but would be a perfect playroom, mancave or 2nd living space. Oversized 3 car garage.
The HOA covers trash pickup and maintenance of public areas y in subdivisions. Nestled in a quiet and friendly neighborhood just a few blocks from 103rd and Pflumm, you’ll find it conveniently located near JCCC, OP Regional Hospital, Oak Park Mall, and Corporate Woods. Plus, Rock Creek Park nearby offers a pool, tennis courts, and a playground. Don’t miss the opportunity to make this stunning home yours!
Sold
Price Unknown
13401 W 105th Ter, Overland Park, KS 66215
4beds
2,792sqft
Single Family Residence
Built in 1985
0.31 Acres Lot
$476,300 Zestimate®
$--/sqft
$3,273 Estimated rent
Home value
$476,300
$443,000 - $510,000
$3,273/mo
Zestimate® history
Owner options
List your home for rent
$3,273/mo
Rent Zestimate®
Find your next renter with Zillow Rental Manager. Plus, with online applications, you can quickly screen prospective tenants – for free.
$3,273/mo
Rent Zestimate®
Refinance and save
$295/mo
Est. payment
Refinancing to a lower rate could help reduce your monthly payments and save thousands over the life of the loan.
$295/mo
Est. payment
Explore your selling options
Work with a Zillow partner agent
Leverage their expertise and Zillow's premium Showcase listings to get your home seen by more buyers.
Get startedList with your own agent
Get your home in front of millions of buyers by listing it on Zillow.
Learn how to do itSell it yourself
Take full control of how buyers see your home on Zillow by listing For Sale by Owner (FSBO).
List your homeWhat's special
Zillow last checked:
Listing updated:
Listed by:
Laurie Jorgensen 913-522-5230,
ReeceNichols -Johnson County W
Bought with:
Michael Malone, 2024046858
Realty ONE Group Metro Home Pros
Source: Heartland MLS as distributed by MLS GRID,MLS#: 2579037
Facts & features
Interior
Bedrooms & bathrooms
- Bedrooms: 4
- Bathrooms: 4
- Full bathrooms: 3
- 1/2 bathrooms: 1
Primary bedroom
- Level: Main
- Area: 248 Square Feet
- Dimensions: 15.5 x 16
Bedroom 2
- Features: All Carpet, Built-in Features
- Level: Main
- Area: 108 Square Feet
- Dimensions: 9 x 12
Bedroom 3
- Features: All Carpet
- Level: Second
- Area: 216 Square Feet
- Dimensions: 13.5 x 16
Bedroom 4
- Level: Second
- Area: 162.5 Square Feet
- Dimensions: 12.5 x 13
Primary bathroom
- Features: Ceramic Tiles, Double Vanity
- Level: Main
- Area: 90 Square Feet
- Dimensions: 9 x 10
Bathroom 2
- Level: Second
Other
- Features: Ceramic Tiles
- Level: Main
- Area: 72 Square Feet
- Dimensions: 6 x 12
Basement
- Level: Basement
- Area: 240 Square Feet
- Dimensions: 12 x 20
Dining room
- Features: All Carpet
- Level: Main
- Area: 180 Square Feet
- Dimensions: 12 x 15
Great room
- Features: Fireplace, Granite Counters
- Level: Main
- Area: 339 Square Feet
- Dimensions: 15.4 x 22
Other
- Level: Main
Kitchen
- Features: Wood Floor
- Level: Main
- Area: 283.5 Square Feet
- Dimensions: 13.5 x 21
Laundry
- Level: Main
- Area: 54 Square Feet
- Dimensions: 9 x 6
Heating
- Forced Air
Cooling
- Electric
Appliances
- Laundry: Main Level, Off The Kitchen
Features
- Walk-In Closet(s)
- Flooring: Carpet, Tile, Wood
- Windows: Skylight(s)
- Basement: Concrete,Interior Entry,Partial
- Number of fireplaces: 1
- Fireplace features: Great Room
Interior area
- Total structure area: 2,792
- Total interior livable area: 2,792 sqft
- Finished area above ground: 2,392
- Finished area below ground: 400
Property
Parking
- Total spaces: 3
- Parking features: Attached, Garage Faces Side
- Attached garage spaces: 3
Features
- Fencing: Wood
Lot
- Size: 0.31 Acres
- Features: City Limits, City Lot, Corner Lot
Details
- Parcel number: NP823000100007
Construction
Type & style
- Home type: SingleFamily
- Architectural style: Traditional
- Property subtype: Single Family Residence
Materials
- Board & Batten Siding
- Roof: Composition
Condition
- Year built: 1985
Utilities & green energy
- Sewer: Public Sewer
- Water: Public
Community & HOA
Community
- Subdivision: Summerfield
HOA
- Has HOA: No
- HOA fee: $295 annually
- HOA name: Oak Park
Location
- Region: Overland Park
Financial & listing details
- Tax assessed value: $347,500
- Annual tax amount: $3,744
- Date on market: 10/7/2025
- Listing terms: Cash,Conventional,VA Loan
- Ownership: Private
Price history
| Date | Event | Price |
|---|---|---|
| 12/19/2025 | Sold | -- |
Source:  Heartland MLS as distributed by MLS GRID #2579037 Report a problem Heartland MLS as distributed by MLS GRID #2579037 Report a problem | ||
| 10/27/2025 | Contingent | $475,000$170/sqft |
Source: Heartland MLS as distributed by MLS GRID #2579037 Report a problem | ||
| 10/16/2025 | Price change | $475,000-4.8%$170/sqft |
Source: Heartland MLS as distributed by MLS GRID #2579037 Report a problem | ||
| 10/7/2025 | Listed for sale | $499,000$179/sqft |
Source: Heartland MLS as distributed by MLS GRID #2579037 Report a problem | ||
Public tax history
| Year | Property taxes | Tax assessment |
|---|---|---|
| 2025 | $3,822 +1.3% | $39,963 +1.9% |
| 2024 | $3,774 +1.9% | $39,204 +3.5% |
| 2023 | $3,705 +2.5% | $37,881 +1.8% |
| 2022 | $3,616 | $37,214 +17.5% |
| 2021 | -- | $31,659 +4.4% |
| 2020 | $3,094 | $30,337 +11.8% |
| 2019 | -- | $27,140 +5.8% |
| 2018 | -- | $25,656 +7.5% |
| 2017 | $2,480 +2.1% | $23,862 +3.7% |
| 2016 | $2,429 +6.4% | $23,000 +4.2% |
| 2015 | $2,284 +4.3% | $22,068 +4.6% |
| 2013 | $2,190 +1.6% | $21,091 |
| 2012 | $2,156 +2.1% | $21,091 -2.6% |
| 2010 | $2,112 -0.8% | $21,643 -2.7% |
| 2009 | $2,129 -7.7% | $22,241 -4.7% |
| 2008 | $2,305 +3.1% | $23,333 +2% |
| 2007 | $2,237 +6.1% | $22,873 +0.2% |
| 2006 | $2,109 | $22,817 +2.3% |
| 2005 | -- | $22,310 |
Find assessor info on the county website
Neighborhood: 66215
Nearby homes
- $410,6004 bd3 ba2.3k sqft13401 W 105th St, Lenexa, KS 66215Off Market
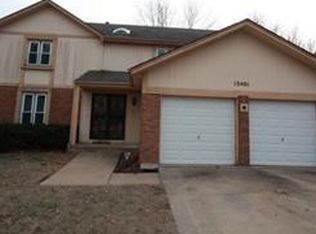
- $420,3004 bd3 ba2.1k sqft13347 W 105th St, Lenexa, KS 66215Off Market
- $368,6004 bd2 ba1.8k sqft13409 W 105th St, Lenexa, KS 66215Off Market
- $425,2003 bd3 ba2.2k sqft13343 W 105th St, Lenexa, KS 66215Off Market
- $426,4004 bd3 ba2k sqft13450 W 105th Ter, Overland Park, KS 66215Off Market
- $380,5003 bd2 ba1.7k sqft13417 W 105th St, Lenexa, KS 66215Off Market
- $427,5004 bd2 ba2.2k sqft13454 W 105th Ter, Overland Park, KS 66215Off Market
- $505,7004 bd4 ba3.8k sqft10435 Haskins St, Lenexa, KS 66215Off Market
Nearby schools
GreatSchools rating
- 6/10Rosehill Elementary SchoolGrades: PK-6Distance: 1 mi
- 8/10Indian Woods Middle SchoolGrades: 7-8Distance: 4.7 mi
- 8/10Shawnee Mission South High SchoolGrades: 9-12Distance: 4.7 mi
Schools provided by the listing agent
- Elementary: Rosehill
- Middle: Indian Woods
- High: SM South
Source: Heartland MLS as distributed by MLS GRID. This data may not be complete. We recommend contacting the local school district to confirm school assignments for this home.
Get a cash offer in 3 minutes
Find out how much your home could sell for in as little as 3 minutes with a no-obligation cash offer.
Estimated market value
$476,300
Get a cash offer in 3 minutes
Find out how much your home could sell for in as little as 3 minutes with a no-obligation cash offer.
Estimated market value
$476,300
- Kansas
- Johnson County
- Lenexa
- 66215
- 13401 W 105th Ter
Nearby cities
Nearby zip codes
Other Lenexa Topics
