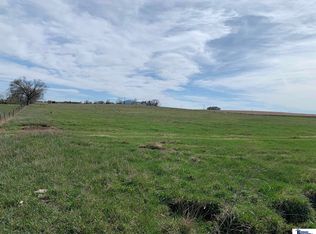
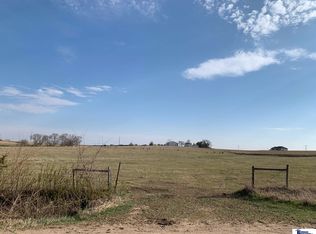
Secluded Malcolm School acreage has 21+ acres (No Covenants), a 2,040 SF 2 story home with 3 bedrooms, 2 bathrooms and attached 2 stall garage w/wood stove. In 1980, major addition (west side of house & east side sunroom) was added. Main floor has a eat in kitchen w/lots of cabinets, pantry & counter space, dining room w/gas fireplace, living room w/built in, primary bedroom (24x12), 2 bathrooms, laundry and sunroom. Second floor has 2 bedrooms. Basement is for utilities and storage. Alfalfa field (behind house) & pasture/pond (west of house) is CASH rented through 2026 grazing season. Outbuildings include loft barn w/corral, fenced east & west pastures & Ritchie waterer, 2 detached garages, chicken pen next to chain link fence & machine shop w/RV covered parking. Well/water & septic lagoon inspections completed. Roof 2021 high impact resistance shingles. Owner had cows, goats & chickens. See aerial map for fenced borders.
For sale
Price cut: $20K (9/2)
$480,000
13401 W Adams St, Lincoln, NE 68524
3beds
2,040sqft
Single Family Residence
Built in 1932
21.97 Acres Lot
$473,100 Zestimate®
$235/sqft
$-- HOA
What's special
Ritchie watererWood stove
- 33 days
- 4,851
- 195
Zillow last checked:
Listing updated:
Listed by:
Anita Brinkman 402-525-7523,
Brinkman Real Estate LLC
Source: GPRMLS,MLS#: 22622027
Facts & features
Interior
Bedrooms & bathrooms
- Bedrooms: 3
- Bathrooms: 2
- 3/4 bathrooms: 2
- Main level bathrooms: 2
Primary bedroom
- Level: Main
- Area: 288
- Dimensions: 24 x 12
Bedroom 2
- Level: Second
- Area: 224
- Dimensions: 14 x 16
Bedroom 3
- Level: Second
- Area: 153
- Dimensions: 17 x 9
Primary bathroom
- Features: 3/4
Dining room
- Level: Main
- Area: 240
- Dimensions: 16 x 15
Kitchen
- Level: Main
- Area: 210
- Dimensions: 21 x 10
Living room
- Level: Main
- Area: 221
- Dimensions: 17 x 13
Basement
- Area: 200
Heating
- Propane, Forced Air
Cooling
- Central Air
Appliances
- Included: Range, Refrigerator, Dishwasher, Microwave
Features
- High Ceilings, Ceiling Fan(s), Formal Dining Room, Pantry
- Flooring: Carpet
- Basement: Other
- Number of fireplaces: 1
- Fireplace features: Direct-Vent Gas Fire
Interior area
- Total structure area: 2,040
- Total interior livable area: 2,040 sqft
- Finished area above ground: 2,040
- Finished area below ground: 0
Property
Parking
- Total spaces: 6
- Parking features: Garage - Attached, Open
- Attached garage spaces: 6
- Has uncovered spaces: Yes
Features
- Levels: Two
- Patio & porch: Enclosed Porch
- Exterior features: Horse Permitted, Dog Run
- Fencing: Chain Link,Partial,Other
- Waterfront features: Stream
Lot
- Size: 21.97 Acres
- Features: Over 20 up to 40 Acres, Pond on Lot, Wooded, Secluded, Private Roadway
Details
- Additional structures: Outbuilding, Shed(s)
- Parcel number: 0418100011000
- Other equipment: Sump Pump
- Horses can be raised: Yes
Construction
Type & style
- Home type: SingleFamily
- Property subtype: Single Family Residence
Materials
- Vinyl Siding
- Foundation: Block, Other
- Roof: Composition
Condition
- Not New and NOT a Model
- New construction: No
- Year built: 1932
Utilities & green energy
- Sewer: Septic Tank
- Water: Well
- Utilities for property: Electricity Available, Propane
Community & HOA
HOA
- Has HOA: No
Location
- Region: Lincoln
Financial & listing details
- Price per square foot: $235/sqft
- Tax assessed value: $531,200
- Annual tax amount: $5,812
- Date on market: 8/2/2026
- Listing terms: Conventional,Cash
- Ownership: Fee Simple
- Electric utility on property: Yes
Estimated market value
$473,100
$449,000 - $497,000
$2,182/mo
Price history
| Date | Event | Price |
|---|---|---|
| 9/2/2026 | Price change | $480,000-4%$235/sqft |
Source:  GPRMLS #22622027 Report a problem GPRMLS #22622027 Report a problem | ||
| 8/2/2026 | Listed for sale | $500,000$245/sqft |
Source: GPRMLS #22622027 Report a problem | ||
| 8/2/2026 | Listing removed | $500,000$245/sqft |
Source: GPRMLS #22602855 Report a problem | ||
| 7/16/2026 | Pending sale | $500,000$245/sqft |
Source: GPRMLS #22602855 Report a problem | ||
| 6/5/2026 | Price change | $500,000-10.7%$245/sqft |
Source: GPRMLS #22602855 Report a problem | ||
| 4/14/2026 | Listed for sale | $560,000$275/sqft |
Source: GPRMLS #22602855 Report a problem | ||
Public tax history
| Year | Property taxes | Tax assessment |
|---|---|---|
| 2025 | $2,566 | $531,200 |
Find assessor info on the county website
Monthly payment
Est. payment
Payment breakdown
Explore the cost of this home by adjusting the details. Changes won't be saved.Climate risks
Neighborhood: 68524
Nearby schools
Schools provided by the listing agent
- Elementary: Malcolm
- Middle: Malcolm
- High: Malcolm
- District: Malcolm
Source: GPRMLS. This data may not be complete. We recommend contacting the local school district to confirm school assignments for this home.
Similar homes
- $509,9003 bd2 ba2.2k sqft4201 W Holdrege St, Lincoln, NE 68528For Sale
 MLS ID #22624342, Ben Kramer, HOME Real Estate. GPRMLS
 - $499,0002 bd1 ba1.8k sqft2100 SW 98th St, Lincoln, NE 68532For Sale
 MLS ID #22622161, Jill Heng, Nebraska Realty. GPRMLS
 - $525,0002 bd2 ba1.9k sqft1250 S 112th St, Lincoln, NE 68520For Sale
 MLS ID #22624595, Kate Higgins, RE/MAX Results. GPRMLS
 - $385,0005 bd3 ba2.3k sqft2000 NW 46th St, Lincoln, NE 68524For Sale
 MLS ID #22621985, Jordan Bergman, Keller Williams Lincoln. GPRMLS
 - $550,0003 bd4 ba2.2k sqft1100 Gailyn Cir, Lincoln, NE 68523For SaleMLS ID #22622177, Meranda Wente, HOME Real Estate. GPRMLS
- $375,0002 bd2 ba2.9k sqft4130 N 14th St, Lincoln, NE 68521For SaleMLS ID #22625197, Lisa Haupt, BHHS Ambassador Real Estate. GPRMLS
- $355,0003 bd3 ba2.2k sqft1123 Rainy Riv, Lincoln, NE 68505For SaleMLS ID #22625342, Lara Kibler, REMAX Concepts. GPRMLS
- $425,0004 bd4 ba2.7k sqft7501 Otoe Pl, Lincoln, NE 68506For SaleMLS ID #22625401, Mary Waite, NP Dodge RE Sales Inc Lincoln. GPRMLS
- $485,0003 bd2 ba2.9k sqft7431 N Hampton Rd, Lincoln, NE 68506For SaleMLS ID #22622867, John Janovy, Woods Bros Realty. GPRMLS
- $595,0002 bd3 ba1.7k sqft1479 Yankee Hill Rd, Denton, NE 68339For SaleMLS ID #22622623, Bill Budler, BancWise Realty. GPRMLS
- $440,0003 bd1 ba1.3k sqft13450 N 35th St, Davey, NE 68336For SaleMLS ID #22620419, Holly Martin, Giving Realty. GPRMLS
- $324,9004 bd2 ba2k sqft6911 Starr St, Lincoln, NE 68505For SaleMLS ID #22625388, Alicia Chrastil, Nebraska Realty. GPRMLS
- $439,9954 bd4 ba2.2k sqft4831 S 72nd St, Lincoln, NE 68516For SaleMLS ID #22620440, Emma Gonzales, Capitol Realty. GPRMLS
- $415,4254 bd3 ba1.9k sqft4032 Woodside Village Ct, Lincoln, NE 68528New ConstructionGPRMLS
- $595,0004 bd3 ba2.3k sqft135 Anthony Ln, Lincoln, NE 68520For SaleMLS ID #22622186, Jordan Schneider, Keller Williams Lincoln. GPRMLS
- $267,9004 bd2 ba1.5k sqft5030 W Thatcher Ln, Lincoln, NE 68528For SaleMLS ID #22624262, Jeremy Schafer, Nebraska Realty. GPRMLS
- $435,0004 bd3 ba3k sqft3121 Loveland Dr, Lincoln, NE 68502For SaleMLS ID #22618614, Nicole Shoecraft, SimpliCity Real Estate. GPRMLS
- $450,0003 bd4 ba2.9k sqft3024 Pecos Rd, Lincoln, NE 68516For SaleMLS ID #22621702, Thuy An, OmniHome Realty. GPRMLS
- $579,9004 bd3 ba1.7k sqft11550 S 7th St, Roca, NE 68430For SaleMLS ID #22624037, Miranda West, Nebraska Realty. GPRMLS
