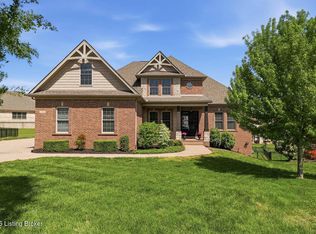
Perfection in Design & Superior Finishing Touches Best Describe This Meticulously Maintained, Beautiful Move-In Condition Brick Ranch Located on a Cul-De-Sac in Jeffersontown's Desirable Community of Saratoga Springs! You'll fall in love with the tasteful décor & quality in craftmanship featured throughout the interior of this impressive home including: numerous tray ceilings (in the Dining Room, a multi-layer tray in the Primary BR, & three tray's in the lower level of home); arched doorways with accent columns; several walls adorned with either eye catching shiplap, board & batten, or white wainscotting; gorgeous handcrafted sliding barn doors; many handsome wood window cornices; lovely dark finished hardwood floors in the common areas of the main level including the half bath; gorgeous wood look tiled flooring with dark grout which was professionally designed & seamlessly transitions into the lower level bar area's unique tiled flooring; comfort height vanities & tiled flooring in all of the full baths (the main level hall bath's cabinetry matches the kitchen's); yards & yards of granite countertops; neutral tiled backsplash in the Kitchen & herringbone tiled backsplash in the lower level Bar area. Other interior highlights include: a wall of windows showering light into the Great Room; a gas log fireplace; an immaculate Kitchen featuring beautiful white cabinetry, a contrasting color island housing the sink & stainless steel dishwasher, a five-burner gas cooktop with stainless steel hood/vent above, a stainless steel built-in wall oven, a microwave/convection oven, & refrigerator (which will all remain); & a main level Laundry Room with upper cabinets, tiled flooring & backsplash, a hanging station & folding countertop. The recently (2018) professionally finished lower level is superbly designed! You will be awed by the flowing large open space featuring: a Family Room which includes a 4K projector, 110" screen, built in surround sound, sub-woofer plus changeable color & motion LED lights (all this equipment remains); the Bar area is spectacular with a sweeping large island with granite countertop & space for six bar seats, warm upper & lower cabinetry with soft close doors & drawers, granite counters on lower cabinets accented by under cabinet lighting. Other lower level amenities include: two BR's (each with full egress windows); a full bath with ornate patterned tile flooring; a bonus room currently used as an office; an exercise area & two unfinished storage rooms.
Outdoor attributes include a large, covered deck & spacious patio below (complete with a gas line hook-up for your grill) overlooking a fully fenced rear yard (including three gates - one wide enough to accommodate larger mowers), & well groomed, attractive landscaping. Other exterior architectural qualities include brown wood gables, brick pillars with brown wood columns to the covered front porch, a wood & glass paned double front door (both open), brown gutters & overhangs, brown cornices & awnings over entry to the two single doored garage.
For peace of mind, this homes does include: an ADT security system with sensors & cameras; & the home has a radon system installed.
PLEASE INDIVIDUALLY CLICK EACH PHOTO FOR SPECIFIC DETAIL! BOTH THE MAIN & LOWER LEVEL FLOOR PLANS ARE INCLUDED IN THE PHOTO SECTION OR ALSO IN THE DOCUMENTS TAB.
See this outstanding home today! You'll want to call this listing "Home". P.S. Saratoga Springs home owners' may purchase a membership to Saratoga Woods swimming pool.
Sold for $620,000
Zillow last checked:
Listing updated:
Bought with:
Jeremy Byers, 207137
RE/MAX Premier Properties
Source: Metro Search Inc. LLC DBA Apex MLS,MLS#: 1665853
Price history
| Date | Event | Price |
|---|---|---|
| 9/9/2024 | Sold | $620,000+1.3%$164/sqft |
Source:  Metro Search Inc. LLC DBA Apex MLS #1665853 Report a problem Metro Search Inc. LLC DBA Apex MLS #1665853 Report a problem | ||
| 7/21/2024 | Pending sale | $612,000$162/sqft |
Source: Metro Search Inc. LLC DBA Apex MLS #1665853 Report a problem | ||
| 7/17/2024 | Listed for sale | $612,000+65.4%$162/sqft |
Source: Metro Search Inc. LLC DBA Apex MLS #1665853 Report a problem | ||
| 5/13/2016 | Sold | $370,000$98/sqft |
Source: Metro Search Inc. LLC DBA Apex MLS #1427101 Report a problem | ||
| 4/29/2015 | Sold | $370,000$98/sqft |
Source: Public Record Report a problem | ||
Nearby homes
- $625,0006 bd4 ba3.9k sqft13404 Carriage Pass Ct, Louisville, KY 40299Sold
- $523,800-- bd-- ba-- sqft4913 Carriage Pass Pl, Louisville, KY 40299Off Market
- $591,8004 bd4 ba3.3k sqft4907 Carriage Pass Pl, Louisville, KY 40299Off Market
- $526,0004 bd3 ba3.1k sqft4925 Carriage Pass Pl, Louisville, KY 40299Sold

Sell for more on Zillow
Get a Zillow Showcase℠ listing at no additional cost and you could sell for .
$648,300
2% more
+$12,966
With Zillow Showcase(estimated)
$661,266
