Skip main navigation
Sold for $440,000
  • $440,000

    13402 E 103rd Ave, Commerce City, CO 80022

    3beds
    1,790sqft
    Single Family Residence
    Built in 2023
    2,646 Square Feet Lot
    $436,300 Zestimate®
    $246/sqft
    $2,869 Estimated rent

    Home value

    $436,300

    $410,000 - $462,000

    $2,869/mo

    Zestimate® history
    Loading
    Loading...

    Owner options

    List your home for rent

    $2,869/mo

    Rent Zestimate®

    Find your next renter with Zillow Rental Manager. Plus, with online applications, you can quickly screen prospective tenants – for free.

    Learn more

    $2,869/mo

    Rent Zestimate®

    Refinance and save

    $2,715/mo

    Est. payment

    Refinancing to a lower rate could help reduce your monthly payments and save thousands over the life of the loan.

    See today's rates

    $2,715/mo

    Est. payment

    Explore your selling options

    Work with a Zillow partner agent

    Leverage their expertise and Zillow's premium Showcase listings to get your home seen by more buyers.

    Get started

    List with your own agent

    Get your home in front of millions of buyers by listing it on Zillow.

    Learn how to do it

    Sell it yourself

    Take full control of how buyers see your home on Zillow by listing For Sale by Owner (FSBO).

    List your home

    What's special

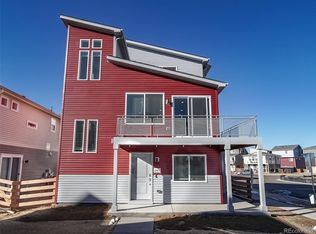
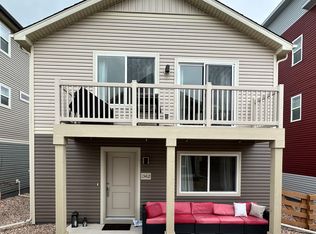
    This beautifully appointed single-family home in the highly sought-after Reunion Ridge community of Commerce City, Colorado. Featuring an open-concept floor plan, generously sized bedrooms, and a well-appointed kitchen, crawl-space for additional storage, this home is designed for comfortable everyday living and effortless entertaining. Two private balconies invite you to soak in the outdoors, including a stunning wraparound balcony that perfectly frames the home's west-facing Rocky Mountain views and some of the most breathtaking sunsets Colorado has to offer. Reunion is one of the Denver metro's most vibrant master-planned communities, featuring a 21,000 square foot recreation center, a 52-acre central park, over 10 miles of trails, and a beloved community coffee house. Buffalo Run Golf Course borders the community; a King Soopers Supercenter is just minutes away, DIA is less than 20 minutes out, and downtown Denver is an easy 30-minute commute.Reunion is celebrated for being clean, peaceful, family-oriented, and dog-friendly, with a genuine sense of community that is hard to find anywhere else in the Denver metro. This is Colorado living at its finest.

    Zillow last checked:

    Listing updated:

    Listed by:

    Jason Levi 970-426-8916,

    Real,

    Carrie Levi 970-567-5938,

    Real

    Bought with:

    Emma Johnson, 100096062

    Keller Williams Trilogy

    Source: IRES as distributed by MLS GRID,MLS#: 1055855MLS Logo

    Facts & features

    Interior

    Bedrooms & bathrooms
    • Bedrooms: 3
    • Bathrooms: 3
    • Full bathrooms: 2
    • 1/2 bathrooms: 1
    • Main level bathrooms: 1
    Primary bedroom
    • Description: Carpet
    • Features: Full Primary Bath, 5 Piece Primary Bath
    • Level: Additional
    • Area: 204 Square Feet
    • Dimensions: 17 x 12
    Bedroom 2
    • Description: Carpet
    • Level: Upper
    • Area: 90 Square Feet
    • Dimensions: 9 x 10
    Bedroom 3
    • Description: Carpet
    • Level: Upper
    • Area: 81 Square Feet
    • Dimensions: 9 x 9
    Family room
    • Description: Luxury Vinyl
    • Level: Upper
    • Area: 150 Square Feet
    • Dimensions: 15 x 10
    Kitchen
    • Description: Luxury Vinyl
    • Level: Upper
    • Area: 100 Square Feet
    • Dimensions: 10 x 10
    Heating
    • Forced Air
    Cooling
    • Central Air
    Appliances
    • Included: Electric Range, Dishwasher, Refrigerator, Microwave
    Features
    • Eat-in Kitchen, Open Floorplan, Pantry, Walk-In Closet(s)
    • Windows: Window Coverings
    • Basement: None,Crawl Space
    Interior area
    • Total structure area: 1,790
    • Total interior livable area: 1,790 sqft
    • Finished area above ground: 1,790

    Property

    Parking
    • Total spaces: 2
    • Parking features: Attached
    • Attached garage spaces: 2
    • Details: Attached
    Features
    • Levels: Three Or More
    • Stories: 3
    • Patio & porch: Patio
    • Exterior features: Balcony
    • Fencing: Fenced
    • Has view: Yes
    • View description: Mountain(s)
    Lot
    • Size: 2,646 sqft
    • Features: Paved, Curbs, Gutters, Sidewalks, Street Light, Alley
    Details
    • Parcel number: R0212315
    • Zoning: RH
    • Special conditions: Private Owner

    Construction

    Type & style
    • Home type: SingleFamily
    • Architectural style: Patio Home
    • Property subtype: Single Family Residence
    Materials
    • Frame
    • Roof: Composition
    Condition
    • New construction: No
    • Year built: 2023

    Utilities & green energy

    • Sewer: Public Sewer
    • Water: City
    • Utilities for property: Electricity Available

    Community & neighborhood

    Location
    • Region: Commerce City
    • Subdivision: Reunion Ridge

    HOA & financial

    HOA
    • Has HOA: Yes
    • HOA fee: $137 quarterly
    • Services included: Management
    • Association name: Reunion Metro
    • Second HOA fee: $65 monthly
    • Second association name: Oakwood Homes

    Other

    Other facts
    • Listing terms: Cash,Conventional,FHA,VA Loan

    Price history

    DateEventPrice
    5/22/2026Sold$440,000-2.2%$246/sqft
    Source: IRES as distributed by MLS GRID #1055855 Report a problem
    4/27/2026Pending sale$450,000$251/sqft
    Source: REcolorado as distributed by MLS GRID #IR1055855 Report a problem
    4/10/2026Listed for sale$450,000-5.2%$251/sqft
    Source: IRES as distributed by MLS GRID #1055855 Report a problem
    12/14/2023Sold$474,900$265/sqft
    Source: Public Record Report a problem

    Public tax history

    YearProperty taxesTax assessment
    2025$6,064 +94.9%$28,380 -12.2%
    2024$3,112 +19.9%$32,340 +121.7%
    2023$2,595 $14,590 +18.3%
    2022-- $12,330

    Find assessor info on the county website

    Neighborhood: 80022

    Nearby schools

    GreatSchools rating
    Schools provided by the listing agent
    • Elementary: Brantner
    • Middle: Pennock, Mary E
    • High: Brighton

    Source: IRES as distributed by MLS GRID. This data may not be complete. We recommend contacting the local school district to confirm school assignments for this home.

    Get a cash offer in 3 minutes
    Find out how much your home could sell for in as little as 3 minutes with a no-obligation cash offer.
    Estimated market value
    $436,300
    Get a cash offer in 3 minutes
    Find out how much your home could sell for in as little as 3 minutes with a no-obligation cash offer.
    Estimated market value
    $436,300