Skip main navigation
Off market
  • $399,800

    13402 E 124th St N, Collinsville, OK 74012

    4beds
    2,183sqft
    Single Family Residence
    Built in 2025
    -- sqft lot
    $399,800 Zestimate®
    $183/sqft
    $2,685 Estimated rent

    Home value

    $399,800

    $380,000 - $420,000

    $2,685/mo

    Zestimate® history
    Loading
    Loading...

    Owner options

    List your home for rent

    $2,685/mo

    Rent Zestimate®

    Find your next renter with Zillow Rental Manager. Plus, with online applications, you can quickly screen prospective tenants – for free.

    Learn more

    $2,685/mo

    Rent Zestimate®

    Refinance and save

    $2,451/mo

    Est. payment

    Refinancing to a lower rate could help reduce your monthly payments and save thousands over the life of the loan.

    See today's rates

    $2,451/mo

    Est. payment

    Explore your selling options

    Work with a Zillow partner agent

    Leverage their expertise and Zillow's premium Showcase listings to get your home seen by more buyers.

    Get started

    List with your own agent

    Get your home in front of millions of buyers by listing it on Zillow.

    Learn how to do it

    Sell it yourself

    Take full control of how buyers see your home on Zillow by listing For Sale by Owner (FSBO).

    List your home

    What's special

    Private master suiteSplit vanitiesSpacious corner showerTwo walk-in closetsLarge islandVersatile bedroomFlexible living spaces

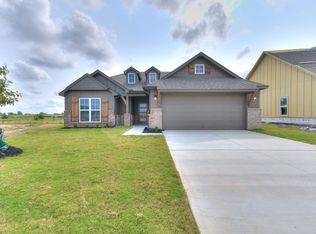
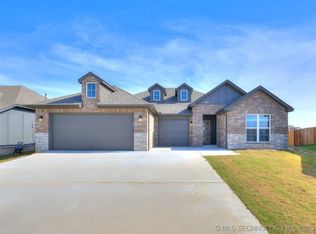
    This bright and spacious floor plan is thoughtfully designed for modern living. At the front of the home, a versatile bedroom offers the perfect space for an in-law or guest suite. The flex room adapts to your needs, whether you envision a formal dining room, a home office, or a playroom. The open-concept kitchen features a large island, ideal for meal prep, casual dining, and gathering with loved ones. You've Been Asking - And It's Finally Here! Four bedrooms and three full baths all on one level Private master suite with a spacious corner shower, split vanities, and two walk-in closets Flexible living spaces to suit your lifestyle Three-car garage for ample storage and convenience Built to Full ENERGY STAR® Standards: Your Simmons ENERGY STAR Certified home is designed for comfort, efficiency, and sustainability. Not only will you enjoy a more comfortable living environment, but you'll also make a smart investment that benefits the planet and enhances resale value—a true "win-win-win!" Every Simmons home is built with exceptional quality, innovative design, and unparalleled customer service. Our homes are crafted to maximize both value and livability.

    This property is off market, which means it's not currently listed for sale or rent on Zillow. This may be different from what's available on other websites or public sources.

    Zillow last checked:

    Listing updated:

    Source: Simmons HomesMLS Logo

    Facts & features

    Interior

    Bedrooms & bathrooms
    • Bedrooms: 4
    • Bathrooms: 3
    • Full bathrooms: 3
    Heating
    • Natural Gas, Forced Air
    Cooling
    • Central Air, Ceiling Fan(s)
    Appliances
    • Included: Range, Dishwasher, Disposal, Microwave
    Features
    • Ceiling Fan(s)
    • Windows: Double Pane Windows
    Interior area
    • Total interior livable area: 2,183 sqft

    Property

    Parking
    • Total spaces: 3
    • Parking features: Garage
    • Garage spaces: 3
    Features
    • Levels: 1.0
    • Stories: 1
    • Patio & porch: Patio

    Construction

    Type & style
    • Home type: SingleFamily
    • Architectural style: Craftsman
    • Property subtype: Single Family Residence
    Materials
    • Brick, Concrete
    Condition
    • New Construction
    • New construction: Yes
    • Year built: 2025
    Details
    • Builder name: Simmons Homes

    Community & neighborhood

    Location
    • Region: Collinsville
    • Subdivision: Morrow Place

    Price history

    DateEventPrice
    7/3/2025Listing removed$418,196$192/sqft
    Source: Simmons Homes Report a problem
    5/15/2025Listed for sale$418,196$192/sqft
    Source: Simmons Homes Report a problem

    Public tax history

    Tax history is unavailable.

    Neighborhood: 74012

    Nearby schools

    GreatSchools rating
    Schools provided by the MLS
    • Middle: Owasso 7th Grade Center
    • High: Owasso High School
    • District: Owasso School District

    Source: Simmons Homes. This data may not be complete. We recommend contacting the local school district to confirm school assignments for this home.

    Get pre-qualified for a loan
    At Zillow Home Loans, we can pre-qualify you in as little as 5 minutes with no impact to your credit score.

    An equal housing lender. NMLS #10287.

    Sell for more on Zillow
    Get a Zillow Showcase℠ listing at no additional cost and you could sell for .
    $399,800
    2% more
    +$7,996
    With Zillow Showcase(estimated)
    $407,796