Skip main navigation
Off market
  • $930,200

    13402 Graywolf Pl NE, Poulsbo, WA 98370

    3beds
    2,654sqft
    SingleFamily
    Built in 2003
    0.47 Acres Lot
    $930,200 Zestimate®
    $350/sqft
    $3,864 Estimated rent

    Home value

    $930,200

    $884,000 - $977,000

    $3,864/mo

    Zestimate® history
    Loading
    Loading...

    Owner options

    List your home for rent

    $3,864/mo

    Rent Zestimate®

    Find your next renter with Zillow Rental Manager. Plus, with online applications, you can quickly screen prospective tenants – for free.

    Learn more

    $3,864/mo

    Rent Zestimate®

    Refinance and save

    $5,714/mo

    Est. payment

    Refinancing to a lower rate could help reduce your monthly payments and save thousands over the life of the loan.

    See today's rates

    $5,714/mo

    Est. payment

    Explore your selling options

    Work with a Zillow partner agent

    Leverage their expertise and Zillow's premium Showcase listings to get your home seen by more buyers.

    Get started

    List with your own agent

    Get your home in front of millions of buyers by listing it on Zillow.

    Learn how to do it

    Sell it yourself

    Take full control of how buyers see your home on Zillow by listing For Sale by Owner (FSBO).

    List your home

    What's special

    Covered patioPartially covered back patioBoat parking areaQuiet forest viewPrivate residenceLaundry shootCentral air conditioning

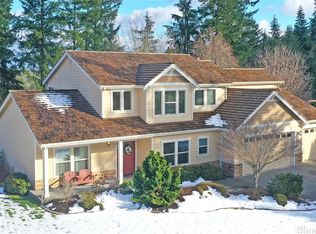
    Beautiful One story home in Best Neighborhood in Kitsap County--For Sale by Owner This beautiful and spacious 3 bedroom +bonus room /office, with 2.5 Baths was built by a local builder for his private residence. It is handicap ready and has no stairs or steps in the entire home. The kitchen has all Bosch appliances, a Subzero double door refrigerator/freezer, built in china cabinet, wet bar, wine refrigerator, appliance garage, combination 3 seat bar with floating bar stools, wet bar and a beautiful Bosch double oven with side opening doors, and a huge amount of cabinet storage. The master en suite bedroom has two huge walk-in closets, double vanity sinks, a large soaking tub, and separate shower, heated thermostat tile floors, and pass through laundry shoot to laundry room. The house has two raised gas fire places, 4 ceiling fans, built in entertainment center, and surround sound stereo in the den area. The 3 bedrooms and the rec room are carpeted. The rest of the house has beautiful oiled Brazilian cherry hardwood floors. All the windows are Marvin double hung easy clean so you can clean them from the inside of the house without removing the screens. The house has two garages, one 2-car and one 1-car, both with ample shelving and closet space. The driveway is circular with 2+ extra parking giving you a total of 5+ spaces. The house is has a transfer box and 7000 watt generator and a whole house surge protector that will run the entire house except the oven. The heating is gas furnace and has central air conditioning. The owner builder used only quality materials and you will not find a home of this quality today. There is a partially covered back patio with a quiet forest view. The beautiful Evergreen ridge development has its own private recreation facility with tennis courts, basketball court, softball and soccer fields, badminton court, a child playground with sliding board, horse shoe pit, a covered patio, with locking bathrooms, picnic tables, and barbecue pit. Nothing else like it anywhere in the county. It can be reserved for private/company/group functions. There is also a fenced and locked RV/boat parking area. The house has a Decra Stone coated metal roof that is rated to last from 40-70 years. Buy far one of the best roofs made. Asking price is $975,000. All reasonable offers considered. For sale by owner. By appointment only.

    This property is not currently displayed as for sale or rent on Zillow. This may be different from what's on other websites or public sources.

    Facts & features

    Interior

    Bedrooms & bathrooms
    • Bedrooms: 3
    • Bathrooms: 3
    • Full bathrooms: 2
    • 1/2 bathrooms: 1
    Heating
    • Forced air
    Cooling
    • Central
    Appliances
    • Included: Washer
    Features
    • Flooring: Tile
    • Basement: Partially finished
    • Has fireplace: Yes
    Interior area
    • Total interior livable area: 2,654 sqft

    Property

    Parking
    • Parking features: Garage - Attached
    Features
    • Exterior features: Other
    • Has view: Yes
    • View description: Territorial
    Lot
    • Size: 0.47 Acres
    Details
    • Parcel number: 52030000100002

    Construction

    Type & style
    • Home type: SingleFamily
    Materials
    • Roof: Metal
    Condition
    • Year built: 2003

    Community & HOA

    HOA
    • Has HOA: Yes
    • HOA fee: $46 monthly
    Location
    • Region: Poulsbo

    Financial & listing details

    • Price per square foot: $350/sqft
    • Tax assessed value: $799,840
    • Annual tax amount: $7,340

    Price history

    DateEventPrice
    7/5/2023Sold$855,000+0.6%$322/sqft
    Source: NWMLS as distributed by MLS GRID #2101571 Report a problem
    6/15/2023Pending sale$850,000$320/sqft
    Source: NWMLS as distributed by MLS GRID #NWM2101571 Report a problem
    6/8/2023Price change$850,000-8.1%$320/sqft
    Source: NWMLS as distributed by MLS GRID #NWM2101571 Report a problem
    5/10/2023Price change$925,000-5.1%$349/sqft
    Source: FSBO-Online.com Report a problem
    4/11/2023Listed for sale$975,000+97%$367/sqft
    Source: FSBO-Online.com Report a problem
    3/24/2021Listing removed--
    Source: Owner Report a problem
    1/31/2015Listing removed$495,000$187/sqft
    Source: Owner Report a problem
    1/31/2015Listed for sale$495,000+1.5%$187/sqft
    Source: Owner Report a problem
    1/29/2015Sold$487,500-1.5%$184/sqft
    Source: Public Record Report a problem
    12/30/2014Pending sale$495,000$187/sqft
    Source: Owner Report a problem
    12/1/2014Listed for sale$495,000-0.9%$187/sqft
    Source: Owner Report a problem
    12/20/2012Listing removed$499,500$188/sqft
    Source: John L Scott Real Estate #393648 Report a problem
    12/5/2012Pending sale$499,500$188/sqft
    Source: John L Scott Real Estate #393648 Report a problem
    9/8/2012Price change$499,500-2%$188/sqft
    Source: John L Scott Real Estate #393648 Report a problem
    8/15/2012Listed for sale$509,900-5.6%$192/sqft
    Source: John L Scott Real Estate #393648 Report a problem
    7/22/2005Sold$540,000+624.8%$203/sqft
    Source: NWMLS as distributed by MLS GRID #25057432 Report a problem
    5/23/2002Sold$74,500$28/sqft
    Source: Public Record Report a problem

    Public tax history

    YearProperty taxesTax assessment
    2025$7,340 +2.3%$799,840
    2024$7,174 -5.6%$799,840 -9%
    2023$7,597 +0.7%$879,150
    2022$7,545 +11.3%$879,150 +23.8%
    2021$6,781 +4.5%$710,050 +10.8%
    2020$6,491 +9.2%$640,830 +11.3%
    2019$5,943 +1.1%$575,860 +14%
    2018$5,878 $504,960
    2017$5,878 -1%$504,960 +10.2%
    2016$5,937 +1%$458,330
    2015$5,879 $458,330 +5%
    2014$5,879 +4.6%$436,570
    2013$5,620 +13.9%$436,570 +3.8%
    2012$4,933 +2.5%$420,660 -3.1%
    2011$4,810 +1.4%$434,280 -6.1%
    2010$4,744 +2.4%$462,480 -7.9%
    2009$4,631 -0.2%$502,330 -4.1%
    2008$4,642 -4.6%$523,710 +4.9%
    2007$4,865 +5.3%$499,190 +36.7%
    2005$4,620 $365,210
    Find assessor info on the county website

    Neighborhood: 98370

    Nearby schools

    GreatSchools rating
    Schools provided by the listing agent
    • Elementary: Hilder Pearson Elem
    • Middle: Poulsbo Jnr High
    • High: North Kitsap High

    Source: The MLS. This data may not be complete. We recommend contacting the local school district to confirm school assignments for this home.

    Get a cash offer in 3 minutes
    Find out how much your home could sell for in as little as 3 minutes with a no-obligation cash offer.
    Estimated market value
    $930,200
    Get a cash offer in 3 minutes
    Find out how much your home could sell for in as little as 3 minutes with a no-obligation cash offer.
    Estimated market value
    $930,200
