
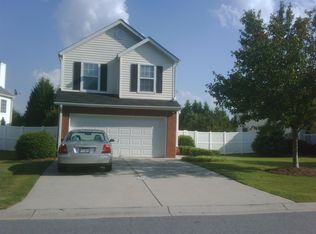
LOCATION MEETS MODERN STYLE IN ALPHARETTA! Minutes from Avalon and vibrant downtown Alpharetta, this turn-key gem is packed with high-value updates featuring fresh interior paint and brand-new flooring throughout the entire main level! The light-filled open-concept floor plan flows seamlessly from the bright kitchen complete with white cabinetry, stone countertops, and a breakfast bar, right into the cozy living room with a gas-log fireplace. Upstairs boasts spacious bedrooms with soaring vaulted ceilings and generous closet space. Step outside to your private, fully fenced back yard and patio, ideal for relaxing, pets, or outdoor entertaining. Enjoy top-rated Alpharetta schools and resort-style Avensong community amenities, including a swimming pool, tennis courts, clubhouse, and playground. Move-in ready and unbeatable location a true must-see!
Active
$450,000
13402 Harpley Ct, Milton, GA 30004
3beds
1,386sqft
:
Get pre-qualified$3,167/mo
Single Family Residence
Built in 1998
4,181 Square Feet Lot
$441,900 Zestimate®
$325/sqft
$47/mo HOA
What's special
Gas-log fireplaceLight-filled open-concept floor planBreakfast barGenerous closet spaceStone countertopsWhite cabinetryBright kitchen
- 14 days |
- 656 |
- 39 |
Zillow last checked:
Listing updated:
Listed by:
Brenda Conley 678-871-7714,
Keller Williams Realty Atl. Partners
Source: GAMLS,MLS#: 10814927
Facts & features
Interior
Bedrooms & bathrooms
- Bedrooms: 3
- Bathrooms: 3
- Full bathrooms: 2
- 1/2 bathrooms: 1
Rooms
- Room types: Other
Kitchen
- Features: Breakfast Bar, Pantry
Heating
- Central, Forced Air
Cooling
- Central Air
Appliances
- Included: Dishwasher, Disposal, Gas Water Heater, Microwave, Refrigerator
- Laundry: In Kitchen
Features
- Double Vanity, Roommate Plan, Tile Bath, Vaulted Ceiling(s), Walk-In Closet(s)
- Flooring: Carpet, Hardwood, Tile, Vinyl
- Windows: Double Pane Windows, Window Treatments
- Basement: None
- Attic: Pull Down Stairs
- Number of fireplaces: 1
- Fireplace features: Family Room, Gas Log, Gas Starter, Living Room
- Common walls with other units/homes: No Common Walls
Interior area
- Total structure area: 1,386
- Total interior livable area: 1,386 sqft
- Finished area above ground: 1,386
- Finished area below ground: 0
Video & virtual tour
Property
Parking
- Parking features: Garage, Kitchen Level
- Has garage: Yes
Features
- Levels: Two
- Stories: 2
- Patio & porch: Patio, Porch
- Fencing: Back Yard,Wood
Lot
- Size: 4,181 Square Feet
- Features: Cul-De-Sac, Level
Details
- Parcel number: 22 542009723896
- Special conditions: Covenants/Restrictions
Construction
Type & style
- Home type: SingleFamily
- Architectural style: Traditional
- Property subtype: Single Family Residence
Materials
- Brick, Vinyl Siding
- Foundation: Slab
- Roof: Other
Condition
- Resale
- New construction: No
- Year built: 1998
Utilities & green energy
- Electric: 220 Volts
- Sewer: Public Sewer
- Water: Public
- Utilities for property: Cable Available, Electricity Available, Natural Gas Available, Phone Available, Sewer Available, Underground Utilities, Water Available
Community & HOA
Community
- Features: Clubhouse, Park, Playground, Pool, Sidewalks, Street Lights, Tennis Team
- Security: Smoke Detector(s)
- Subdivision: Avensong
HOA
- Has HOA: Yes
- Services included: Maintenance Grounds, Reserve Fund, Swimming, Tennis
- HOA fee: $560 annually
Location
- Region: Milton
Financial & listing details
- Price per square foot: $325/sqft
- Tax assessed value: $512,700
- Annual tax amount: $6,279
- Date on market: 7/29/2026
- Cumulative days on market: 14 days
- Listing agreement: Exclusive Right To Sell
- Listing terms: Cash,Conventional,FHA,VA Loan
- Electric utility on property: Yes
Estimated market value
Zestimate®
$441,900
Estimated sales range
$420,000 - $464,000
Rent Zestimate®
$2,434/mo
Price history
| Date | Event | Price |
|---|---|---|
| 7/29/2026 | Listed for sale | $450,000+3.4%$325/sqft |
Source: | ||
| 2/25/2022 | Sold | $435,000+2.4%$314/sqft |
Source: | ||
| 2/11/2022 | Pending sale | $425,000$307/sqft |
Source: | ||
| 2/7/2022 | Contingent | $425,000$307/sqft |
Source: | ||
| 2/4/2022 | Listed for sale | $425,000+10.4%$307/sqft |
Source: | ||
| 12/6/2021 | Sold | $385,000+7.8%$278/sqft |
Source: | ||
| 11/16/2021 | Pending sale | $357,000$258/sqft |
Source: | ||
| 11/11/2021 | Listed for sale | $357,000+17%$258/sqft |
Source: | ||
| 11/1/2021 | Sold | $305,000+159.6%$220/sqft |
Source: Public Record Report a problem | ||
| 7/15/1998 | Sold | $117,500$85/sqft |
Source: Public Record Report a problem | ||
Public tax history
| Year | Property taxes | Tax assessment |
|---|---|---|
| 2025 | $4,165 -6.6% | $205,080 +20.1% |
| 2024 | $4,459 +9.5% | $170,720 +9.8% |
| 2023 | $4,072 +19.3% | $155,480 +19.9% |
| 2022 | $3,413 +951.1% | $129,720 +24.1% |
| 2021 | $325 -88.1% | $104,560 +7.9% |
| 2020 | $2,736 +101.7% | $96,920 -1.3% |
| 2019 | $1,356 | $98,200 +13.9% |
| 2018 | $1,356 | $86,200 +27.7% |
| 2017 | $1,356 +27.2% | $67,480 |
| 2016 | $1,066 +0.2% | $67,480 |
| 2015 | $1,063 +9.7% | $67,480 +8.1% |
| 2014 | $970 +397.3% | $62,400 +14.1% |
| 2013 | $195 -42.7% | $54,680 -8.3% |
| 2012 | $340 | $59,640 -6.3% |
| 2011 | -- | $63,680 -2.5% |
| 2010 | $518 +22.9% | $65,280 -3.8% |
| 2009 | $422 | $67,880 -6.5% |
| 2008 | -- | $72,600 -0.1% |
| 2007 | $1,539 | $72,640 +19.8% |
| 2005 | -- | $60,640 +3.3% |
| 2004 | $1,459 +3.2% | $58,720 +4.1% |
| 2003 | $1,414 +3.1% | $56,400 +5% |
| 2002 | $1,372 +6.9% | $53,720 +12.9% |
| 2001 | $1,284 | $47,600 |
Find assessor info on the county website
Monthly payment
Est. payment
Payment breakdown
Explore the cost of this home by adjusting the details. Changes won't be saved.Climate risks
Neighborhood: 30004
Nearby schools
GreatSchools rating
- 9/10Cogburn Woods Elementary SchoolGrades: PK-5Distance: 1.3 mi
- 9/10Hopewell Middle SchoolGrades: 6-8Distance: 1.2 mi
- 10/10Cambridge High SchoolGrades: 9-12Distance: 1.1 mi
Schools provided by the listing agent
- Elementary: Cogburn Woods
- Middle: Hopewell
- High: Cambridge
Source: GAMLS. This data may not be complete. We recommend contacting the local school district to confirm school assignments for this home.
- $424,1003 bd3 ba1.3k sqft13392 Harpley Ct, Milton, GA 30004Off Market
Save 
- $448,1004 bd2 ba1.6k sqft13382 Harpley Ct, Milton, GA 30004Off Market
Save 
- $453,4003 bd3 ba1.5k sqft13317 Aventide Ln, Milton, GA 30004Off Market
Save 
- $472,3003 bd2 ba1.7k sqft13307 Aventide Ln, Milton, GA 30004Off Market
Save 
- $409,4902 bd3 ba1.1k sqft13372 Harpley Ct, Milton, GA 30004For Sale
Save - $426,4003 bd3 ba1.4k sqft13297 Aventide Ln, Milton, GA 30004Off Market
Save - $361,3002 bd3 ba1.1k sqft13287 Aventide Ln, Milton, GA 30004Off Market
Save - $364,3002 bd2 ba1.3k sqft13277 Aventide Ln, Milton, GA 30004Off Market
Save
A local agent can set up tours, give advice and negotiate with sellers.
- Request a tour
as early as today at 11:00 am
Contact agent