Skip main navigation
Sold
  • Price Unknown

    13402 Heights Park, San Antonio, TX 78230

    3beds
    2,927sqft
    Single Family Residence
    Built in 2000
    0.26 Acres Lot
    $613,000 Zestimate®
    $--/sqft
    $3,586 Estimated rent

    Home value

    $613,000

    $582,000 - $644,000

    $3,586/mo

    Zestimate® history
    Loading
    Loading...

    Owner options

    List your home for rent

    $3,586/mo

    Rent Zestimate®

    Find your next renter with Zillow Rental Manager. Plus, with online applications, you can quickly screen prospective tenants – for free.

    Learn more

    $3,586/mo

    Rent Zestimate®

    Refinance and save

    $260/mo

    Est. payment

    Refinancing to a lower rate could help reduce your monthly payments and save thousands over the life of the loan.

    See today's rates

    $260/mo

    Est. payment

    Explore your selling options

    Work with a Zillow partner agent

    Leverage their expertise and Zillow's premium Showcase listings to get your home seen by more buyers.

    Get started

    List with your own agent

    Get your home in front of millions of buyers by listing it on Zillow.

    Learn how to do it

    Sell it yourself

    Take full control of how buyers see your home on Zillow by listing For Sale by Owner (FSBO).

    List your home

    What's special

    High ceilingsSpacious family roomFormal dining roomWood floorsRecessed lightingMature treesJacuzzi tub
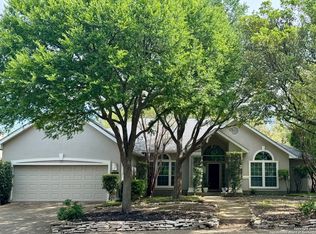
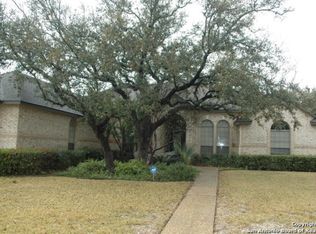
    "Honey stop the car" A Beautiful very well taken care of 3/2.5/2 in sought after gated community of Shavano Heights. The master suite boast wood floors, high ceilings, crown molding and access to a oversized covered patio. A luxurious master bath with double vanity separate shower & Jacuzzi tub. His & Her walk in closets. The grand foyer leads to a large formal living room adorned with crown molding and baseboards as well as a formal dining room and an office/study perfect for working from home. Can also be used as a 4th bedroom. The spacious family room is enhanced by high ceilings, wood floors, recessed lighting , Bose surround sound system and a floor to ceiling gas fireplace. Enjoy & entertain in this beautiful tranquil backyard with mature trees.

    Zillow last checked:

    Listing updated:

    Listed by:

    Michael Crawford TREC #554902 (210) 849-0981,

    Texas Premier Realty

    Source: LERA MLS,MLS#: 1747375MLS Logo

    Facts & features

    Interior

    Bedrooms & bathrooms
    • Bedrooms: 3
    • Bathrooms: 3
    • Full bathrooms: 2
    • 1/2 bathrooms: 1
    Primary bedroom
    • Features: Outside Access, Walk-In Closet(s), Multi-Closets, Ceiling Fan(s), Full Bath
    • Area: 368
    • Dimensions: 23 x 16
    Bedroom 2
    • Area: 168
    • Dimensions: 14 x 12
    Bedroom 3
    • Area: 156
    • Dimensions: 13 x 12
    Primary bathroom
    • Features: Tub/Shower Separate, Single Vanity, Double Vanity, Soaking Tub
    • Area: 253
    • Dimensions: 23 x 11
    Dining room
    • Area: 240
    • Dimensions: 16 x 15
    Kitchen
    • Area: 195
    • Dimensions: 15 x 13
    Living room
    • Area: 306
    • Dimensions: 18 x 17
    Office
    • Area: 140
    • Dimensions: 14 x 10
    Heating
    • Central, Natural Gas
    Cooling
    • Central Air, Attic Fan
    Appliances
    • Included: Cooktop, Built-In Oven, Range, Disposal, Dishwasher, Water Softener Owned
    • Laundry: Main Level, Laundry Room, Washer Hookup, Dryer Connection
    Features
    • Two Living Area, Separate Dining Room, Two Eating Areas, Kitchen Island, Breakfast Bar, Study/Library, Utility Room Inside, 1st Floor Lvl/No Steps, High Ceilings, Open Floorplan, All Bedrooms Downstairs, Walk-In Closet(s), Master Downstairs, Ceiling Fan(s), Chandelier
    • Flooring: Carpet, Ceramic Tile, Wood
    • Windows: Double Pane Windows, Window Coverings
    • Has basement: No
    • Number of fireplaces: 1
    • Fireplace features: Living Room, Gas Logs Included
    Interior area
    • Total structure area: 2,927
    • Total interior livable area: 2,927 sqft

    Property

    Parking
    • Total spaces: 2
    • Parking features: Two Car Garage
    • Garage spaces: 2
    Features
    • Levels: One
    • Stories: 1
    • Patio & porch: Covered
    • Exterior features: Partial Sprinkler System, Lighting
    • Pool features: None
    • Has spa: Yes
    • Spa features: Bath
    • Fencing: Privacy
    Lot
    • Size: 0.26 Acres
    • Residential vegetation: Mature Trees
    Details
    • Parcel number: 176630031420

    Construction

    Type & style
    • Home type: SingleFamily
    • Property subtype: Single Family Residence
    Materials
    • Brick, Siding
    • Foundation: Slab
    • Roof: Heavy Composition
    Condition
    • Pre-Owned
    • New construction: No
    • Year built: 2000
    Details
    • Builder name: Connell Baron

    Utilities & green energy

    • Sewer: Sewer System
    • Water: Water System
    • Utilities for property: Cable Available

    Community & HOA

    Community
    • Security: Smoke Detector(s), Security System Owned, Prewired, Controlled Access
    • Subdivision: Shavano Heights Phase 2c
    HOA
    • Has HOA: Yes
    • HOA fee: $260 quarterly
    • HOA name: SHAVANO HEIGHTS HOA
    Location
    • Region: San Antonio

    Financial & listing details

    • Tax assessed value: $555,000
    • Annual tax amount: $11,598
    • Date on market: 9/11/2025
    • Cumulative days on market: 14 days
    • Listing terms: Conventional,FHA,VA Loan,Cash

    Price history

    DateEventPrice
    3/5/2024Sold--
    Source: LERA MLS #1747375 Report a problem
    2/10/2024Pending sale$599,900$205/sqft
    Source: LERA MLS #1747375 Report a problem
    2/5/2024Contingent$599,900$205/sqft
    Source: LERA MLS #1747375 Report a problem
    2/2/2024Price change$599,900-6.3%$205/sqft
    Source: LERA MLS #1747375 Report a problem
    1/27/2024Listed for sale$639,900+42.2%$219/sqft
    Source: LERA MLS #1747375 Report a problem
    8/6/2020Sold--
    Source: LERA MLS #1460290 Report a problem
    7/14/2020Pending sale$450,000$154/sqft
    Source: Drayton Realty, LLC #1460290 Report a problem
    5/29/2020Listed for sale$450,000-2.2%$154/sqft
    Source: Drayton Realty, LLC #1460290 Report a problem
    4/19/2020Listing removed$459,900$157/sqft
    Source: Sylvie Shurgot Real Estate #1427864 Report a problem
    2/8/2020Pending sale$459,900$157/sqft
    Source: Sylvie Shurgot Real Estate #1427864 Report a problem
    12/7/2019Listed for sale$459,900$157/sqft
    Source: Sylvie Shurgot Real Estate #1427864 Report a problem
    2/29/2008Sold--
    Source: LERA MLS #698034 Report a problem

    Public tax history

    YearProperty taxesTax assessment
    2025$10,050 +54%$555,000 +4.8%
    2024$6,526 -2.6%$529,580 +4.9%
    2023$6,704 -17.8%$505,000 +8.6%
    2022$8,160 +7.1%$465,025 +10%
    2021$7,620 $422,750 +3.3%
    2020$7,620 +0.2%$409,280 +1.1%
    2019$7,606 $404,850 +0.9%
    2018$7,606 +1%$401,350 +3.6%
    2017$7,531 +0.3%$387,320 +3.2%
    2016$7,505 -1.6%$375,370 -0.1%
    2015$7,627 $375,850 +5.4%
    2014$7,627 $356,570 +2.6%
    2013-- $347,560 +5.3%
    2012-- $329,920 -0.9%
    2011-- $332,800 +4.2%
    2010-- $319,370 -8.8%
    2009-- $350,000 +4.6%
    2008-- $334,550 +8.5%
    2007-- $308,230 +8%
    2006-- $285,510 +7.3%
    2005-- $266,000
    2004-- --
    2003-- --
    2002-- --
    2001-- --
    Find assessor info on the county website

    Neighborhood: Shavano Heights

    Nearby schools

    GreatSchools rating
    Schools provided by the listing agent
    • High: Clark

    Source: LERA MLS. This data may not be complete. We recommend contacting the local school district to confirm school assignments for this home.

    Get a cash offer in 3 minutes
    Find out how much your home could sell for in as little as 3 minutes with a no-obligation cash offer.
    Estimated market value
    $613,000
    Get a cash offer in 3 minutes
    Find out how much your home could sell for in as little as 3 minutes with a no-obligation cash offer.
    Estimated market value
    $613,000