Skip main navigation
Sold for $925,000
  • $925,000

    13402 Hidden Meadow Ct, Herndon, VA 20171

    4beds
    3,450sqft
    Single Family Residence
    Built in 1985
    0.36 Acres Lot
    $1,031,200 Zestimate®
    $268/sqft
    $4,901 Estimated rent

    Home value

    $1,031,200

    $980,000 - $1.09M

    $4,901/mo

    Zestimate® history
    Loading
    Loading...

    Owner options

    List your home for rent

    $4,901/mo

    Rent Zestimate®

    Find your next renter with Zillow Rental Manager. Plus, with online applications, you can quickly screen prospective tenants – for free.

    Learn more

    $4,901/mo

    Rent Zestimate®

    Refinance and save

    $6,022/mo

    Est. payment

    Refinancing to a lower rate could help reduce your monthly payments and save thousands over the life of the loan.

    See today's rates

    $6,022/mo

    Est. payment

    Explore your selling options

    Work with a Zillow partner agent

    Leverage their expertise and Zillow's premium Showcase listings to get your home seen by more buyers.

    Get started

    List with your own agent

    Get your home in front of millions of buyers by listing it on Zillow.

    Learn how to do it

    Sell it yourself

    Take full control of how buyers see your home on Zillow by listing For Sale by Owner (FSBO).

    List your home

    What's special

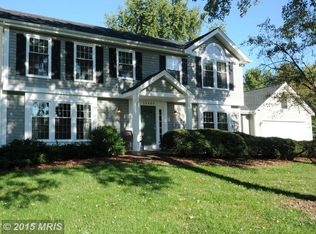
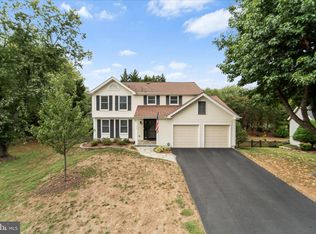
    SUNDAY OPEN HOUSE CANCELED. Come see this gorgeous TWO CAR garage VICKSBURG model home in Franklin Farm! This lovely home sits on large, flat lot that is over 1/3 of an acre - fully fenced and professionally landscaped. The owners have meticulously maintained this home and made some fantastic improvements. The first thing you will notice is the charming covered entry which is perfect for packages and rainy days! As you enter the home, the stunning Acacia wood floors great you in the entryway, large sunny living room, formal dining room and into the kitchen. In 2018, the kitchen was fully renovated to include custom cabinets, new appliances, custom backsplash, lighting and more! (The island is freestanding and conveys). This renovation also included the main level bathroom and basement bathroom. The open concept kitchen has space for an eat-in dining table and is open to the family room. The family room features recessed lighting, a wood burning fireplace with a beautiful brick hearth and large sliding glass door to the deck. You are going to love the backyard – so serene and perfect for family gatherings! There is also a shed with electricity for extra storage space or workshop space. Moving to the upstairs level, you will see that it has also undergone some great renovations! The large primary bedroom has a fully RENOVATED AND EXPANDED bathroom with a free-standing tub, large custom shower and dual vanities. The renovations continue with the additional of a THIRD bathroom UPSTAIRS – making one of the secondary bedrooms a junior suite with an attached, private full bathroom. The additional two bedrooms upstairs share a hall bathroom. The bedrooms are quite large with TONS of closet space! Downstairs is a finished basement with a half bathroom WHICH HAS THE ROUGH-IN PLUMBING TO BE A FULL BATHROOM! (plumbed to add where the current closet is). The open space of the basement has plenty of room for a den, a home gym and/or a home office. There is also additional storage space in laundry room. Don’t miss the LAUNDRY CHUTE from the middle and upper floor down to the laundry room! What a convenience! OTHER UPDATES INCLUDE – New carpet upstairs and stairway to the third level (Aug 2024), Washer/Dryer (2021) New driveway -all new asphalt (2021), Windows (2018), Roof (2010) Pipestem repaved (2018), Water Heater (2006). All of this in a neighborhood with so many great amenities – this HOA offers 13 miles of trails, 6 fishing ponds, 6 tennis/pickleball courts, TWO swimming pools, 14 tot lots, 3 multipurpose courts, 1 sand volleyball court, and 180 acres of open space. Dulles International Airport (IAD) is only 9 miles away. Reston Town Center, Fair Oaks Mall, Fairfax Corner, and Sully Plaza are easily accessible as well as major roads 286/50/66/28.

    Zillow last checked:

    Listing updated:

    Listed by:

    Molly Craig 571-251-1698,

    CENTURY 21 New Millennium

    Bought with:

    Elizabeth Lord, 0225215561

    Compass

    Source: Bright MLS,MLS#: VAFX2197528MLS Logo

    Facts & features

    Interior

    Bedrooms & bathrooms
    • Bedrooms: 4
    • Bathrooms: 5
    • Full bathrooms: 3
    • 1/2 bathrooms: 2
    • Main level bathrooms: 1
    Basement
    • Area: 800
    Heating
    • Heat Pump, Electric
    Cooling
    • Central Air, Electric
    Appliances
    • Included: Dishwasher, Disposal, Dryer, Oven/Range - Electric, Refrigerator, Washer, Electric Water Heater
    Features
    • Family Room Off Kitchen, Dining Area, Open Floorplan
    • Basement: Connecting Stairway,Heated,Improved,Interior Entry
    • Number of fireplaces: 1
    Interior area
    • Total structure area: 3,450
    • Total interior livable area: 3,450 sqft
    • Finished area above ground: 2,650
    • Finished area below ground: 800

    Property

    Parking
    • Total spaces: 2
    • Parking features: Garage Door Opener, Attached
    • Attached garage spaces: 2
    Accessibility
    • Accessibility features: None
    Features
    • Levels: Three
    • Stories: 3
    • Patio & porch: Deck
    • Pool features: Community
    • Fencing: Back Yard
    • Has view: Yes
    • View description: Trees/Woods
    Lot
    • Size: 0.36 Acres
    Details
    • Additional structures: Above Grade, Below Grade
    • Parcel number: 0351 04060002
    • Zoning: 302
    • Special conditions: Standard

    Construction

    Type & style
    • Home type: SingleFamily
    • Architectural style: Colonial
    • Property subtype: Single Family Residence
    Materials
    • Combination, Brick
    • Foundation: Permanent
    Condition
    • New construction: No
    • Year built: 1985
    Details
    • Builder model: VICKSBURG

    Utilities & green energy

    • Sewer: Public Sewer
    • Water: Public

    Community & neighborhood

    Location
    • Region: Herndon
    • Subdivision: Franklin Farm

    HOA & financial

    HOA
    • Has HOA: Yes
    • HOA fee: $350 quarterly
    • Amenities included: Basketball Court, Pool, Recreation Facilities, Tennis Court(s), Community Center, Tot Lots/Playground
    • Services included: Pool(s), Snow Removal, Trash
    • Association name: FRANKLIN FARM FOUNDATION

    Other

    Other facts
    • Listing agreement: Exclusive Agency
    • Ownership: Fee Simple

    Price history

    DateEventPrice
    9/27/2024Sold$925,000+2.8%$268/sqft
    Source: Bright MLS #VAFX2197528 Report a problem
    9/8/2024Pending sale$899,990$261/sqft
    Source: Bright MLS #VAFX2197528 Report a problem
    9/5/2024Listed for sale$899,990+227.3%$261/sqft
    Source: Bright MLS #VAFX2197528 Report a problem
    1/1/2015Sold$275,000$80/sqft
    Source: Long & Foster Broker Feed #VAFX579096_100 Report a problem
    10/28/1999Sold$275,000$80/sqft
    Source: Public Record Report a problem

    Public tax history

    YearProperty taxesTax assessment
    2025$10,734 +20.5%$928,520 +20.8%
    2024$8,905 +0.8%$768,660 -1.8%
    2023$8,837 +4.7%$783,060 +6.1%
    2022$8,441 $738,130 +21.6%
    2021-- $607,210 +1.5%
    2020$7,083 $598,450
    2019$7,083 +2.1%$598,450 +2.1%
    2018$6,934 +5.1%$585,910 +3.1%
    2017$6,601 +0.2%$568,540
    2016$6,587 +3.8%$568,540
    2015$6,345 +3.5%$568,540 +3.2%
    2014$6,132 $550,690 +8.2%
    2013-- $508,760 +3.7%
    2012-- $490,830 -1.9%
    2011-- $500,110 +5.9%
    2010-- $472,160 -5.8%
    2009-- $501,260 -9.1%
    2008-- $551,740 -1%
    2007-- $557,350 +58.9%
    2003-- $350,720 +10%
    2002-- $318,835 +18%
    2001-- $270,200

    Find assessor info on the county website

    Neighborhood: 20171

    Nearby schools

    GreatSchools rating
    Schools provided by the listing agent
    • Elementary: Oak Hill
    • Middle: Franklin
    • High: Chantilly
    • District: Fairfax County Public Schools

    Source: Bright MLS. This data may not be complete. We recommend contacting the local school district to confirm school assignments for this home.

    Get a cash offer in 3 minutes
    Find out how much your home could sell for in as little as 3 minutes with a no-obligation cash offer.
    Estimated market value
    $1,031,200
    Get a cash offer in 3 minutes
    Find out how much your home could sell for in as little as 3 minutes with a no-obligation cash offer.
    Estimated market value
    $1,031,200