Skip main navigation
Sold for $395,000
  • $395,000

    13402 Leesburg Pl, Upper Marlboro, MD 20774

    2beds
    1,364sqft
    Single Family Residence
    Built in 2002
    3,014 Square Feet Lot
    $413,000 Zestimate®
    $290/sqft
    $2,472 Estimated rent

    Home value

    $413,000

    $392,000 - $434,000

    $2,472/mo

    Zestimate® history
    Loading
    Loading...

    Owner options

    List your home for rent

    $2,472/mo

    Rent Zestimate®

    Find your next renter with Zillow Rental Manager. Plus, with online applications, you can quickly screen prospective tenants – for free.

    Learn more

    $2,472/mo

    Rent Zestimate®

    Refinance and save

    $2,695/mo

    Est. payment

    Refinancing to a lower rate could help reduce your monthly payments and save thousands over the life of the loan.

    See today's rates

    $2,695/mo

    Est. payment

    Explore your selling options

    Work with a Zillow partner agent

    Leverage their expertise and Zillow's premium Showcase listings to get your home seen by more buyers.

    Get started

    List with your own agent

    Get your home in front of millions of buyers by listing it on Zillow.

    Learn how to do it

    Sell it yourself

    Take full control of how buyers see your home on Zillow by listing For Sale by Owner (FSBO).

    List your home

    What's special

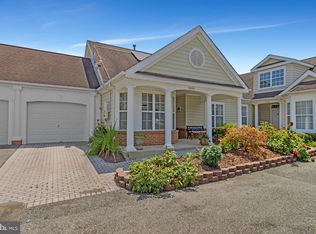
    Step into this impeccably maintained two-bedroom, two-bathroom villa nestled within a serene 55-plus community. Bathed in natural sunlight, this charming residence offers a tranquil retreat for those seeking comfort and convenience. As you enter, you're greeted by a welcoming ambiance that effortlessly blends modern elegance with functionality. The spacious living area boasts an abundance of natural light, creating an inviting atmosphere for relaxation and entertainment alike. The heart of the home lies in the well-appointed kitchen featuring sleek stainless steel appliances, perfect for culinary enthusiasts and casual dining experiences alike. With ample counter space and storage, meal preparation becomes a breeze, making hosting gatherings a joyous affair. Retreat to the cozy bedrooms, each offering a peaceful sanctuary to unwind after a long day. The master suite, complete with an en-suite bathroom, provides a private oasis for rest and rejuvenation. Outside, a one-car garage offers convenience and additional storage space, while a meticulously maintained exterior enhances the villa's curb appeal. Located in a vibrant 55-plus community, residents will enjoy easy access to a myriad of amenities including recreational facilities, dining options, and shopping centers, all just moments away. With its central location and modern comforts, this villa presents an exceptional opportunity for a relaxed and fulfilling lifestyle.

    Zillow last checked:

    Listing updated:

    Listed by:

    Karen Paulwell 301-503-0810,

    Farone & Associates Realtors, LLC

    Bought with:

    Brian Jenkins, 641390

    Coldwell Banker Realty

    Source: Bright MLS,MLS#: MDPG2114466MLS Logo

    Facts & features

    Interior

    Bedrooms & bathrooms
    • Bedrooms: 2
    • Bathrooms: 2
    • Full bathrooms: 2
    • Main level bathrooms: 2
    • Main level bedrooms: 2
    Basement
    • Area: 0
    Heating
    • Central, Electric
    Cooling
    • Central Air, Electric
    Appliances
    • Included: Cooktop, Dishwasher, Disposal, Stainless Steel Appliance(s), Washer, Dryer, Electric Water Heater
    • Laundry: Main Level, Dryer In Unit
    Features
    • Ceiling Fan(s), Floor Plan - Traditional, Entry Level Bedroom, Eat-in Kitchen
    • Flooring: Carpet
    • Has basement: No
    • Number of fireplaces: 1
    Interior area
    • Total structure area: 1,364
    • Total interior livable area: 1,364 sqft
    • Finished area above ground: 1,364
    • Finished area below ground: 0

    Property

    Parking
    • Total spaces: 2
    • Parking features: Storage, Garage Faces Front, Garage Door Opener, Attached, Driveway, On Street
    • Attached garage spaces: 1
    • Uncovered spaces: 1
    Accessibility
    • Accessibility features: Other
    Features
    • Levels: One
    • Stories: 1
    • Pool features: None
    • Has view: Yes
    • View description: Garden
    Lot
    • Size: 3,014 sqft
    Details
    • Additional structures: Above Grade, Below Grade
    • Parcel number: 17073204773
    • Zoning: LCD
    • Special conditions: Standard

    Construction

    Type & style
    • Home type: SingleFamily
    • Architectural style: Villa
    • Property subtype: Single Family Residence
    • Attached to another structure: Yes
    Materials
    • Frame
    • Foundation: Brick/Mortar
    Condition
    • Very Good
    • New construction: No
    • Year built: 2002

    Utilities & green energy

    • Sewer: Public Sewer
    • Water: Public

    Community & neighborhood

    Security
    • Security features: Fire Escape
    Senior living
    • Senior community: Yes
    Location
    • Region: Upper Marlboro
    • Subdivision: Cameron Grove Condo 1>

    HOA & financial

    HOA
    • Has HOA: Yes
    • HOA fee: $203 monthly
    • Association name: CAMERON GOVE

    Other

    Other facts
    • Listing agreement: Exclusive Right To Sell
    • Ownership: Fee Simple

    Price history

    DateEventPrice
    8/8/2024Sold$395,000-3.7%$290/sqft
    Source: Bright MLS #MDPG2114466 Report a problem
    6/15/2024Pending sale$410,000$301/sqft
    Source: Bright MLS #MDPG2114466 Report a problem
    5/31/2024Listed for sale$410,000+66.7%$301/sqft
    Source: Bright MLS #MDPG2114466 Report a problem
    1/22/2014Sold$246,000+36.7%$180/sqft
    Source: Public Record Report a problem
    5/21/2002Sold$179,958$132/sqft
    Source: Public Record Report a problem

    Public tax history

    YearProperty taxesTax assessment
    2025$5,641 +50.2%$351,300 +4%
    2024$3,756 +4.2%$337,733 +4.2%
    2023$3,605 +4.4%$324,167 +4.4%
    2022$3,454 +6.4%$310,600 +6.4%
    2021$3,247 +6.8%$292,033 +6.8%
    2020$3,041 -15.6%$273,467 +12.8%
    2019$3,602 $242,400
    2018$3,602 -7.4%$242,400 +5.4%
    2017$3,890 +19.2%$229,900 +5.7%
    2016$3,263 $217,400 +0.3%
    2015$3,263 $216,733 +0.3%
    2014$3,263 $216,067 +0.3%
    2013-- $215,400
    2012-- $215,400
    2011-- $215,400 -33.2%
    2010-- $322,320 +10.3%
    2009-- $292,342 +11.4%
    2008-- $262,366 +12.9%
    2007-- $232,390 +7.8%
    2006-- $215,570 +8.5%
    2005-- $198,750 +9.2%
    2004-- $181,930
    2003-- $181,930 +6.6%
    2002-- $170,742 +1417.7%
    2001-- $11,250

    Find assessor info on the county website

    Neighborhood: Kettering

    Nearby schools

    GreatSchools rating
    Schools provided by the listing agent
    • District: Prince George's County Public Schools

    Source: Bright MLS. This data may not be complete. We recommend contacting the local school district to confirm school assignments for this home.

    Get a cash offer in 3 minutes
    Find out how much your home could sell for in as little as 3 minutes with a no-obligation cash offer.
    Estimated market value
    $413,000
    Get a cash offer in 3 minutes
    Find out how much your home could sell for in as little as 3 minutes with a no-obligation cash offer.
    Estimated market value
    $413,000