Skip main navigation
Sold for $545,000
  • $545,000

    13402 N 54TH Drive, Glendale, AZ 85304

    4beds
    4baths
    2,538sqft
    Single Family Residence
    Built in 1984
    8,908 Square Feet Lot
    $550,400 Zestimate®
    $215/sqft
    $2,452 Estimated rent

    Home value

    $550,400

    $523,000 - $578,000

    $2,452/mo

    Zestimate® history
    Loading
    Loading...

    Owner options

    List your home for rent

    $2,452/mo

    Rent Zestimate®

    Find your next renter with Zillow Rental Manager. Plus, with online applications, you can quickly screen prospective tenants – for free.

    Learn more

    $2,452/mo

    Rent Zestimate®

    Refinance and save

    $3,106/mo

    Est. payment

    Refinancing to a lower rate could help reduce your monthly payments and save thousands over the life of the loan.

    See today's rates

    $3,106/mo

    Est. payment

    Explore your selling options

    Work with a Zillow partner agent

    Leverage their expertise and Zillow's premium Showcase listings to get your home seen by more buyers.

    Get started

    List with your own agent

    Get your home in front of millions of buyers by listing it on Zillow.

    Learn how to do it

    Sell it yourself

    Take full control of how buyers see your home on Zillow by listing For Sale by Owner (FSBO).

    List your home

    What's special

    Contemporary designSatin nickel hardwareRv gateNew led light fixturesTons of diningFully remodeledFresh paint
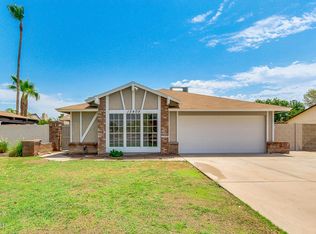
    Welcome to your new haven in Glendale! This fully remodeled 4-bedroom, 3.5-bath residence is a masterpiece of modern living, boasting over 2500 square feet of luxurious space*Nestled in the highly desirable Hickory Shadows Community, this home is a true gem that seamlessly combines style, comfort, and convenience*As you step inside, you'll be greeted by the elegance of upgraded features at every turn*The lower level hosts a convenient 1-bedroom guest suite, providing privacy and flexibility for guests or extended family*Updated bathrooms showcase Contemporary Design, while the tile floors, Brand New LVT flooring, and Plush Carpeting create a luxurious foundation for your daily life* Gorgeous updated Kitchen, adorned with new Granite Countertops, refinished Cabinets, New Stainless steel appliances, new windows*Bedrooms upstairs feature walk in closets!**Thoughtful upgrades extend throughout, from New Led light fixtures and Satin Nickel hardware to fresh paint inside and out*Presenting a home that feels both brand New and exceptionally crafted*3 Car Garage and an RV gate, this property caters to those with quads, boat, for vehicles or extra storage needs*Large covered Patio beckons you to step outside and enjoy the Arizona weather*Expansive Lot, open for your imagination, provides the perfect canvas for creating your Outdoor Oasis* Location is key, and this home does not disappoint, situated just one block from the updated community park featuring a splash pad, your family will have endless opportunities for Recreation and Relaxation. close proximity to Marshall Ranch Elementary School and Ironwood High School ensures that education is easily accessible, and the convenience extends to healthcare with Banner Thunderbird Hospital nearby* This address places you in the hub of convenience with easy access to Arrowhead Shopping Complex, tons of Dining, and Entertainment options**Whatever you desire, this location has it all, and More! Make your appointment Today to see this Amazing Gem!

    Zillow last checked:

    Listing updated:

    Listed by:

    Susan Nevel 623-640-8840,

    A.Z. & Associates

    Bought with:

    Rachel M Duran, SA669304000

    HomeSmart

    Source: ARMLS,MLS#: 6637549MLS Logo

    Facts & features

    Interior

    Bedrooms & bathrooms
    • Bedrooms: 4
    • Bathrooms: 4
    Primary bedroom
    • Description: enormous
    • Level: Upper
    • Area: 306.97
    • Dimensions: 21.17 x 14.50
    Bedroom 2
    • Description: walk in closet
    • Level: Upper
    • Area: 133.53
    • Dimensions: 10.90 x 12.25
    Bedroom 3
    • Description: walk in closet
    • Level: Upper
    • Area: 187.69
    • Dimensions: 14.08 x 13.33
    Bedroom 4
    • Description: private full bathroom
    • Level: Main
    • Area: 168.58
    • Dimensions: 11.83 x 14.25
    Dining room
    • Description: bay window
    • Level: Main
    • Area: 144.36
    • Dimensions: 13.33 x 10.83
    Family room
    • Level: Main
    • Area: 200
    • Dimensions: 16.00 x 12.50
    Kitchen
    • Description: granite countertops
    • Level: Main
    • Area: 200
    • Dimensions: 20.00 x 10.00
    Living room
    • Description: fireplace vaulted ceiling
    • Level: Main
    • Area: 334.73
    • Dimensions: 20.08 x 16.67
    Heating
    • Electric
    Cooling
    • Central Air, Ceiling Fan(s)
    Features
    • High Speed Internet, Granite Counters, Double Vanity, Upstairs, Eat-in Kitchen, Vaulted Ceiling(s), Pantry, Full Bth Master Bdrm
    • Flooring: Carpet, Vinyl
    • Windows: Low Emissivity Windows, Solar Screens, Double Pane Windows
    • Has basement: No
    • Has fireplace: Yes
    • Fireplace features: Living Room
    Interior area
    • Total structure area: 2,538
    • Total interior livable area: 2,538 sqft

    Property

    Parking
    • Total spaces: 7
    • Parking features: RV Gate, Garage Door Opener
    • Garage spaces: 3
    • Uncovered spaces: 4
    Features
    • Stories: 2
    • Patio & porch: Covered
    • Spa features: None
    • Fencing: Block
    Lot
    • Size: 8,908 sqft
    • Features: Cul-De-Sac, Gravel/Stone Front, Gravel/Stone Back
    Details
    • Parcel number: 20075653

    Construction

    Type & style
    • Home type: SingleFamily
    • Architectural style: Contemporary
    • Property subtype: Single Family Residence
    Materials
    • Brick Veneer, Stucco, Wood Frame, Painted, Block
    • Roof: Composition
    Condition
    • Year built: 1984
    Details
    • Builder name: Coventry Homes

    Utilities & green energy

    • Sewer: Public Sewer
    • Water: City Water

    Community & neighborhood

    Community
    • Community features: Tennis Court(s), Playground
    Location
    • Region: Glendale
    • Subdivision: HICKORY SHADOWS UNIT 2

    Other

    Other facts
    • Listing terms: Cash,Conventional,FHA,VA Loan
    • Ownership: Fee Simple

    Price history

    DateEventPrice
    3/7/2024Sold$545,000-2.1%$215/sqft
    Source: ARMLS #6637549 Report a problem
    2/28/2024Pending sale$556,500$219/sqft
    Source: ARMLS #6637549 Report a problem
    2/2/2024Price change$556,500-0.2%$219/sqft
    Source: ARMLS #6637549 Report a problem
    1/19/2024Price change$557,500-0.1%$220/sqft
    Source: ARMLS #6637549 Report a problem
    1/13/2024Price change$558,000-0.3%$220/sqft
    Source: ARMLS #6637549 Report a problem
    12/15/2023Listed for sale$559,500+39%$220/sqft
    Source: ARMLS #6637549 Report a problem
    10/30/2023Sold$402,500+3.2%$159/sqft
    Source: ARMLS #6615666 Report a problem
    10/20/2023Pending sale$389,900$154/sqft
    Source: ARMLS #6615666 Report a problem
    10/9/2023Listed for sale$389,900+236.1%$154/sqft
    Source: ARMLS #6615666 Report a problem
    7/31/2017Listing removed$1,675$1/sqft
    Source: Waypoint Homes Report a problem
    7/27/2017Price change$1,675-2.9%$1/sqft
    Source: Waypoint Homes Report a problem
    6/20/2017Price change$1,725+1.8%$1/sqft
    Source: Waypoint Homes Report a problem
    6/5/2017Price change$1,695+2.7%$1/sqft
    Source: Waypoint Homes Report a problem
    5/19/2017Listed for rent$1,650+10%$1/sqft
    Source: Waypoint Homes Report a problem
    11/22/2013Listing removed$1,500$1/sqft
    Source: United Metro Properties, Inc. #5000567 Report a problem
    9/18/2013Listed for rent$1,500$1/sqft
    Source: United Metro Properties, Inc Report a problem
    7/25/2012Sold$116,000-52.4%$46/sqft
    Source: Public Record Report a problem
    10/12/2010Sold$243,866-15.9%$96/sqft
    Source: Public Record Report a problem
    1/23/2007Sold$290,000$114/sqft
    Source: Public Record Report a problem

    Public tax history

    YearProperty taxesTax assessment
    2025$1,621 +2.3%$42,710 -2.1%
    2024$1,585 -18.3%$43,620 +126%
    2023$1,940 -0.8%$19,300 -31.6%
    2022$1,955 -5.8%$28,200 +9.5%
    2021$2,076 +2.7%$25,750 +5.1%
    2020$2,021 +2.2%$24,500 +4%
    2019$1,977 $23,560 +6.8%
    2018$1,977 -0.3%$22,060 +6.2%
    2017$1,983 +7.9%$20,770 +2.7%
    2016$1,838 +2.8%$20,220 +7.4%
    2015$1,788 $18,820 +27.6%
    2014-- $14,750 +30.4%
    2013-- $11,310 -14.7%
    2012-- $13,260 -11.7%
    2011-- $15,010 -13.1%
    2010-- $17,280 -33%
    2009-- $25,810 -12.5%
    2008-- $29,500 +16.6%
    2007-- $25,300 +65.4%
    2006-- $15,300
    2005-- $15,300 +14.6%
    2004-- $13,350
    2003-- $13,350 +11.7%
    2002-- $11,950

    Find assessor info on the county website

    Neighborhood: Thunderbird Palms

    Nearby schools

    GreatSchools rating
    Schools provided by the listing agent
    • Elementary: Marshall Ranch Elementary School
    • Middle: Marshall Ranch Elementary School
    • High: Ironwood High School
    • District: Peoria Unified School District

    Source: ARMLS. This data may not be complete. We recommend contacting the local school district to confirm school assignments for this home.

    Get a cash offer in 3 minutes
    Find out how much your home could sell for in as little as 3 minutes with a no-obligation cash offer.
    Estimated market value
    $550,400
    Get a cash offer in 3 minutes
    Find out how much your home could sell for in as little as 3 minutes with a no-obligation cash offer.
    Estimated market value
    $550,400