Skip main navigation
Closed
  • $25,000

    13402 Shady Oak Blvd, Garfield Heights, OH 44125

    3beds
    1,405sqft
    Single Family Residence
    Built in 1952
    5,266 Square Feet Lot
    $-- Zestimate®
    $18/sqft
    $1,679 Estimated rent

    Home value

    Not available

    Estimated sales range

    Not available

    $1,679/mo

    Zestimate® history
    Loading
    Loading...

    Owner options

    List your home for rent

    $1,679/mo

    Rent Zestimate®

    Find your next renter with Zillow Rental Manager. Plus, with online applications, you can quickly screen prospective tenants – for free.

    Learn more

    $1,679/mo

    Rent Zestimate®

    Refinance and save

    $146/mo

    Est. payment

    Refinancing to a lower rate could help reduce your monthly payments and save thousands over the life of the loan.

    See today's rates

    $146/mo

    Est. payment

    Explore your selling options

    Work with a Zillow partner agent

    Leverage their expertise and Zillow's premium Showcase listings to get your home seen by more buyers.

    Get started

    List with your own agent

    Get your home in front of millions of buyers by listing it on Zillow.

    Learn how to do it

    Sell it yourself

    Take full control of how buyers see your home on Zillow by listing For Sale by Owner (FSBO).

    List your home

    What's special

    Functional layoutOff-street parkingYard spaceNewer sidingNewer roof
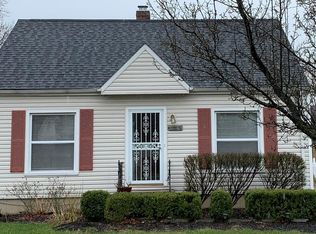
    Investor Special with Serious Upside Potential! Opportunity knocks with this value-add property ready for the right buyer to bring it back to life. Situated on a solid lot with a detached 2-car garage and a functional layout, this home offers the perfect canvas for a full renovation or flip project. The property has already seen some major exterior updates including newer siding and a newer roof, giving you a head start on improvements. Inside, the home is a blank slate—ideal for investors or buyers looking to customize every detail to their vision. With strong bones, great layout potential, and a desirable setup including off-street parking and yard space, this property presents a prime opportunity to build equity or generate strong resale value. If you’ve been looking for your next project with real margin potential—this is it.

    Zillow last checked:

    Listing updated:

    Listed by:

    Matthew Geissinger 330-815-4413 wyattgeissinger56@gmail.com,

    RE/MAX Infinity

    Bought with:

    Azuree G Britt, 2013002142

    HomeSmart Real Estate Momentum LLC

    Source: MLS Now,MLS#: 5207419MLS LogoOriginating MLS: Akron Cleveland Association of REALTORS

    Facts & features

    Interior

    Bedrooms & bathrooms
    • Bedrooms: 3
    • Bathrooms: 2
    • Full bathrooms: 2
    • Main level bathrooms: 1
    • Main level bedrooms: 2
    Heating
    • Forced Air, Gas
    Cooling
    • Central Air
    Features
    • Basement: Full,Partially Finished
    • Has fireplace: No
    Interior area
    • Total structure area: 1,405
    • Total interior livable area: 1,405 sqft
    • Finished area above ground: 1,080
    • Finished area below ground: 325

    Property

    Parking
    • Total spaces: 2
    • Parking features: Detached, Garage
    • Garage spaces: 2
    Features
    • Levels: One and One Half
    Lot
    • Size: 5,266 Square Feet
    Details
    • Parcel number: 54528045
    • Special conditions: Standard

    Construction

    Type & style
    • Home type: SingleFamily
    • Architectural style: Cape Cod
    • Property subtype: Single Family Residence
    Materials
    • Aluminum Siding, Vinyl Siding
    • Roof: Asphalt,Shingle
    Condition
    • Fixer
    • Year built: 1952

    Utilities & green energy

    • Sewer: Public Sewer
    • Water: Public

    Community & HOA

    Community
    • Subdivision: Oak Park
    HOA
    • Has HOA: No
    Location
    • Region: Garfield Heights

    Financial & listing details

    • Price per square foot: $18/sqft
    • Tax assessed value: $118,200
    • Annual tax amount: $3,400
    • Date on market: 5/5/2026
    • Cumulative days on market: 42 days
    • Listing terms: Cash

    Price history

    DateEventPrice
    7/13/2026Sold$25,000+66.7%$18/sqft
    Source: MLS Now #5207419 Report a problem
    6/24/2026Pending sale$15,000$11/sqft
    Source: MLS Now #5207419 Report a problem
    5/16/2026Listed for sale$15,000$11/sqft
    Source: MLS Now #5207419 Report a problem
    5/8/2026Pending sale$15,000$11/sqft
    Source: MLS Now #5207419 Report a problem
    5/5/2026Listed for sale$15,000-87%$11/sqft
    Source: MLS Now #5207419 Report a problem
    12/9/2025Sold$115,000+15.1%$82/sqft
    Source: MLS Now #5167719 Report a problem
    11/3/2025Pending sale$99,900$71/sqft
    Source: MLS Now #5167719 Report a problem
    10/29/2025Listed for sale$99,900+5.2%$71/sqft
    Source: MLS Now #5167719 Report a problem
    7/17/2003Sold$95,000+16.6%$68/sqft
    Source: Public Record Report a problem
    12/30/1997Sold$81,500$58/sqft
    Source: Public Record Report a problem

    Public tax history

    YearProperty taxesTax assessment
    2025$3,084 -21.1%$41,370
    2024$3,910 +49%$41,370 +60.2%
    2023$2,624 +0.8%$25,830
    2022$2,602 -5.8%$25,830
    2021$2,763 +18.1%$25,830 +25.1%
    2020$2,339 -1.6%$20,650
    2019$2,378 -11.1%$20,650
    2018$2,675 -0.1%$20,650 +2%
    2017$2,678 +5%$20,240
    2016$2,551 $20,240
    2015$2,551 -2.3%$20,240 -4.9%
    2014$2,610 +5%$21,290
    2013$2,486 +5.2%$21,290
    2012$2,363 +775.3%$21,290 -31.3%
    2011$270 +7.5%$31,010
    2010$251 -90.4%$31,010
    2009$2,611 +1.5%$31,010 -9.1%
    2008$2,573 +3.6%$34,100
    2007$2,484 +0%$34,100
    2006$2,484 +10%$34,100 +10.7%
    2005$2,258 +1%$30,800
    2004$2,235 +4.9%$30,800
    2003$2,132 +8.7%$30,800 +8%
    2002$1,960 -27.5%$28,530
    2001$2,702 -0.3%$28,530
    2000$2,710 $28,530
    Find assessor info on the county website

    Neighborhood: 44125

    Nearby schools

    GreatSchools rating
    Schools provided by the listing agent
    • District: Garfield Heights CSD - 1815

    Source: MLS Now. This data may not be complete. We recommend contacting the local school district to confirm school assignments for this home.