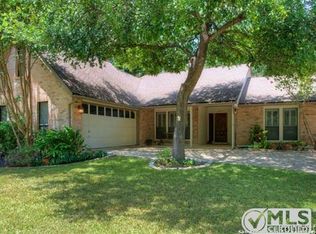
EXECUTIVE HOME IN COVETED NORTH CENTRAL NEIGHBORHOOD IMPRESSES WITH ITS STUNNING CURB APPEAL, LUXURIOUS QUARTER ACRE CORNER LOT AND HGTV UPDATES THAT HONOR ITS CHARACTER! This four bedroom single story brick rancher beckons from the street, inviting you in with a professionally landscaped yard shaded by towering oaks and elms. Step through the classic door into a charming foyer that opens into a vaulted, wood-beamed ceiling above a sunlit living space. Classic mullion windows and a French door frame lush backyard views. A granite-topped bar with a soaring nostalgic mirror and a dramatic floor-to-ceiling brick fireplace. The generous dining room, open yet distinct, features a chandelier and more elegant wood beams. Gleaming luxury vinyl flooring flows throughout the living and bedroom spaces, transitioning to Saltillo tile in a bright kitchen with granite counters, a functional island and cozy breakfast nook. A large laundry room connects to the oversized two-and-a-half-car garage. Three spacious secondary bedrooms share a gorgeous, updated bathroom. The extra large primary suite includes an ensuite bath, renovated in 2024, featuring a granite double vanity, art deco tile, step-in linen storage, walk-in closets and a walk-in glass shower. Outside, enjoy a multi-level covered patio overlooking a landscaped, estate-sized yard with fire pit, double side gate, and lush with water-saving, drought tolerant Legacy Zoysia grass which adds up to amazing low water bills overall. Extras like a 2021 roof and water softener round out this exceptional North Central San Antonio home. All this is tucked right across the street from the community park with its variety of sports courts (including tennis) and playground in one of the favorite neighborhoods in all of north central San Antonio, the convenience of which can't be beat, making it one of the best commutes around for so many work and play activities in our city. This is a one-of-a-kind gem.
Sold
Price Unknown
13402 Vista Del Mar, San Antonio, TX 78216
4beds
2,408sqft
Single Family Residence
Built in 1981
0.28 Acres Lot
$480,900 Zestimate®
$--/sqft
$2,342 Estimated rent
Home value
$480,900
$447,000 - $519,000
$2,342/mo
Zestimate® history
Owner options
List your home for rent
$2,342/mo
Rent Zestimate®
Find your next renter with Zillow Rental Manager. Plus, with online applications, you can quickly screen prospective tenants – for free.
$2,342/mo
Rent Zestimate®
Refinance and save
$33/mo
Est. payment
Refinancing to a lower rate could help reduce your monthly payments and save thousands over the life of the loan.
$33/mo
Est. payment
Explore your selling options
Work with a Zillow partner agent
Leverage their expertise and Zillow's premium Showcase listings to get your home seen by more buyers.
Get startedList with your own agent
Get your home in front of millions of buyers by listing it on Zillow.
Learn how to do itSell it yourself
Take full control of how buyers see your home on Zillow by listing For Sale by Owner (FSBO).
List your homeWhat's special
Professionally landscaped yardEstate-sized yardGranite countersDramatic floor-to-ceiling brick fireplaceClassic mullion windowsFrench doorMulti-level covered patio
Zillow last checked:
Listing updated:
Listed by:
Linda Zimmerhanzel TREC #629948 (210) 392-8088,
Zest Realty
Source: LERA MLS,MLS#: 1862689
Facts & features
Interior
Bedrooms & bathrooms
- Bedrooms: 4
- Bathrooms: 2
- Full bathrooms: 2
Primary bedroom
- Features: Walk-In Closet(s), Ceiling Fan(s), Full Bath
- Area: 252
- Dimensions: 21 x 12
Bedroom 2
- Area: 168
- Dimensions: 14 x 12
Bedroom 3
- Area: 132
- Dimensions: 12 x 11
Bedroom 4
- Area: 90
- Dimensions: 10 x 9
Primary bathroom
- Features: Shower Only, Double Vanity
- Area: 98
- Dimensions: 14 x 7
Dining room
- Area: 168
- Dimensions: 14 x 12
Kitchen
- Area: 156
- Dimensions: 13 x 12
Living room
- Area: 432
- Dimensions: 24 x 18
Heating
- Central, Natural Gas
Cooling
- Central Air
Appliances
- Included: Cooktop, Built-In Oven, Microwave, Disposal, Dishwasher, Plumbed For Ice Maker, Water Softener Owned, Plumb for Water Softener
- Laundry: Main Level, Washer Hookup, Dryer Connection
Features
- One Living Area, Separate Dining Room, Eat-in Kitchen, Two Eating Areas, Kitchen Island, Utility Room Inside, 1st Floor Lvl/No Steps, High Ceilings, High Speed Internet, All Bedrooms Downstairs, Telephone, Walk-In Closet(s), Ceiling Fan(s), Chandelier, Solid Counter Tops
- Flooring: Saltillo Tile, Vinyl
- Windows: Double Pane Windows, Window Coverings
- Has basement: No
- Attic: Access Only
- Number of fireplaces: 1
- Fireplace features: One, Living Room
Interior area
- Total interior livable area: 2,408 sqft
Property
Parking
- Total spaces: 2
- Parking features: Two Car Garage, Attached, Oversized, Garage Door Opener
- Attached garage spaces: 2
Accessibility
- Accessibility features: No Carpet, No Steps Down, Near Bus Line, Level Lot, Level Drive, No Stairs, First Floor Bath, Full Bath/Bed on 1st Flr, First Floor Bedroom, Stall Shower
Features
- Levels: One
- Stories: 1
- Patio & porch: Patio, Covered
- Pool features: None
- Fencing: Privacy
Lot
- Size: 0.28 Acres
- Features: Corner Lot, 1/4 - 1/2 Acre, Curbs, Street Gutters, Sidewalks
- Residential vegetation: Mature Trees
Details
- Parcel number: 170740040260
Construction
Type & style
- Home type: SingleFamily
- Architectural style: Ranch
- Property subtype: Single Family Residence
Materials
- Brick
- Foundation: Slab
- Roof: Composition
Condition
- Pre-Owned
- New construction: No
- Year built: 1981
Utilities & green energy
- Electric: CPS
- Gas: CPS
- Sewer: SAWS
- Water: SAWS, Water System
- Utilities for property: Cable Available, City Garbage service
Community & HOA
Community
- Features: Tennis Court(s), Playground, Sports Court
- Subdivision: Vista Del Norte
HOA
- Has HOA: Yes
- HOA fee: $33 monthly
- HOA name: VISTA DEL MAR HOA
Location
- Region: San Antonio
Financial & listing details
- Tax assessed value: $450,000
- Annual tax amount: $10,611
- Date on market: 5/1/2025
- Cumulative days on market: 41 days
- Listing terms: Conventional,FHA,VA Loan,TX Vet,Cash
- Road surface type: Paved
Price history
| Date | Event | Price |
|---|---|---|
| 6/27/2025 | Sold | -- |
Source:  LERA MLS #1862689 Report a problem LERA MLS #1862689 Report a problem | ||
| 6/11/2025 | Pending sale | $507,000$211/sqft |
Source: LERA MLS #1862689 Report a problem | ||
| 5/30/2025 | Contingent | $507,000$211/sqft |
Source: LERA MLS #1862689 Report a problem | ||
| 5/1/2025 | Listed for sale | $507,000+12.9%$211/sqft |
Source: LERA MLS #1862689 Report a problem | ||
| 3/10/2023 | Sold | -- |
Source: LERA MLS #1655590 Report a problem | ||
| 2/27/2023 | Pending sale | $449,000$186/sqft |
Source: LERA MLS #1655590 Report a problem | ||
| 2/22/2023 | Contingent | $449,000$186/sqft |
Source: LERA MLS #1655590 Report a problem | ||
| 1/21/2023 | Price change | $449,000-2.4%$186/sqft |
Source: LERA MLS #1655590 Report a problem | ||
| 12/30/2022 | Price change | $459,900-1.1%$191/sqft |
Source: LERA MLS #1655590 Report a problem | ||
| 12/10/2022 | Listed for sale | $465,000+47.7%$193/sqft |
Source: LERA MLS #1655590 Report a problem | ||
| 5/28/2017 | Sold | -- |
Source: LERA MLS #1231995 Report a problem | ||
| 3/24/2017 | Listed for sale | $314,900$131/sqft |
Source: Keller Williams City-View #1231995 Report a problem | ||
Public tax history
| Year | Property taxes | Tax assessment |
|---|---|---|
| 2025 | $7,811 -6.1% | $450,000 -0.5% |
| 2024 | $8,316 +8.3% | $452,370 +9.3% |
| 2023 | $7,675 -8.3% | $413,989 +10% |
| 2022 | $8,366 | $376,354 +10% |
| 2021 | -- | $342,140 +9.1% |
| 2020 | -- | $313,600 +1.3% |
| 2019 | $7,672 | $309,430 +0.8% |
| 2018 | $7,672 +0.9% | $307,040 +7.8% |
| 2017 | $7,605 +1.1% | $284,840 +2.1% |
| 2016 | $7,521 +21.1% | $279,090 +10.7% |
| 2015 | $6,212 | $252,020 +12.1% |
| 2014 | $6,212 | $224,790 +7.1% |
| 2013 | -- | $209,860 +10% |
| 2012 | -- | $190,830 -2.4% |
| 2011 | -- | $195,570 -1.2% |
| 2010 | -- | $197,940 -1.6% |
| 2009 | -- | $201,220 -3.7% |
| 2008 | -- | $209,020 +5.7% |
| 2007 | -- | $197,750 +7.2% |
| 2006 | -- | $184,520 +1.1% |
| 2005 | -- | $182,480 |
| 2004 | -- | -- |
| 2003 | -- | -- |
| 2002 | -- | -- |
| 2001 | -- | -- |
| 2000 | -- | -- |
Find assessor info on the county website
Neighborhood: Vista Del Norte
Nearby homes
- $515,5003 bd2 ba2.3k sqft13406 Vista Del Mar, San Antonio, TX 78216Off Market

- $607,0004 bd3 ba2.9k sqft13403 Vista Del Prado, San Antonio, TX 78216Off Market
- $431,9003 bd2 ba2.3k sqft13410 Vista Del Mar, San Antonio, TX 78216Off Market
- $488,0003 bd2 ba2.2k sqft13407 Vista Del Prado, San Antonio, TX 78216Off Market
- $---- bd-- ba-- sqft13407 Vista Del Prad, San Antonio, TX 78216Off Market
- $399,3003 bd2 ba2.1k sqft13403 Vista Del Mar, San Antonio, TX 78216Off Market
- $360,2004 bd2 ba1.7k sqft13407 Vista Del Mar, San Antonio, TX 78216Off Market
- $410,7003 bd2 ba2.1k sqft13411 Vista Del Prado, San Antonio, TX 78216Off Market
Nearby schools
GreatSchools rating
- 9/10Huebner Elementary SchoolGrades: PK-5Distance: 1.7 mi
- 4/10Eisenhower Middle SchoolGrades: 6-8Distance: 2 mi
- 5/10Churchill High SchoolGrades: 9-12Distance: 1.3 mi
Schools provided by the listing agent
- Elementary: Huebner
- Middle: Eisenhower
- High: Churchill
- District: North East I.S.D.
Source: LERA MLS. This data may not be complete. We recommend contacting the local school district to confirm school assignments for this home.
Get a cash offer in 3 minutes
Find out how much your home could sell for in as little as 3 minutes with a no-obligation cash offer.
Estimated market value
$480,900
Get a cash offer in 3 minutes
Find out how much your home could sell for in as little as 3 minutes with a no-obligation cash offer.
Estimated market value
$480,900
- Texas
- Bexar County
- San Antonio
- 78216
- Vista Del Norte
- 13402 Vista Del Mar
Nearby cities
Nearby neighborhoods
Nearby zip codes
Other San Antonio Topics
