Welcome to this stunning remodeled home located in the highly sought-after, guard-gated Corte Bella Country Club! This beautiful home offers modern finishes, thoughtful design, and exceptional functionality throughout. Brand new wood flooring flows throughout the main living areas with the great room featuring surround sound speakers, a custom-built entertainment wall with ample space and dimmable accent lighting. Entertain in style with the stunning custom bar area, complete with soft-close cabinetry, a gorgeous granite countertop, a built-in refrigerator and freezer drawer, beverage/wine cooler, and additional storage for games and accessories. A matching movable granite bar table makes hosting guests easy! The spacious primary bedroom features a beautiful wood accent wall that adds (mor warmth and character, and the updated primary bathroom is truly a spa-like retreat. Don't miss the primary closet which has been custom designed by California Closet making it a clothing lover's dream. The ample size guest room and stunning oversized office featuring custom cabinetry as well as a custom barn door offer both function and elegance. Step outside to a beautifully landscaped backyard featuring nighttime lighting and a modern waterfall feature with remote control operation--creating the perfect setting for relaxing or entertaining. The fully customized laundry room offers impressive storage with modern two-tone cabinetry, soft-close drawers and doors, built-in laundry hampers, and stylish custom flooring. The home's exterior has been freshly painted with durable elastomeric paint, while the interior showcases numerous custom upgrades. This home combines modern upgrades, smart design, and stylish touches both inside and out--making it truly move-in ready. Additional upgrades include: brushed nickel door hardware throughout, dimmer switches throughout, electronic blinds in the kitchen nook, added insulation, and a brand new roof.
Sold for $588,000
Zestimate®
$588,000
13402 W CABRILLO Drive, Sun City West, AZ 85375
2beds
2,066sqft
Single Family Residence
Built in 2003
9,775 Square Feet Lot
$588,000 Zestimate®
$285/sqft
$2,755 Estimated rent
Home value
$588,000
$541,000 - $641,000
$2,755/mo
Zestimate® history
Owner options
List your home for rent
$2,755/mo
Rent Zestimate®
Find your next renter with Zillow Rental Manager. Plus, with online applications, you can quickly screen prospective tenants – for free.
$2,755/mo
Rent Zestimate®
Refinance and save
$3,397/mo
Est. payment
Refinancing to a lower rate could help reduce your monthly payments and save thousands over the life of the loan.
$3,397/mo
Est. payment
Explore your selling options
Work with a Zillow partner agent
Leverage their expertise and Zillow's premium Showcase listings to get your home seen by more buyers.
Get startedList with your own agent
Get your home in front of millions of buyers by listing it on Zillow.
Learn how to do itSell it yourself
Take full control of how buyers see your home on Zillow by listing For Sale by Owner (FSBO).
List your homeWhat's special
Modern finishesExceptional functionalityThoughtful designDimmer switches throughoutSoft-close cabinetryGorgeous granite countertopSpacious primary bedroom
Zillow last checked:
Listing updated:
Listed by:
Amber Nash 602-341-7547,
Compass
Bought with:
Eileen Gow, SA654452000
HomeSmart
Eric S Gow, SA657466000
HomeSmart
Source: ARMLS,MLS#: 6994884
Facts & features
Interior
Bedrooms & bathrooms
- Bedrooms: 2
- Bathrooms: 2
- Full bathrooms: 2
Heating
- Forced Air
Cooling
- HVAC SEER Rating, Gas, Central Air, Ceiling Fan(s), ENERGY STAR Qualified Equipment
Appliances
- Included: Dryer, Washer, Refrigerator, Built-in Microwave, Dishwasher, Disposal, Gas Cooktop, Built-In Electric Oven, Water Purifier
- Laundry: Inside
Features
- High Speed Internet, Granite Counters, Double Vanity, Eat-in Kitchen, Breakfast Bar, 9+ Flat Ceilings, No Interior Steps, Roller Shields, Pantry, Full Bth Master Bdrm, Separate Shwr & Tub
- Flooring: Tile, Wood
- Windows: Double Pane Windows, ENERGY STAR Qualified Windows, Vinyl Frame
- Has basement: No
- Has fireplace: No
Interior area
- Total structure area: 2,066
- Total interior livable area: 2,066 sqft
Property
Parking
- Total spaces: 2
- Parking features: Attached, Garage Door Opener, Direct Access, Attch'd Gar Cabinets
- Attached garage spaces: 2
Accessibility
- Accessibility features: Bath Insulated Pipes
Features
- Stories: 1
- Patio & porch: Covered, Patio
- Exterior features: Rain Gutters
- Spa features: None
- Fencing: None
- Has view: Yes
- View description: City
Lot
- Size: 9,775 Square Feet
- Features: North/South Exposure, Sprinklers In Rear, Sprinklers In Front, Corner Lot, Gravel/Stone Front, Gravel/Stone Back, Auto Timer H2O Front, Auto Timer H2O Back
Details
- Parcel number: 50353188
- Special conditions: Age Restricted (See Remarks)
Construction
Type & style
- Home type: SingleFamily
- Property subtype: Single Family Residence
Materials
- Stucco, Wood Frame, Ducts Professionally Air-Sealed
- Foundation: Slab
- Roof: Tile
Condition
- Year built: 2003
Details
- Builder name: Del Webb
Utilities & green energy
- Sewer: Public Sewer
- Water: City Water
- Utilities for property: Phone Available
Community & HOA
Community
- Features: Pool, Golf, Pickleball, Gated, Community Spa, Community Spa Htd, Guarded Entry, Tennis Court(s), Biking/Walking Path
- Senior community: Yes
- Subdivision: CORTE BELLA COUNTRY CLUB PHASE 1 UNIT 1
HOA
- Has HOA: Yes
- Services included: Maintenance Grounds, Street Maint
- HOA fee: $710 quarterly
- HOA name: Corte Bella Golf Clu
- HOA phone: 602-957-9191
Location
- Region: Sun City West
Financial & listing details
- Price per square foot: $285/sqft
- Tax assessed value: $440,000
- Annual tax amount: $3,081
- Date on market: 3/12/2026
- Cumulative days on market: 99 days
- Listing terms: Cash,Conventional,VA Loan
- Ownership: Fee Simple
Price history
| Date | Event | Price |
|---|---|---|
| 6/18/2026 | Sold | $588,000-1.7%$285/sqft |
Source:  ARMLS #6994884 Report a problem ARMLS #6994884 Report a problem | ||
| 4/2/2026 | Price change | $598,000-8%$289/sqft |
Source: ARMLS #6994884 Report a problem | ||
| 3/12/2026 | Listed for sale | $650,000$315/sqft |
Source: ARMLS #6994884 Report a problem | ||
Public tax history
| Year | Property taxes | Tax assessment |
|---|---|---|
| 2025 | $1,860 -5.3% | $44,000 -8.6% |
| 2024 | $1,963 +5.2% | $48,130 +51.9% |
| 2023 | $1,865 -30.2% | $31,678 -5.2% |
| 2022 | $2,673 -17.8% | $33,410 +7.6% |
| 2021 | $3,251 +3.4% | $31,060 +4.9% |
| 2020 | $3,144 +3.7% | $29,620 +8.2% |
| 2019 | $3,030 | $27,380 +2.3% |
| 2018 | $3,030 -1.1% | $26,770 +5% |
| 2017 | $3,063 +9.1% | $25,500 +7.5% |
| 2016 | $2,809 +9.7% | $23,710 +7.2% |
| 2015 | $2,560 | $22,110 +8.3% |
| 2014 | -- | $20,420 +8.3% |
| 2013 | -- | $18,860 -2.7% |
| 2012 | -- | $19,380 -11.9% |
| 2011 | -- | $22,010 -8.1% |
| 2010 | -- | $23,960 -9.2% |
| 2009 | -- | $26,400 -11.7% |
| 2008 | -- | $29,900 -4.6% |
| 2007 | -- | $31,350 +62.9% |
| 2006 | -- | $19,250 |
| 2005 | -- | $19,250 |
Find assessor info on the county website
Neighborhood: 85375
Nearby homes
- $521,4002 bd2 ba2k sqft13408 W Cabrillo Dr, Sun City West, AZ 85375Off Market

- $543,3003 bd2 ba2k sqft22208 N Montecito Ave, Sun City West, AZ 85375Off Market

- $746,3002 bd2 ba2.5k sqft22214 N Montecito Ave, Sun City West, AZ 85375Off Market
- $659,0763 bd2 ba2.4k sqft22121 N De La Guerra Dr, Sun City West, AZ 85375Sold
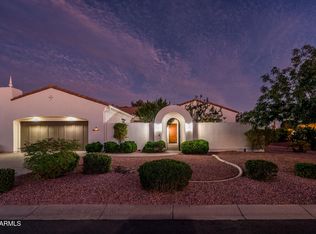
- $696,700-- bd2 ba2.4k sqft22127 N De La Guerra Dr, Sun City West, AZ 85375Off Market
- $460,0002 bd2 ba2.3k sqft13403 W Cabrillo Dr, Sun City West, AZ 85375Sold
- $619,2003 bd3 ba2.7k sqft13414 W Cabrillo Dr, Sun City West, AZ 85375Off Market
- $656,6003 bd3 ba2.8k sqft13409 W Cabrillo Dr, Sun City West, AZ 85375Off Market
Nearby schools
GreatSchools rating
- 7/10Zuni Hills Elementary SchoolGrades: PK-8Distance: 3.2 mi
- 6/10Liberty High SchoolGrades: 7-12Distance: 4.8 mi
Get a cash offer in 3 minutes
Find out how much your home could sell for in as little as 3 minutes with a no-obligation cash offer.
Estimated market value
$588,000
Get a cash offer in 3 minutes
Find out how much your home could sell for in as little as 3 minutes with a no-obligation cash offer.
Estimated market value
$588,000
- Arizona
- Maricopa County
- Sun City West
- 85375
- 13402 W CABRILLO Drive
Nearby cities
Nearby zip codes
Other Sun City West Topics
