Golf Course + Casita with over $200,000 in upgrades, including paid-for solar, Generac generator, new A/C and heat pump in 2020, avg mthly electric $55, master bath remodeled, engineered wood flooring, beautiful media wall, new soft water system and Bosch dishwasher in 2023, stainless steel appliances, Plantation shutters, crown molding, extended garage, expanded driveway and patios with paver block, and fenced in front and side yards. Corte Bella Country Club is a community designed with a new generation in mind: Yours. It is a setting for people who value the community they live in as much as their home. If you like sophisticated architecture, intriguing amenities, open space, and an intelligent land plan that welcomes the surrounding desert, you will want to gather around Corte Bella. The open-concept ''Arcada'' floor plan seamlessly connects the living, dining, den, and kitchen areas, making it ideal for entertaining or simply enjoying the comfort of your home. This remarkable, low-maintenance home is especially captivating as it sits on a corner homesite, with views of the 13th green and 14th fairway of the Greg-Nash designed golf course. The primary suite is a true haven of comfort, featuring a spacious layout with a bay window and french door exit to the patio. The en suite bathroom offers a walk-in closet, dual sinks and granite counter, and a custom stone shower creating a spa-like experience right at home. The secondary bedroom is also generous in size and has convenient access to another bathroom offering a tub/shower combo. The den is open, yet private with a view of the lovely, gated courtyard area leading to the casita. The oversized laundry/utility room is large enough to use for hobbies of just about any kind. As the day comes to a close, relax comfortably in the backyard, a private retreat in itself. Boasting a raised dining area, gas fireplace, and mature, low-maintenance desert landscaping. Other noteworthy features: golf cart entry in back yard, new PVC irrigation installed in 2022, and Averzion Slick Barrier for scorpion sealing installed in 2022. The extended-length garage will hold two vehicles and more. It's all here, move-in ready, for the best fall and winter ever. Check out the upgrade list under the Documents tab.
Sold for $570,100
$570,100
13402 W MICHELTORENA Drive, Sun City West, AZ 85375
3beds
1,931sqft
Single Family Residence
Built in 2003
7,194 Square Feet Lot
$561,700 Zestimate®
$295/sqft
$2,359 Estimated rent
Home value
$561,700
$534,000 - $590,000
$2,359/mo
Zestimate® history
Owner options
List your home for rent
$2,359/mo
Rent Zestimate®
Find your next renter with Zillow Rental Manager. Plus, with online applications, you can quickly screen prospective tenants – for free.
$2,359/mo
Rent Zestimate®
Refinance and save
$3,255/mo
Est. payment
Refinancing to a lower rate could help reduce your monthly payments and save thousands over the life of the loan.
$3,255/mo
Est. payment
Explore your selling options
Work with a Zillow partner agent
Leverage their expertise and Zillow's premium Showcase listings to get your home seen by more buyers.
Get startedList with your own agent
Get your home in front of millions of buyers by listing it on Zillow.
Learn how to do itSell it yourself
Take full control of how buyers see your home on Zillow by listing For Sale by Owner (FSBO).
List your homeWhat's special
Zillow last checked:
Listing updated:
Listed by:
Karen K Batson 623-640-7281,
Realty ONE Group
Bought with:
Gail Burgoni, SA659282000
Home Realty
Robin Kelly, SA670612000
Home Realty
Source: ARMLS,MLS#: 6633433
Facts & features
Interior
Bedrooms & bathrooms
- Bedrooms: 3
- Bathrooms: 3
- Full bathrooms: 3
Primary bedroom
- Level: Main
- Area: 182
- Dimensions: 13.00 x 14.00
Bedroom 2
- Level: Main
- Area: 143
- Dimensions: 13.00 x 11.00
Bedroom 3
- Level: Main
- Area: 132
- Dimensions: 11.00 x 12.00
Den
- Level: Main
- Area: 121
- Dimensions: 11.00 x 11.00
Dining room
- Level: Main
- Area: 120
- Dimensions: 12.00 x 10.00
Great room
- Level: Main
- Area: 252
- Dimensions: 18.00 x 14.00
Kitchen
- Level: Main
- Area: 140
- Dimensions: 14.00 x 10.00
Heating
- Natural Gas
Cooling
- Central Air, Ceiling Fan(s), Programmable Thmstat
Appliances
- Included: Dryer, Washer, Water Softener Owned, Refrigerator, Built-in Microwave, Dishwasher, Disposal, Gas Range, Gas Oven
- Laundry: Inside
Features
- High Speed Internet, Granite Counters, Double Vanity, Master Downstairs, Breakfast Bar, No Interior Steps, Pantry, 3/4 Bath Master Bdrm
- Flooring: Carpet, Tile, Wood
- Windows: Skylight(s), Double Pane Windows
- Has basement: No
- Number of fireplaces: 1
- Fireplace features: Exterior Fireplace, Gas
Interior area
- Total structure area: 1,931
- Total interior livable area: 1,931 sqft
Property
Parking
- Total spaces: 2
- Parking features: Garage Door Opener, Extended Length Garage
- Garage spaces: 2
Features
- Stories: 1
- Patio & porch: Covered, Patio
- Exterior features: Private Yard
- Pool features: None
- Spa features: None
- Fencing: Block,Partial
- Has view: Yes
- View description: Mountain(s)
Lot
- Size: 7,194 Square Feet
- Features: North/South Exposure, Sprinklers In Rear, Sprinklers In Front, Corner Lot, Desert Back, Desert Front, On Golf Course, Auto Timer H2O Front, Auto Timer H2O Back
Details
- Additional structures: Guest House
- Parcel number: 50353394
- Special conditions: Age Restricted (See Remarks),Owner/Agent
Construction
Type & style
- Home type: SingleFamily
- Architectural style: Santa Barbara/Tuscan
- Property subtype: Single Family Residence
Materials
- Stucco, Wood Frame, Painted
- Roof: Tile
Condition
- Year built: 2003
Details
- Builder name: Pulte
- Warranty included: Yes
Utilities & green energy
- Sewer: Private Sewer
- Water: Pvt Water Company
Green energy
- Energy efficient items: Solar Panels, Solar Tubes
Community & HOA
Community
- Features: Pool, Golf, Pickleball, Gated, Community Spa Htd, Guarded Entry, Tennis Court(s), Biking/Walking Path, Fitness Center
- Senior community: Yes
- Subdivision: CORTE BELLA COUNTRY CLUB PHASE 1 UNIT E
HOA
- Has HOA: Yes
- Services included: Maintenance Grounds, Street Maint
- HOA fee: $650 quarterly
- HOA name: Corte Bella C C
- HOA phone: 623-328-5068
Location
- Region: Sun City West
Financial & listing details
- Price per square foot: $295/sqft
- Tax assessed value: $459,300
- Annual tax amount: $3,380
- Date on market: 12/19/2023
- Cumulative days on market: 149 days
- Listing terms: Cash,Conventional,VA Loan
- Ownership: Fee Simple
Price history
| Date | Event | Price |
|---|---|---|
| 5/15/2024 | Sold | $570,100-1.7%$295/sqft |
Source:  ARMLS #6633433 Report a problem ARMLS #6633433 Report a problem | ||
| 4/20/2024 | Price change | $580,000-3.2%$300/sqft |
Source: ARMLS #6633433 Report a problem | ||
| 3/23/2024 | Price change | $599,000-6.3%$310/sqft |
Source: ARMLS #6633433 Report a problem | ||
| 2/18/2024 | Price change | $639,000-3%$331/sqft |
Source: ARMLS #6633433 Report a problem | ||
| 1/22/2024 | Price change | $659,000-3.1%$341/sqft |
Source: ARMLS #6633433 Report a problem | ||
| 12/19/2023 | Listed for sale | $680,000+103%$352/sqft |
Source: ARMLS #6633433 Report a problem | ||
| 7/24/2012 | Listing removed | $335,000$173/sqft |
Source: Long Realty West alley #13402wmicheltorenadr Report a problem | ||
| 6/21/2012 | Listed for sale | $335,000+33.4%$173/sqft |
Source: Long Realty West alley #13402wmicheltorenadr Report a problem | ||
| 4/1/2004 | Sold | $251,171$130/sqft |
Source: Public Record Report a problem | ||
Public tax history
| Year | Property taxes | Tax assessment |
|---|---|---|
| 2025 | $2,254 +2.3% | $45,930 -8.5% |
| 2024 | $2,203 -2.8% | $50,210 +51.4% |
| 2023 | $2,266 -30.1% | $33,168 -3.8% |
| 2022 | $3,243 -16.8% | $34,480 +7.4% |
| 2021 | $3,899 +3.2% | $32,100 +3.8% |
| 2020 | $3,778 +3.4% | $30,920 +9.8% |
| 2019 | $3,654 | $28,150 +2.6% |
| 2018 | $3,654 -0.8% | $27,430 +6.5% |
| 2017 | $3,684 +9.6% | $25,760 +7.4% |
| 2016 | $3,362 +9.3% | $23,980 +2.9% |
| 2015 | $3,077 | $23,300 +9% |
| 2014 | -- | $21,380 +9.3% |
| 2013 | -- | $19,560 -5% |
| 2012 | -- | $20,600 -10.4% |
| 2011 | -- | $22,980 -6% |
| 2010 | -- | $24,450 -22.9% |
| 2009 | -- | $31,700 -8.2% |
| 2008 | -- | $34,550 -1% |
| 2007 | -- | $34,900 +57.6% |
| 2006 | -- | $22,150 |
| 2005 | -- | $22,150 |
Find assessor info on the county website
Neighborhood: 85375
Nearby homes
- $540,6002 bd2 ba1.8k sqft13408 W Micheltorena Dr, Sun City West, AZ 85375Off Market

- $500,0002 bd2 ba1.6k sqft13414 W Micheltorena Dr, Sun City West, AZ 85375Sold

- $375,500-- bd2 ba1.3k sqft13403 W Micheltorena Dr, Sun City West, AZ 85375Off Market
- $485,0002 bd2 ba1.9k sqft13409 W Micheltorena Dr, Sun City West, AZ 85375Sold
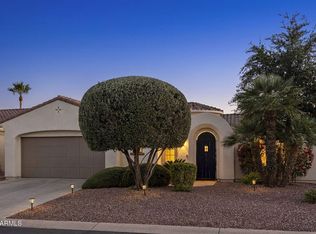
- $567,9002 bd2 ba1.9k sqft13420 W Micheltorena Dr, Sun City West, AZ 85375Off Market
- $411,7002 bd1 ba1.6k sqft13415 W Micheltorena Dr, Sun City West, AZ 85375Off Market
- $533,8002 bd2 ba1.8k sqft13426 W Micheltorena Dr, Sun City West, AZ 85375Off Market
- $412,400-- bd2 ba1.6k sqft22617 N Montecito Ave, Sun City West, AZ 85375Off Market
Nearby schools
GreatSchools rating
- 7/10Zuni Hills Elementary SchoolGrades: PK-8Distance: 3.2 mi
- 6/10Liberty High SchoolGrades: 7-12Distance: 4.9 mi
Schools provided by the listing agent
- District: Peoria Unified School District
Source: ARMLS. This data may not be complete. We recommend contacting the local school district to confirm school assignments for this home.
Get a cash offer in 3 minutes
Find out how much your home could sell for in as little as 3 minutes with a no-obligation cash offer.
Estimated market value
$561,700
Get a cash offer in 3 minutes
Find out how much your home could sell for in as little as 3 minutes with a no-obligation cash offer.
Estimated market value
$561,700
- Arizona
- Maricopa County
- Sun City West
- 85375
- 13402 W MICHELTORENA Drive
Nearby cities
Nearby zip codes
Other Sun City West Topics
