LOCATION, LOCATION, LOCATION! Hitting the market for the first time in decades, this stunning Spanish-style home is located in one of San Antonio's coveted neighborhoods-Northern Hills. Perfectly situated right across the street from the golf clubhouse, this residence boasts prime convenience, timeless architecture, and beautifully designed landscaping throughout the .31-acre lot, providing privacy and space for the ultimate indoor and outdoor lifestyle. Step inside and be welcomed by warm and inviting living spaces, where beauty meets functionality. The home offers 2,129 sqft of living space, featuring a spacious living room with a charming fireplace, a formal dining room for memorable gatherings, and a functional kitchen ready for everyday meals or entertaining. The downstairs master suite provides convenience and comfort with an in-suite bathroom, while the upstairs hosts three additional bedrooms and a dedicated guest suite, perfect for family or visitors. Outdoor living takes center stage with a covered patio, ideal for relaxing or entertaining guests, and your own backyard putting green-enjoy your morning coffee while practicing your short game. The oversized two-car garage and additional covered parking offer ample space for vehicles and storage. Don't miss the chance to call this beautiful property in Northern Hills your home. Its prime location, thoughtful design, and lifestyle amenities make it a rare find. Schedule your showing today and experience all this home has to offer!
Sold
Price Unknown
13403 BELTWAY ST, San Antonio, TX 78217
4beds
2,129sqft
Single Family Residence
Built in 1976
0.32 Acres Lot
$359,700 Zestimate®
$--/sqft
$2,461 Estimated rent
Home value
$359,700
$335,000 - $388,000
$2,461/mo
Zestimate® history
Owner options
List your home for rent
$2,461/mo
Rent Zestimate®
Find your next renter with Zillow Rental Manager. Plus, with online applications, you can quickly screen prospective tenants – for free.
$2,461/mo
Rent Zestimate®
Refinance and save
$54/mo
Est. payment
Refinancing to a lower rate could help reduce your monthly payments and save thousands over the life of the loan.
$54/mo
Est. payment
Explore your selling options
Work with a Zillow partner agent
Leverage their expertise and Zillow's premium Showcase listings to get your home seen by more buyers.
Get startedList with your own agent
Get your home in front of millions of buyers by listing it on Zillow.
Learn how to do itSell it yourself
Take full control of how buyers see your home on Zillow by listing For Sale by Owner (FSBO).
List your homeWhat's special
Charming fireplaceStunning spanish-style homeOversized two-car garageFormal dining roomCovered patioDedicated guest suiteFunctional kitchen
Zillow last checked:
Listing updated:
Listed by:
Roman Svyatetskiy TREC #713126 (210) 580-3837,
JPAR San Antonio
Source: LERA MLS,MLS#: 1827211
Facts & features
Interior
Bedrooms & bathrooms
- Bedrooms: 4
- Bathrooms: 2
- Full bathrooms: 2
Primary bedroom
- Features: Sitting Room, Walk-In Closet(s), Ceiling Fan(s), Full Bath
- Area: 256
- Dimensions: 16 x 16
Bedroom 2
- Area: 240
- Dimensions: 16 x 15
Bedroom 3
- Area: 210
- Dimensions: 15 x 14
Bedroom 4
- Area: 195
- Dimensions: 15 x 13
Primary bathroom
- Features: Tub/Shower Combo, Double Vanity
- Area: 96
- Dimensions: 12 x 8
Dining room
- Area: 225
- Dimensions: 15 x 15
Kitchen
- Area: 225
- Dimensions: 15 x 15
Living room
- Area: 360
- Dimensions: 20 x 18
Heating
- Central, Electric
Cooling
- Central Air
Appliances
- Included: Range, Disposal, Dishwasher
- Laundry: Main Level, Washer Hookup, Dryer Connection
Features
- Two Living Area, Liv/Din Combo, Separate Dining Room, Eat-in Kitchen, Two Eating Areas, Breakfast Bar, Study/Library, Atrium, High Speed Internet, Walk-In Closet(s), Master Downstairs, Ceiling Fan(s)
- Flooring: Carpet, Ceramic Tile, Wood
- Windows: Double Pane Windows
- Has basement: No
- Number of fireplaces: 1
- Fireplace features: One, Living Room
Interior area
- Total interior livable area: 2,129 sqft
Property
Parking
- Total spaces: 4
- Parking features: Two Car Garage, Utility Area in Garage, Two Car Carport
- Garage spaces: 2
- Carport spaces: 2
- Covered spaces: 4
Features
- Levels: Two
- Stories: 2
- Patio & porch: Patio, Covered
- Pool features: None
- Fencing: Privacy
Lot
- Size: 0.32 Acres
- Features: Corner Lot, On Golf Course, 1/4 - 1/2 Acre, Level
- Residential vegetation: Mature Trees
Details
- Parcel number: 158950010010
Construction
Type & style
- Home type: SingleFamily
- Architectural style: Spanish
- Property subtype: Single Family Residence
Materials
- Brick, 4 Sides Masonry, Stucco
- Foundation: Slab
- Roof: Metal
Condition
- Pre-Owned
- New construction: No
- Year built: 1976
Utilities & green energy
- Water: Water System
- Utilities for property: City Garbage service
Community & HOA
Community
- Features: Golf
- Security: Smoke Detector(s)
- Subdivision: Northern Hills
HOA
- Has HOA: Yes
- HOA fee: $54 monthly
- HOA name: NORTHERN HILLS
Location
- Region: San Antonio
Financial & listing details
- Tax assessed value: $332,730
- Annual tax amount: $7,015
- Date on market: 9/11/2025
- Cumulative days on market: 34 days
- Listing terms: Conventional,FHA,VA Loan,Cash
- Road surface type: Paved
Price history
| Date | Event | Price |
|---|---|---|
| 1/17/2025 | Sold | -- |
Source:  LERA MLS #1827211 Report a problem LERA MLS #1827211 Report a problem | ||
| 1/8/2025 | Pending sale | $375,000$176/sqft |
Source: LERA MLS #1827211 Report a problem | ||
| 12/23/2024 | Contingent | $375,000$176/sqft |
Source: LERA MLS #1827211 Report a problem | ||
| 12/5/2024 | Listed for sale | $375,000$176/sqft |
Source: LERA MLS #1827211 Report a problem | ||
| 10/23/1995 | Sold | -- |
Source: Public Record Report a problem | ||
Public tax history
| Year | Property taxes | Tax assessment |
|---|---|---|
| 2025 | $5,508 +60.5% | $332,730 +13.6% |
| 2024 | $3,433 | $292,820 +10% |
| 2023 | -- | $266,200 +10% |
| 2022 | -- | $242,000 +10% |
| 2021 | -- | $220,000 +2.6% |
| 2020 | -- | $214,500 +10% |
| 2019 | $4,705 | $195,000 +6% |
| 2018 | $4,705 +6.7% | $184,000 -1.3% |
| 2017 | $4,410 +4.6% | $186,340 +10% |
| 2016 | $4,218 +15.5% | $169,400 +10% |
| 2015 | $3,651 | $154,000 +10% |
| 2014 | $3,651 | $140,000 -6.7% |
| 2013 | -- | $150,000 +1.4% |
| 2012 | -- | $148,000 |
| 2011 | -- | $148,000 -4.9% |
| 2010 | -- | $155,670 +8.3% |
| 2009 | -- | $143,770 -2.3% |
| 2008 | -- | $147,220 +5.6% |
| 2007 | -- | $139,470 +5.9% |
| 2006 | -- | $131,660 +10.7% |
| 2005 | -- | $118,900 |
| 2004 | -- | -- |
| 2003 | -- | -- |
| 2002 | -- | -- |
| 2001 | -- | -- |
| 2000 | -- | -- |
Find assessor info on the county website
Neighborhood: Northern Hills
Nearby homes
- $322,8003 bd2 ba2k sqft4022 Bentway St, San Antonio, TX 78217Off Market
- $251,9003 bd2 ba1.5k sqft4020 Bentway St, San Antonio, TX 78217Off Market
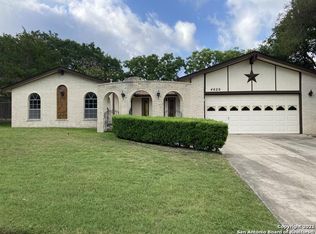
- $274,8003 bd2 ba1.7k sqft13402 Beltway St, San Antonio, TX 78217Off Market
- $269,5003 bd2 ba1.7k sqft13406 Beltway St, San Antonio, TX 78217Off Market
- $287,8004 bd3 ba2.4k sqft4018 Bentway St, San Antonio, TX 78217Off Market
- $345,0003 bd2 ba2.1k sqft4023 Bentway St, San Antonio, TX 78217For Sale
- $352,9005 bd2 ba2.6k sqft4202 Burnt Rdg, San Antonio, TX 78217Off Market
- $76,4008,276 Square Feet13300 Scarsdale St, San Antonio, TX 78217Off Market
Nearby schools
GreatSchools rating
- 5/10Northern Hills Elementary SchoolGrades: PK-5Distance: 1 mi
- 5/10Driscoll Middle SchoolGrades: 6-8Distance: 2.6 mi
- 5/10Madison High SchoolGrades: 9-12Distance: 2 mi
Schools provided by the listing agent
- Elementary: Camelot
- Middle: Eisenhower
- High: Churchill
- District: North East I.S.D.
Source: LERA MLS. This data may not be complete. We recommend contacting the local school district to confirm school assignments for this home.
Get a cash offer in 3 minutes
Find out how much your home could sell for in as little as 3 minutes with a no-obligation cash offer.
Estimated market value
$359,700
Get a cash offer in 3 minutes
Find out how much your home could sell for in as little as 3 minutes with a no-obligation cash offer.
Estimated market value
$359,700
- Texas
- Bexar County
- San Antonio
- 78217
- Northern Hills
- 13403 BELTWAY ST
Nearby cities
Nearby neighborhoods
Nearby zip codes
Other San Antonio Topics
