Want to keep more cash in your pocket? Ask about our deposit-free option through Obligo so you can skip the traditional security deposit and move in with less upfront cost!
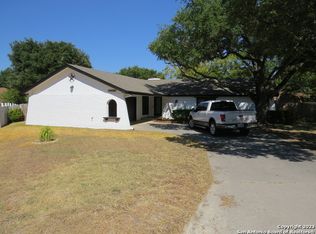
Welcome to 13403 Centerbrook in the desirable Olympia Hills community of Universal City! This well-maintained home offers a spacious and functional layout designed for comfortable everyday living. Enjoy an inviting open-concept living area with abundant natural light, a well-appointed kitchen with ample cabinet and counter space, and generously sized bedrooms that provide plenty of room to relax. The private backyard is perfect for entertaining, outdoor dining, or simply unwinding after a long day. Conveniently located just minutes from Randolph Air Force Base, Loop 1604, IH-35, The Forum Shopping Center, restaurants, parks, and top-rated schools, this home offers easy access to San Antonio and surrounding areas. Don't miss this opportunity to lease a home that combines comfort, convenience, and an excellent locationschedule your showing today!
House for rent
Single family residence
Available now
Cats, dogs OK
What's special
Private backyardAbundant natural lightOutdoor diningSpacious and functional layoutGenerously sized bedroomsPerfect for entertainingWell-appointed kitchen
- 1 day |
- -- |
- -- |
Zillow last checked:
Listing updated:
Travel times

Let’s turn your rent into credit progress
Build credit history with every on-time payment and get credit for the payment you’re already making.
Facts & features
Interior
Bedrooms & bathrooms
- Bedrooms: 3
- Bathrooms: 2
- Full bathrooms: 2
Appliances
- Included: Dishwasher
Interior area
- Total interior livable area: 1,697 sqft
Property
Parking
- Details: Contact manager
Features
- Exterior features: Mature Trees, Nearby Shopping And Entertainment, Stove/Range
Lot
- Features: Back Yard
Details
- Parcel number: 296055
Construction
Type & style
- Home type: SingleFamily
- Property subtype: Single Family Residence
Community & HOA
Location
- Region: Universal City
Financial & listing details
- Lease term: Contact For Details
Nearby apartments for rent
Price history
| Date | Event | Price |
|---|---|---|
| 10/20/2026 | Price change | $1,895-6.4%$1/sqft |
Source: Zillow Rentals Report a problem | ||
| 9/2/2026 | Price change | $2,025-1.2%$1/sqft |
Source: Zillow Rentals Report a problem | ||
| 8/11/2026 | Price change | $2,050-2.1%$1/sqft |
Source: Zillow Rentals Report a problem | ||
| 7/15/2026 | Listed for rent | $2,095$1/sqft |
Source: Zillow Rentals Report a problem | ||
| 7/12/2026 | Listing removed | $289,000$170/sqft |
Source:  LERA MLS #1936676 Report a problem LERA MLS #1936676 Report a problem | ||
| 6/30/2026 | Price change | $289,000-3.7%$170/sqft |
Source: LERA MLS #1936676 Report a problem | ||
| 5/23/2026 | Price change | $299,999-3.2%$177/sqft |
Source: LERA MLS #1936676 Report a problem | ||
| 5/9/2026 | Price change | $310,000-1.6%$183/sqft |
Source: LERA MLS #1936676 Report a problem | ||
| 3/16/2026 | Price change | $314,9990%$186/sqft |
Source: LERA MLS #1936676 Report a problem | ||
| 1/26/2026 | Listed for sale | $315,000$186/sqft |
Source: LERA MLS #1936676 Report a problem | ||
| 3/11/2025 | Sold | -- |
Source: Agent Provided Report a problem | ||